This 1,816 sq ft, 4-bedroom, 3-full-bath townhome - listed at $250,000 - checks every box: room to grow, a smart layout, and a location that works as hard as you do. Whether you're buying your first home, need more space, or are adding a high-demand rental to your portfolio, this one delivers. Inside, an open flow between the living, dining, and kitchen areas makes everyday living and entertaining effortless. A main-level bedroom and full bath give you a private guest suite, home office, or in-law flex space - whatever fits your life. Upstairs, generously sized secondary bedrooms surround a primary suite with a private bath and ample closet space. Location seals the deal: minutes from Hartsfield-Jackson Atlanta International Airport, with quick access to major highways, shopping, dining, and Atlanta's biggest event venues for concerts, sports, and entertainment. For investors, this proximity makes it a strong candidate for short-term rental income. At $250,000 for 1,816 sq ft - roughly $138/sq ft - this one is priced to move in today's market. Schedule your showing today. Down payment assistance available through Kris Thurman, Affinity Home Loans. Lease-to-own options may also be available - ask your agent for details.
Active
Price cut: $50.1K (10/15)
$199,900
6229 Hickory Lane Cir, Union City, GA 30291
4beds
1,816sqft
Townhouse
Built in 2006
3,920 Square Feet Lot
$198,200 Zestimate®
$110/sqft
$-- HOA
What's special
Generously sized secondary bedrooms
- 105 days
- 576
- 71
Zillow last checked:
Listing updated:
Listed by:
Sheree Macaroni 678-509-6267,
Dwelli
Source: GAMLS,MLS#: 10800088
Facts & features
Interior
Bedrooms & bathrooms
- Bedrooms: 4
- Bathrooms: 3
- Full bathrooms: 3
- Main level bathrooms: 1
- Main level bedrooms: 1
Rooms
- Room types: Family Room, Great Room
Dining room
- Features: Dining Rm/Living Rm Combo
Heating
- Electric
Cooling
- Ceiling Fan(s), Central Air
Appliances
- Included: Dishwasher, Dryer, Microwave, Oven/Range (Combo), Refrigerator, Washer
- Laundry: In Hall, Upper Level
Features
- Double Vanity, Walk-In Closet(s)
- Flooring: Carpet, Laminate, Other
- Basement: None
- Attic: Pull Down Stairs
- Has fireplace: No
- Common walls with other units/homes: No Common Walls
Interior area
- Total structure area: 1,816
- Total interior livable area: 1,816 sqft
- Finished area above ground: 1,816
- Finished area below ground: 0
Property
Parking
- Total spaces: 1
- Parking features: Garage
- Has garage: Yes
Features
- Levels: Two
- Stories: 2
Lot
- Size: 3,920 Square Feet
- Features: Level, Other
Details
- Parcel number: 09F130000413500
Construction
Type & style
- Home type: Townhouse
- Architectural style: Traditional
- Property subtype: Townhouse
Materials
- Vinyl Siding
- Foundation: Slab
- Roof: Composition
Condition
- Resale
- New construction: No
- Year built: 2006
Utilities & green energy
- Sewer: Public Sewer
- Water: Public
- Utilities for property: Other
Community & HOA
Community
- Features: Street Lights
- Subdivision: Hickory Lane
HOA
- Has HOA: Yes
- Services included: Maintenance Grounds, Other
Location
- Region: Union City
Financial & listing details
- Price per square foot: $110/sqft
- Tax assessed value: $246,300
- Annual tax amount: $3,522
- Date on market: 7/7/2026
- Cumulative days on market: 105 days
- Listing agreement: Exclusive Right To Sell
Estimated market value
$198,200
$188,000 - $208,000
$2,011/mo
Price history
| Date | Event | Price |
|---|---|---|
| 10/15/2026 | Price change | $199,900-20%$110/sqft |
Source:  GAMLS #10800088 Report a problem GAMLS #10800088 Report a problem | ||
| 7/7/2026 | Listed for sale | $250,000+9.6%$138/sqft |
Source: GAMLS #10800088 Report a problem | ||
| 7/6/2026 | Listing removed | -- |
Source: Owner Report a problem | ||
| 4/7/2026 | Listed for sale | $228,000-18.3%$126/sqft |
Source: Owner Report a problem | ||
| 12/22/2025 | Listing removed | $279,000$154/sqft |
Source:  FMLS GA #7631008 Report a problem FMLS GA #7631008 Report a problem | ||
| 10/24/2025 | Price change | $279,000-5.2%$154/sqft |
Source: GAMLS #10582376 Report a problem | ||
| 9/8/2025 | Price change | $294,405-5%$162/sqft |
Source: GAMLS #10582376 Report a problem | ||
| 8/12/2025 | Listed for sale | $309,900+20.6%$171/sqft |
Source: FMLS GA #7631008 Report a problem | ||
| 5/11/2022 | Sold | $257,000-1.2%$142/sqft |
Source: Public Record Report a problem | ||
| 4/10/2022 | Pending sale | $260,000$143/sqft |
Source: GAMLS #20031729 Report a problem | ||
| 4/7/2022 | Listed for sale | $260,000+534.1%$143/sqft |
Source: GAMLS #20031729 Report a problem | ||
| 3/22/2021 | Listing removed | -- |
Source: Zillow Rental Network Premium Report a problem | ||
| 3/17/2021 | Listed for rent | $1,399+17.1%$1/sqft |
Source: Zillow Rental Network Premium Report a problem | ||
| 8/9/2015 | Listing removed | $1,195$1/sqft |
Source: SOLUTIONS REALTY NETWORK, INC. #07491688 Report a problem | ||
| 7/16/2015 | Listed for rent | $1,195$1/sqft |
Source: Solutions Realty Network, Inc. Report a problem | ||
| 2/14/2012 | Sold | $41,000-14.9%$23/sqft |
Source: Public Record Report a problem | ||
| 5/31/2011 | Sold | $48,200-23.7%$27/sqft |
Source: Public Record Report a problem | ||
| 12/14/2010 | Sold | $63,151-58.7%$35/sqft |
Source: Public Record Report a problem | ||
| 9/13/2006 | Sold | $153,000$84/sqft |
Source: Public Record Report a problem | ||
Public tax history
| Year | Property taxes | Tax assessment |
|---|---|---|
| 2025 | $3,709 +54.1% | $98,520 +6.9% |
| 2024 | $2,406 -0.3% | $92,120 |
| 2023 | $2,413 +51.8% | $92,120 +52.5% |
| 2022 | $1,589 +1.6% | $60,400 +4.7% |
| 2021 | $1,565 +7.7% | $57,680 +12% |
| 2020 | $1,453 +1.1% | $51,480 -3.5% |
| 2019 | $1,437 | $53,360 +60.3% |
| 2018 | $1,437 | $33,280 +107% |
| 2017 | $1,437 +96% | $16,080 |
| 2016 | $733 +1.3% | $16,080 |
| 2015 | $724 +46.8% | $16,080 |
| 2014 | $493 +5.2% | $16,080 |
| 2013 | $468 -0.4% | $16,080 |
| 2012 | $470 | $16,080 -15.2% |
| 2011 | -- | $18,960 -20.1% |
| 2010 | $689 -46.5% | $23,720 -48.4% |
| 2009 | $1,288 -13% | $45,960 |
| 2008 | $1,482 +496.4% | $45,960 +429.5% |
| 2007 | $248 | $8,680 |
Find assessor info on the county website
Monthly payment
Est. payment
Payment breakdown
Explore the cost of this home by adjusting the details. Changes won't be saved.Climate risks
Neighborhood: 30291
Nearby schools
Schools provided by the listing agent
- Middle: Bear Creek
- High: Creekside
Source: GAMLS. This data may not be complete. We recommend contacting the local school district to confirm school assignments for this home.
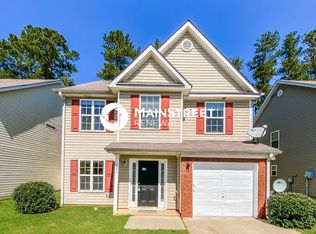
- $219,4004 bd3 ba1.8k sqft6233 Hickory Lane Cir, Union City, GA 30291Off Market
- $250,0003 bd3 ba1.7k sqft6231 Hickory Lane Cir, Union City, GA 30291For Sale

- $216,6005 bd3 ba1.8k sqft6227 Hickory Lane Cir, Union City, GA 30291Off Market
- $244,1005 bd3 ba1.8k sqft6225 Hickory Lane Cir, Union City, GA 30291Off Market
Similar homes
- $199,9003 bd3 ba1.3k sqft3150 Oakley Pl Unit 27, Union City, GA 30291Active
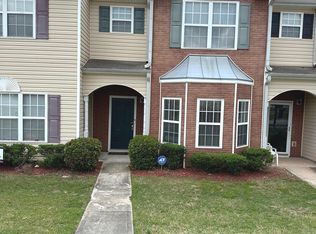
 MLS ID #10797229, Althea A Alvaranga, Anchor Southern Realty. GAMLS
 - $209,9003 bd3 ba1.6k sqft6117 Oakley Rd, South Fulton, GA 30291Active
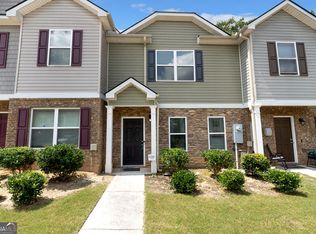 MLS ID #10833716, Wakeshi Edwards, Real Broker, LLC. GAMLS
 - $229,0004 bd3 ba1.8k sqft4157 Shoals Ln, South Fulton, GA 30291Active
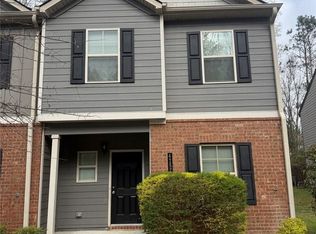 MLS ID #10821775, Wayne M Carter, Fathom Realty GA, LLC. GAMLS
 - $199,9003 bd3 ba1k sqft5489 Sierra Trl, College Park, GA 30349Active
 MLS ID #10801324, John R Bell, JB Realty Partners. GAMLS
 - $235,9005 bd3 ba1.7k sqft3500 Silverton Reach, Union City, GA 30291ActiveMLS ID #10846932, April M Lloyd, eXp Realty. GAMLS
- $269,9003 bd3 ba1.5k sqft325 Buffington Dr, Union City, GA 30291ActiveMLS ID #10850305, Reaver Golden, eXp Realty. GAMLS
- $199,9993 bd3 ba1.8k sqft435 Burdett Ridge Ct, Atlanta, GA 30349ActiveMLS ID #10866858, Macey Gore, Your Home Sold Guaranteed Realty HOR. GAMLS
- $245,0003 bd3 ba1.4k sqft7070 Galloway Point, Riverdale, GA 30296ActiveMLS ID #10843529, Gregory Anderson, Coldwell Banker Bullard Realty. GAMLS
- $228,0002 bd3 ba1.7k sqft7553 Rutgers Cir, Fairburn, GA 30213ActiveMLS ID #10800721, Tanya Pickens, Opendoor Brokerage. GAMLS
- $175,0003 bd3 ba1.4k sqft2555 Flat Shoals Rd APT 1703, Atlanta, GA 30349Active Under ContractMLS ID #10804386, Kimberly Hollins, 1 Percent Lists Metro Atlanta. GAMLS
- $195,0004 bd3 ba1.4k sqft4039 Avalon Rd SW, Atlanta, GA 30331ActiveMLS ID #10794564, Lisa Mingo, Keller Williams Atlanta Classic. GAMLS
- $239,9003 bd4 ba1.3k sqft4123 Ravenwood Ct, Union City, GA 30291ActiveMLS ID #10798425, Tammy T Freeman, Keller Williams Atlanta Classic. GAMLS
- $245,0003 bd3 ba1.6k sqft2365 Hackamore Dr, Atlanta, GA 30349ActiveMLS ID #10875266, Nelldra Allen, Golden Locks Brokerage LLC. GAMLS
- $215,0002 bd2 ba1.2k sqft2184 Olmadison Vw, Atlanta, GA 30349ActiveMLS ID #10821770, Rodney Smith, HomeSmart. GAMLS
- $120,0003 bd3 ba2k sqft4701 Flat Shoals Rd Unit 31F, Union City, GA 30291ActiveMLS ID #10815646, Barbara Wynne, Real Broker, LLC. GAMLS
- $211,0003 bd2 ba1.2k sqft4140 Pierce Rd, Atlanta, GA 30349ActiveMLS ID #10504359, Chris Hurd, Blue Mountain Realty GA LLC. GAMLS
- $239,9003 bd3 ba1.6k sqft2429 Wood Bend Ln, Riverdale, GA 30296ActiveMLS ID #10848433, Doug Smith, Mainstay Brokerage. GAMLS
- $234,0003 bd3 ba1.3k sqft3426 Sable Chase Ln, Atlanta, GA 30349ActiveMLS ID #10841293, Tanya Pickens, Opendoor Brokerage. GAMLS
- $165,0002 bd3 ba1.5k sqft2325 Bigwood Trl, Atlanta, GA 30349ActiveMLS ID #10679545, Cheryl L Taylor-Anderson, Cheryl Taylor Real Estate. GAMLS
- $270,0004 bd3 ba2.4k sqft10221 Deep Creek Pl, Union City, GA 30291Active Under ContractMLS ID #10711824, Ingrid Sanders, Goins Realty Group, LLC. GAMLS
