Welcome to your new residence in the coveted Lakes at Cedar Grove community, located just off the South Fulton Parkway in the heart of Fairburn, GA with easy access to Hartsfield ATL. This immaculate 3-bedroom, 2.5-bathroom home has been meticulously updated from top to bottom, offering a harmonious blend of modern comfort and classic charm. Key Features: -1st Floor Primary Suite: Experience the epitome of luxury in the spacious primary suite featuring oversized closets, a large soaking tub, separate shower, and a double vanity. -Exquisite Details: Revel in the beauty of classic trim work, bedroom tray ceilings, and a cozy fireplace adding elegance and warmth to the home. -Functional Spaces: The residence boasts an inviting eat-in kitchen and a generous formal dining area, perfect for both casual meals and entertaining -Outdoor Patio -Separate 2-car garage and off street parking -New washer and dryer Community Amenities: Residents of this esteemed community have exclusive access to an array of amenities, including: -Pool & Tennis Courts: Enjoy leisurely afternoons by the pool or engage in a game of tennis with friends and neighbors. -Basketball Court: Stay active and shoot some hoops at the community basketball court. -Clubhouse: Host events or gatherings in the community clubhouse, available for residents' use. -Scenic Trails & Lake: Embrace the outdoors with miles of walking trails and the serene beauty of the nearby lake.
Active
Price cut: $15.9K (7/16)
$299,000
6101 Park Close S, Fairburn, GA 30213
3beds
2,043sqft
Single Family Residence
Built in 2004
4,835 Square Feet Lot
$297,500 Zestimate®
$146/sqft
$84/mo HOA
What's special
Cozy fireplaceSpacious primary suiteOutdoor patioOff street parkingGenerous formal dining areaInviting eat-in kitchenOversized closets
- 56 days |
- 197 |
- 19 |
Zillow last checked:
Listing updated:
Listed by:
Ralph M Harvey III 855-456-4945,
Listwithfreedom.com INC,
Ralph M Harvey III 855-456-4945,
Listwithfreedom.com INC
Source: GAMLS,MLS#: 10793387
Facts & features
Interior
Bedrooms & bathrooms
- Bedrooms: 3
- Bathrooms: 3
- Full bathrooms: 2
- 1/2 bathrooms: 1
- Main level bathrooms: 1
- Main level bedrooms: 1
Rooms
- Room types: Laundry, Other
Kitchen
- Features: Breakfast Bar
Heating
- Central, Electric
Cooling
- Central Air
Appliances
- Included: Dishwasher, Dryer, Refrigerator, Washer
- Laundry: Other
Features
- Double Vanity, Master On Main Level, Split Bedroom Plan, Walk-In Closet(s)
- Flooring: Carpet, Vinyl
- Basement: None
- Number of fireplaces: 1
- Fireplace features: Gas Log
- Common walls with other units/homes: No Common Walls
Interior area
- Total structure area: 2,043
- Total interior livable area: 2,043 sqft
- Finished area above ground: 2,043
- Finished area below ground: 0
Property
Parking
- Total spaces: 2
- Parking features: Attached, Garage, Side/Rear Entrance
- Has attached garage: Yes
Features
- Levels: Two
- Stories: 2
- Body of water: None
Lot
- Size: 4,835 Square Feet
- Features: None
Details
- Parcel number: 07 140001084333
Construction
Type & style
- Home type: SingleFamily
- Architectural style: Traditional
- Property subtype: Single Family Residence
Materials
- Aluminum Siding
- Foundation: Slab
- Roof: Other
Condition
- Resale
- New construction: No
- Year built: 2004
Utilities & green energy
- Sewer: Public Sewer
- Water: Public
- Utilities for property: Cable Available, Electricity Available, Natural Gas Available, Sewer Available
Community & HOA
Community
- Features: Clubhouse, Pool, Sidewalks, Tennis Court(s)
- Subdivision: Villages/Cedar Grove
HOA
- Has HOA: Yes
- Services included: Sewer
- HOA fee: $1,008 annually
Location
- Region: Fairburn
Financial & listing details
- Price per square foot: $146/sqft
- Annual tax amount: $4,676
- Date on market: 6/25/2026
- Cumulative days on market: 56 days
- Listing agreement: Exclusive Right To Sell
- Listing terms: Other
- Electric utility on property: Yes
Estimated market value
$297,500
$283,000 - $312,000
$2,132/mo
Price history
| Date | Event | Price |
|---|---|---|
| 7/16/2026 | Price change | $299,000-5%$146/sqft |
Source:  FMLS GA #7794766 Report a problem FMLS GA #7794766 Report a problem | ||
| 6/25/2026 | Listed for sale | $314,900$154/sqft |
Source: FMLS GA #7794766 Report a problem | ||
Public tax history
Tax history is unavailable.
Monthly payment
Est. payment
Payment breakdown
Explore the cost of this home by adjusting the details. Changes won't be saved.Climate risks
Neighborhood: 30213
Nearby schools
GreatSchools rating
- 7/10Renaissance Elementary SchoolGrades: PK-5Distance: 1.7 mi
- 5/10Renaissance Middle SchoolGrades: 6-8Distance: 2.1 mi
- 4/10Langston Hughes High SchoolGrades: 9-12Distance: 2 mi
Schools provided by the listing agent
- Elementary: Renaissance
- Middle: Renaissance
- High: Langston Hughes
Source: GAMLS. This data may not be complete. We recommend contacting the local school district to confirm school assignments for this home.
- $279,7004 bd3 ba2k sqft6101 Park Close, Fairburn, GA 30213Off Market
- $254,5003 bd2 ba1.6k sqft6109 Park Clos, Fairburn, GA 30213Off Market

- $82,0003 bd2 ba1.6k sqft7885 The Lakes Pt, Fairburn, GA 30213Off Market
- $294,1003 bd3 ba1.9k sqft7903 The Lakes Pt, Fairburn, GA 30213Off Market
- $313,4004 bd4 ba2.5k sqft6085 Park Clos, Fairburn, GA 30213Off Market
- $254,8003 bd2 ba1.6k sqft6109 Park Close, Fairburn, GA 30213Off Market
- $91,6003 bd3 ba2k sqft6101 Park Close, Fairburn, GA 30213Off Market
- $263,5003 bd2 ba1.6k sqft5831 Landers Loop, Fairburn, GA 30213Off Market
A local agent can set up tours, give advice and negotiate with sellers.
Similar homes
- $300,0005 bd4 ba2.9k sqft530 Shire Ln, Fairburn, GA 30213Active

 MLS ID #10822164, Blair Myers, Blair Myers Real Estate. GAMLS
 - $349,9004 bd3 ba2.2k sqft545 Tuscan Cv, Fairburn, GA 30213Active
 MLS ID #10693844, Eric R Sunstrom, Maximum One Realty Greater Atlanta. GAMLS
 - $289,0003 bd3 ba2.1k sqft7893 Rock Rose Ln, Fairburn, GA 30213Active
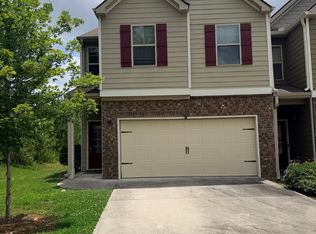 MLS ID #10791684, Bernadette G Seabrook, Keller Williams Realty North Atlanta. GAMLS
 - $359,9004 bd3 ba2.3k sqft965 Trotters Farm Rd, Fairburn, GA 30213Active
 MLS ID #10776411, Joel Courtois, Real Broker, LLC. GAMLS
 - $299,9004 bd3 ba2.2k sqft2318 Bluff Creek Overlook, Douglasville, GA 30135ActiveMLS ID #10821509, Patrick M O'Malley, BHGRE Metro Brokers. GAMLS
- $399,9005 bd3 ba2.7k sqft4209 Caveat Ct, Fairburn, GA 30213ActiveMLS ID #10803987, Evelyn Cook, Virtual Properties Realty.com. GAMLS
- $339,9003 bd2 ba1.9k sqft7367 Poppy Way, Union City, GA 30291ActiveMLS ID #10823531, Julie Nguyen, JQRH Property Management, LLC. GAMLS
- $295,0003 bd2 ba1.7k sqft2399 Wexford Dr, Atlanta, GA 30349ActiveMLS ID #10770399, Gene Evans, Virtual Properties Realty.Net. GAMLS
- $269,9004 bd3 ba2.8k sqft4323 Caroline Ct, Douglasville, GA 30135ActiveMLS ID #10817176, Nichole Peterman, Keller Williams Realty Atl. Partners. GAMLS
- $299,9003 bd3 ba2k sqft6762 Oakland Dr, Douglasville, GA 30135ActiveMLS ID #10780179, Kayla Dorsett, Southern Classic Realtors. GAMLS
- $339,5004 bd3 ba2.6k sqft5408 Bighorn Pass SW, Atlanta, GA 30349For Sale
 MLS ID #7819886, Eric Jackson, 24 Hour Atlanta Realty, LLC.. FMLS GA
 - $314,9004 bd3 ba2.4k sqft2170 Stonebrook Dr, Austell, GA 30106ActiveMLS ID #10824839, Kris M Kolarich, Southern Classic Realtors. GAMLS
- $306,0003 bd3 ba2.1k sqft7373 Ledgestone Ln, Riverdale, GA 30274ActiveMLS ID #10722053, Frebrena Stone, Superior Homes Realty, LLC. GAMLS
- $279,0003 bd2 ba1.6k sqft4080 Somerled Trl, Atlanta, GA 30349ActiveMLS ID #10787645, Felicia Norman, RE/MAX Advantage. GAMLS
- $305,9004 bd3 ba1.9k sqft500 Kings Pl, Riverdale, GA 30296ActiveMLS ID #10819297, Gwendolyn G McKinley, GG Sells Atlanta Inc.. GAMLS
- $329,9994 bd3 ba2.7k sqft439 Abbington Ln, Douglasville, GA 30134ActiveMLS ID #10826094, Tyler M Ferrell, Real Estate Gurus Realty. GAMLS
- $245,0002 bd3 ba1.7k sqft7553 Rutgers Cir, Fairburn, GA 30213ActiveMLS ID #10800721, Tanya Pickens, Opendoor Brokerage. GAMLS
- $325,5005 bd3 ba2.2k sqft1735 Silver Way, Lithia Springs, GA 30122ActiveMLS ID #10790318, Mei Leng Chang, NDI Maxim Residential LLC.. GAMLS
- $340,0003 bd2 ba1.4k sqft35 Paces Landing Ln, Newnan, GA 30263ActiveMLS ID #10786417, Cecilia Taylor, Atlanta Taylored Properties, Inc.. GAMLS
- $240,0004 bd3 ba1.6k sqft9432 Lakeview Rd #53, Union City, GA 30291ActiveMLS ID #10778686, Joanne Hastings, HomeSmart. GAMLS
