Welcome home to this beautifully maintained, move-in ready home located in a highly desirable swim and tennis community! Ideally situated just minutes from major highways, shopping, dining, parks, and everyday conveniences, this home offers a great combination of space, updates, and location. Step inside to the bright, open floor plan with plenty of natural light and durable luxury vinyl plank flooring throughout the main level. The spacious family room flows into the dining area and kitchen featuring granite countertops, a large center island with breakfast bar, stainless steel appliances, and plenty of cabinet and counter space. Just around the corner is a formal dining room, perfect for entertaining friends and family, along with a flexible bonus space that would make a great home office, sitting room, reading area, or cozy movie room. Head upstairs to the oversized primary suite with dual vanities, soaking tub, separate shower, and generous walk-in closets. Three additional spacious bedrooms and a nicely appointed guest bathroom complete the upper level. Even better, the home has been freshly updated with **ALL NEW INTERIOR PAINT AND BRAND-NEW CARPET THROUGHOUT**, giving it a clean, fresh feel that is truly move-in ready. Outside, enjoy the neighborhood's swim and tennis amenities and welcoming community atmosphere. With a functional floor plan, plenty of living space, fresh updates, and a convenient location, this home checks all the boxes. Don't let this one pass you by-come see it today before it's gone!
Pending
$314,900
2170 Stonebrook Dr, Austell, GA 30106
4beds
2,492sqft
Single Family Residence
Built in 2014
10,454 Square Feet Lot
$315,500 Zestimate®
$126/sqft
$40/mo HOA
What's special
Beautifully maintainedPlenty of natural lightBright open floor planSpacious family roomStainless steel appliancesGenerous walk-in closetsSeparate shower
- 63 days
- 39
- 2
Zillow last checked:
Listing updated:
Listed by:
Kris M Kolarich 404-482-1965,
Southern Classic Realtors
Source: GAMLS,MLS#: 10824839
Facts & features
Interior
Bedrooms & bathrooms
- Bedrooms: 4
- Bathrooms: 3
- Full bathrooms: 2
- 1/2 bathrooms: 1
Rooms
- Room types: Family Room, Foyer
Kitchen
- Features: Breakfast Area, Kitchen Island, Pantry, Solid Surface Counters
Heating
- Central
Cooling
- Ceiling Fan(s), Central Air
Appliances
- Included: Dishwasher, Microwave
- Laundry: In Hall
Features
- Double Vanity, High Ceilings, Split Bedroom Plan
- Flooring: Carpet, Laminate
- Basement: None
- Has fireplace: No
- Common walls with other units/homes: No Common Walls
Interior area
- Total structure area: 2,492
- Total interior livable area: 2,492 sqft
- Finished area above ground: 2,492
- Finished area below ground: 0
Property
Parking
- Total spaces: 2
- Parking features: Attached, Garage
- Has attached garage: Yes
Features
- Levels: Two
- Stories: 2
- Patio & porch: Patio
- Body of water: None
Lot
- Size: 10,454 Square Feet
- Features: Level
Details
- Parcel number: 18013800160
- Special conditions: As Is,No Disclosure
Construction
Type & style
- Home type: SingleFamily
- Architectural style: Traditional
- Property subtype: Single Family Residence
Materials
- Other
- Roof: Composition
Condition
- Resale
- New construction: No
- Year built: 2014
Utilities & green energy
- Electric: 220 Volts
- Sewer: Public Sewer
- Water: Public
- Utilities for property: Cable Available, Electricity Available, Natural Gas Available, Phone Available, Sewer Available, Water Available
Community & HOA
Community
- Features: Clubhouse, Park, Playground, Pool, Tennis Court(s), Walk To Schools, Near Shopping
- Subdivision: Stonebrook
HOA
- Has HOA: Yes
- Services included: Management Fee, Swimming, Tennis
- HOA fee: $482 annually
Location
- Region: Austell
Financial & listing details
- Price per square foot: $126/sqft
- Tax assessed value: $388,970
- Annual tax amount: $4,226
- Date on market: 8/12/2026
- Cumulative days on market: 14 days
- Listing agreement: Exclusive Right To Sell
- Electric utility on property: Yes
Estimated market value
$315,500
$300,000 - $331,000
$2,396/mo
Price history
| Date | Event | Price |
|---|---|---|
| 8/24/2026 | Pending sale | $314,900$126/sqft |
Source:  GAMLS #10824839 Report a problem GAMLS #10824839 Report a problem | ||
| 8/12/2026 | Listed for sale | $314,900+125.1%$126/sqft |
Source:  FMLS GA #7820085 Report a problem FMLS GA #7820085 Report a problem | ||
| 7/30/2026 | Listing removed | $2,340$1/sqft |
Source: Zillow Rentals Report a problem | ||
| 7/26/2026 | Listed for rent | $2,340+4.2%$1/sqft |
Source: Zillow Rentals Report a problem | ||
| 7/22/2025 | Listing removed | $2,245$1/sqft |
Source: Zillow Rentals Report a problem | ||
| 7/11/2025 | Price change | $2,245-3.6%$1/sqft |
Source: Zillow Rentals Report a problem | ||
| 7/2/2025 | Price change | $2,330-2.5%$1/sqft |
Source: Zillow Rentals Report a problem | ||
| 6/21/2025 | Listed for rent | $2,390+13%$1/sqft |
Source: Zillow Rentals Report a problem | ||
| 6/17/2023 | Listing removed | -- |
Source: Zillow Rentals Report a problem | ||
| 5/31/2023 | Price change | $2,115-2.5%$1/sqft |
Source: Zillow Rentals Report a problem | ||
| 5/23/2023 | Listed for rent | $2,170+14.8%$1/sqft |
Source: Zillow Rentals Report a problem | ||
| 1/5/2021 | Listing removed | -- |
Source: Zillow Rental Network Premium Report a problem | ||
| 12/31/2020 | Price change | $1,890-0.8%$1/sqft |
Source: Zillow Rental Network Premium Report a problem | ||
| 12/9/2020 | Listed for rent | $1,905+20.6%$1/sqft |
Source: Zillow Rental Network Premium Report a problem | ||
| 7/18/2017 | Listing removed | $1,579$1/sqft |
Source: Waypoint Homes Report a problem | ||
| 6/30/2017 | Price change | $1,579-0.6%$1/sqft |
Source: Waypoint Homes Report a problem | ||
| 6/15/2017 | Price change | $1,589-0.6%$1/sqft |
Source: Waypoint Homes Report a problem | ||
| 4/17/2017 | Price change | $1,599+4.4%$1/sqft |
Source: Waypoint Homes Report a problem | ||
| 4/3/2017 | Listed for rent | $1,531+2.1%$1/sqft |
Source: Waypoint Homes Report a problem | ||
| 11/6/2014 | Listing removed | $1,500$1/sqft |
Source: Zillow Rental Network Report a problem | ||
| 9/19/2014 | Listed for rent | $1,500$1/sqft |
Source: Colony American Homes LLC Report a problem | ||
| 9/10/2014 | Sold | $139,919$56/sqft |
Source: Public Record Report a problem | ||
Public tax history
| Year | Property taxes | Tax assessment |
|---|---|---|
| 2024 | $4,226 -3% | $155,588 -3% |
| 2023 | $4,356 +83.3% | $160,400 +84.6% |
| 2022 | $2,377 -0.5% | $86,868 |
| 2021 | $2,388 | $86,868 |
| 2020 | $2,388 +13.1% | $86,868 +13.1% |
| 2019 | $2,112 | $76,812 |
| 2018 | $2,112 | $76,812 +28% |
| 2017 | $2,112 +46.3% | $60,012 +7.2% |
| 2016 | $1,443 -2.3% | $55,956 |
| 2015 | $1,477 +669.9% | $55,956 +677.2% |
| 2014 | $192 +52.4% | $7,200 +53.8% |
| 2013 | $126 -0.9% | $4,680 |
| 2012 | $127 -0.2% | $4,680 |
| 2011 | $127 +3.9% | $4,680 |
| 2010 | $123 -61% | $4,680 -61% |
| 2009 | $314 | $12,000 |
Find assessor info on the county website
Monthly payment
Est. payment
Payment breakdown
Explore the cost of this home by adjusting the details. Changes won't be saved.Climate risks
Neighborhood: 30106
Nearby schools
Schools provided by the listing agent
- Elementary: Hendricks
- Middle: Garrett
- High: South Cobb
Source: GAMLS. This data may not be complete. We recommend contacting the local school district to confirm school assignments for this home.


Similar homes
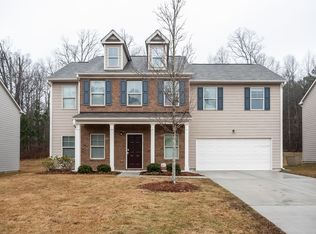
- $335,0004 bd3 ba1.7k sqft1942 Oakbluff Dr, Austell, GA 30106Active

 MLS ID #10803195, Eric Baham, Sovereign Real Estate Group. GAMLS
 - $289,9003 bd3 ba1.6k sqft2710 Park Ave, Austell, GA 30106For Sale
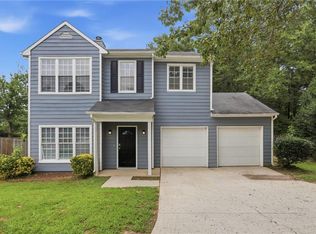
 MLS ID #7808627, Eva Hockenberry, Mainstay Brokerage LLC. FMLS GA
 - $310,0003 bd3 ba1.4k sqft2650 Park Ave, Austell, GA 30106Active
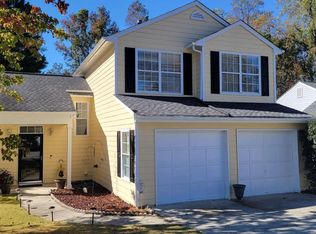 MLS ID #10641780, Kenneth Clarke, Neighborhood Assistance Corp.. GAMLS
 - $351,0004 bd3 ba2.5k sqft6010 Ivy Cottage Ln, Austell, GA 30106Active Under Contract
 MLS ID #10734194, Scott Dasher, Scott Dasher & Associates. GAMLS
 - $380,0003 bd2 ba1.9k sqft3115 Sunlight Dr, Austell, GA 30106ActiveMLS ID #10803287, Sharon Henry, eXp Realty. GAMLS
- $299,9004 bd3 ba2k sqft1931 Brennan Way, Lithia Springs, GA 30122ActiveMLS ID #10827433, Dustin S Cowart, Atlantic Real Estate Brokers. GAMLS
- $359,9004 bd3 ba2.1k sqft5831 Millers Pond Ln, Powder Springs, GA 30127ActiveMLS ID #10801589, Robert E Salmons Jr., Entera Realty. GAMLS
- $319,9004 bd3 ba2.5k sqft4939 Wexford Trl, Atlanta, GA 30349ActiveMLS ID #10868649, Stephen Lytle, GPS Property Management LLC. GAMLS
- $295,0003 bd3 ba2k sqft2734 Jordan Ln, Lithia Springs, GA 30122ActiveMLS ID #10798532, Gregory Rayford, eXp Realty. GAMLS
- $255,0003 bd3 ba2.2k sqft7254 Silverton Trl, Austell, GA 30168ActiveMLS ID #10868511, Bridgette Haygood, Azure Realty. GAMLS
- $299,5004 bd2 ba1.9k sqft7542 Saint David St, Fairburn, GA 30213ActiveMLS ID #10871090, Taqqeea Waters, HomeSmart. GAMLS
- $299,0004 bd3 ba2.1k sqft7088 Creeksong Dr, Douglasville, GA 30134ActiveMLS ID #10829472, Zena Adell, BHGRE Metro Brokers. GAMLS
- $317,0004 bd3 ba2.3k sqft364 Dublin Way, Dallas, GA 30132ActiveMLS ID #10530987, Chris Hurd, Blue Mountain Realty GA LLC. GAMLS
- $299,9004 bd2 ba1.4k sqft3165 Delhi Dr, Powder Springs, GA 30127ActiveMLS ID #10799065, Evelyn Cook, Virtual Properties Realty.com. GAMLS
- $361,0005 bd3 ba3.3k sqft7969 Hawks Nest Trl, Lithia Springs, GA 30122ActiveMLS ID #10817040, Jessica K Rossey, Georgia Life Realty. GAMLS
- $428,9994 bd3 ba2.7k sqft6989 Oneil Ct, Austell, GA 30168ActiveMLS ID #10835115, Rahmann D Williams, Cox & Company Real Estate, LLC. GAMLS
- $339,9003 bd3 ba2k sqft3618 Janna Ln SW, Marietta, GA 30008ActiveMLS ID #10824421, Robert E Salmons Jr., Entera Realty. GAMLS
- $333,2004 bd3 ba2.3k sqft7478 Absinth Dr, Atlanta, GA 30349ActiveMLS ID #10800882, Blake Keathley, EveryState. GAMLS
- $350,0004 bd3 ba2.4k sqft592 Kyles Cir, Hiram, GA 30141ActiveMLS ID #10731136, Susan H Ayers, Clickit Realty Inc.. GAMLS
- $315,0004 bd3 ba2.2k sqft210 W Bridge Park, Dallas, GA 30157ActiveMLS ID #10834393, The Archer Group, eXp Realty. GAMLS
