Welcome to 7254 Silverton! If you've been looking for an opportunity to add your own personal touches without paying a premium for someone else's renovations, this is the one. Priced attractively with its current condition in mind, this home offers a great starting point for a buyer willing to bring a little vision and TLC. Located in a desirable Cobb County location, you'll enjoy convenient access to shopping, dining, major roadways, everyday essentials, and all that the surrounding area has to offer. Whether you're an owner occupant looking to create a space that truly feels like your own or an investor searching for your next project, there's plenty of potential here. Bring your ideas, make it your own, and take advantage of the opportunity to build value in an ideally located Cobb County home at an attractive price point!
Pending
$255,000
7254 Silverton Trl, Austell, GA 30168
3beds
2,266sqft
Single Family Residence
Built in 1998
8,581 Square Feet Lot
$255,700 Zestimate®
$113/sqft
$10/mo HOA
What's special
- 17 days
- 1,249
- 135
Zillow last checked:
Listing updated:
Listed by:
Bridgette Haygood 6782815243,
Azure Realty
Source: GAMLS,MLS#: 10868511
Facts & features
Interior
Bedrooms & bathrooms
- Bedrooms: 3
- Bathrooms: 3
- Full bathrooms: 2
- 1/2 bathrooms: 1
Rooms
- Room types: Den
Dining room
- Features: Separate Room
Kitchen
- Features: Breakfast Area, Pantry
Heating
- Natural Gas
Cooling
- Central Air
Appliances
- Included: Dishwasher
- Laundry: Upper Level
Features
- Walk-In Closet(s)
- Flooring: Hardwood
- Basement: None
- Number of fireplaces: 1
- Fireplace features: Family Room
- Common walls with other units/homes: No Common Walls
Interior area
- Total structure area: 2,266
- Total interior livable area: 2,266 sqft
- Finished area above ground: 2,266
- Finished area below ground: 0
Property
Parking
- Total spaces: 2
- Parking features: Garage
- Has garage: Yes
Features
- Levels: Two
- Stories: 2
- Patio & porch: Patio
- Exterior features: Other
- Fencing: Back Yard
- Waterfront features: No Dock Or Boathouse
- Body of water: None
Lot
- Size: 8,581 Square Feet
- Features: Private
Details
- Parcel number: 18051600200
- Special conditions: As Is
Construction
Type & style
- Home type: SingleFamily
- Architectural style: Traditional
- Property subtype: Single Family Residence
Materials
- Stone, Wood Siding
- Roof: Composition
Condition
- Resale
- New construction: No
- Year built: 1998
Utilities & green energy
- Electric: 220 Volts
- Sewer: Public Sewer
- Water: Public
- Utilities for property: Cable Available, Electricity Available, Natural Gas Available, Phone Available, Sewer Available, Water Available
Community & HOA
Community
- Features: None
- Security: Smoke Detector(s)
- Subdivision: Silverton
HOA
- Has HOA: Yes
- Services included: None
- HOA fee: $120 annually
Location
- Region: Austell
Financial & listing details
- Price per square foot: $113/sqft
- Tax assessed value: $304,210
- Annual tax amount: $2,842
- Date on market: 10/7/2026
- Cumulative days on market: 17 days
- Listing agreement: Exclusive Right To Sell
- Listing terms: 1031 Exchange,Cash,Conventional,FHA,VA Loan
- Electric utility on property: Yes
Estimated market value
$255,700
$243,000 - $268,000
$2,163/mo
Price history
| Date | Event | Price |
|---|---|---|
| 10/15/2026 | Pending sale | $255,000$113/sqft |
Source:  FMLS GA #7850592 Report a problem FMLS GA #7850592 Report a problem | ||
| 10/7/2026 | Listed for sale | $255,000-5.5%$113/sqft |
Source: FMLS GA #7850592 Report a problem | ||
| 7/25/2026 | Listing removed | $269,900$119/sqft |
Source:  GAMLS #10636628 Report a problem GAMLS #10636628 Report a problem | ||
| 5/18/2026 | Price change | $269,900-3.6%$119/sqft |
Source: GAMLS #10636628 Report a problem | ||
| 2/4/2026 | Price change | $279,900-8.2%$124/sqft |
Source: GAMLS #10636628 Report a problem | ||
| 11/3/2025 | Listed for sale | $305,000+68.5%$135/sqft |
Source: GAMLS #10636628 Report a problem | ||
| 5/23/2018 | Sold | $181,000-4.2%$80/sqft |
Source: Public Record Report a problem | ||
| 5/18/2018 | Listed for sale | $189,000$83/sqft |
Source: RE/MAX Greater Atlanta - Cobb #8350313 Report a problem | ||
| 5/18/2018 | Pending sale | $189,000$83/sqft |
Source: RE/MAX Greater Atlanta - Cobb #8350313 Report a problem | ||
| 5/18/2018 | Pending sale | $189,000$83/sqft |
Source: RE/MAX Greater Atlanta - Cobb #8350313 Report a problem | ||
| 4/28/2018 | Listed for sale | $189,000$83/sqft |
Source: RE/MAX Greater Atlanta - Cobb #8350313 Report a problem | ||
| 4/3/2018 | Pending sale | $189,000$83/sqft |
Source: RE/MAX Greater Atlanta - Cobb #8350313 Report a problem | ||
| 3/29/2018 | Listed for sale | $189,000+28.1%$83/sqft |
Source: RE/MAX Greater Atlanta - Cobb #8350313 Report a problem | ||
| 1/15/2016 | Listing removed | $1,250$1/sqft |
Source: RE/MAX GREATER ATLANTA #7553069 Report a problem | ||
| 11/18/2015 | Listed for rent | $1,250+8.7%$1/sqft |
Source: RE/MAX GREATER ATLANTA #7553069 Report a problem | ||
| 10/20/2015 | Sold | $147,500$65/sqft |
Source:  FMLS GA #5602302 Report a problem FMLS GA #5602302 Report a problem | ||
| 10/7/2015 | Pending sale | $147,500$65/sqft |
Source: CHAPMAN HALL REALTORS #5602302 Report a problem | ||
| 10/2/2015 | Listed for sale | $147,500+44.6%$65/sqft |
Source: CHAPMAN HALL REALTORS #5602302 Report a problem | ||
| 8/22/2013 | Listing removed | $1,150$1/sqft |
Source: Wilcher Property Report a problem | ||
| 8/16/2013 | Price change | $1,150-3.8%$1/sqft |
Source: Wilcher Property Report a problem | ||
| 7/28/2013 | Price change | $1,195+3.9%$1/sqft |
Source: Wilcher Properties Group Report a problem | ||
| 7/24/2013 | Listed for rent | $1,150$1/sqft |
Source: Wilcher Property Report a problem | ||
| 5/28/2013 | Sold | $102,000-7.3%$45/sqft |
Source: FMLS GA #5132034 Report a problem | ||
| 4/10/2013 | Listed for sale | $110,000-12.1%$49/sqft |
Source: RE/MAX PURE #5132034 Report a problem | ||
| 12/1/1997 | Sold | $125,100$55/sqft |
Source: Public Record Report a problem | ||
Public tax history
| Year | Property taxes | Tax assessment |
|---|---|---|
| 2024 | $2,844 +23.6% | $121,684 |
| 2023 | $2,302 +29.6% | $121,684 +69.3% |
| 2022 | $1,777 | $71,884 |
| 2021 | $1,777 | $71,884 |
| 2020 | $1,777 +23.7% | $71,884 +27.6% |
| 2019 | $1,436 -16% | $56,344 |
| 2018 | $1,710 | $56,344 |
| 2017 | $1,710 +17.9% | $56,344 +11.7% |
| 2016 | $1,450 +14.2% | $50,452 +17% |
| 2015 | $1,270 +8.2% | $43,120 +9.1% |
| 2014 | $1,174 +57.4% | $39,508 +58.8% |
| 2013 | $746 -0.8% | $24,884 |
| 2012 | $752 -36.2% | $24,884 -36.1% |
| 2011 | $1,178 -8.9% | $38,924 -30.6% |
| 2010 | $1,293 -12.8% | $56,068 -13.4% |
| 2009 | $1,483 +23.8% | $64,728 +8.8% |
| 2006 | $1,198 -0.5% | $59,496 |
| 2005 | $1,204 | $59,496 |
| 2004 | $1,204 +30.9% | $59,496 +26.2% |
| 2003 | $919 -0.1% | $47,143 |
| 2002 | $920 -8.4% | $47,143 |
| 2001 | $1,004 -2.9% | $47,143 |
| 2000 | $1,035 | $47,143 |
Find assessor info on the county website
Monthly payment
Est. payment
Payment breakdown
Explore the cost of this home by adjusting the details. Changes won't be saved.Climate risks
Neighborhood: 30168
Nearby schools
Schools provided by the listing agent
- Elementary: Bryant
- Middle: Lindley
- High: Pebblebrook
Source: GAMLS. This data may not be complete. We recommend contacting the local school district to confirm school assignments for this home.

Similar homes
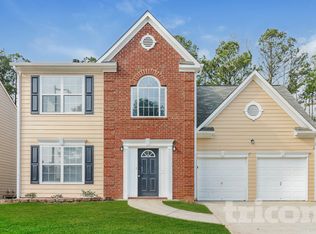
- $247,0003 bd2 ba2.3k sqft1144 Cedar Log Pl, Austell, GA 30168Active

 MLS ID #10826835, Jessica K Rossey, Georgia Life Realty. GAMLS
 - $290,0003 bd3 ba2k sqft6426 Ivey Chase SE, Mableton, GA 30126Active
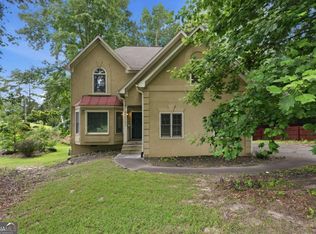 MLS ID #10811979, David Garcia, Mainstay Brokerage. GAMLS
 - $269,0004 bd3 ba1.7k sqft316 Argus Cir NW, Atlanta, GA 30331Active
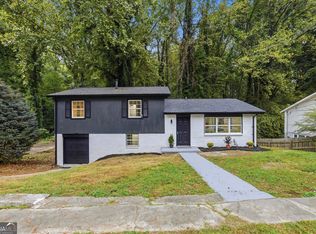 MLS ID #10869736, Stephanie Salamando, Virtual Properties Realty.com. GAMLS
 - $264,9004 bd2 ba2.7k sqft5088 Heritage Valley Dr, Douglasville, GA 30135Active
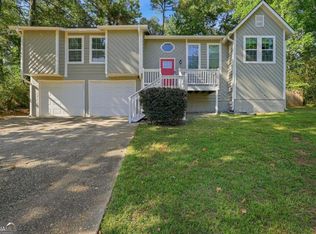 MLS ID #10875421, Gina R Rogusky, Mainstay Brokerage. GAMLS
 - $252,0003 bd2 ba1.5k sqft3165 Beaver Dr, Douglasville, GA 30135ActiveMLS ID #10808738, Jessica K Rossey, Georgia Life Realty. GAMLS
- $250,0003 bd2 ba1.4k sqft4967 Wolfcreek Vw, Atlanta, GA 30349ActiveMLS ID #10848372, Mark Spain, Mark Spain Real Estate. GAMLS
- $239,0004 bd2 ba1.7k sqft1648 Olde Oak Dr, Lithia Springs, GA 30122ActiveMLS ID #10779025, Brian Horton, Mainstay Brokerage. GAMLS
- $299,9004 bd3 ba2k sqft1931 Brennan Way, Lithia Springs, GA 30122ActiveMLS ID #10827433, Dustin S Cowart, Atlantic Real Estate Brokers. GAMLS
- $275,0003 bd2 ba1.2k sqft4893 Muirwood Dr, Powder Springs, GA 30127ActiveMLS ID #10858008, Wendy G Chambers, Chambers Select Realty. GAMLS
- $290,0003 bd2 ba1.7k sqft3796 Cannon Dr, Douglasville, GA 30135ActiveMLS ID #10804222, Bernadette Bennett, Maximum One Realty Greater Atlanta. GAMLS
- $280,0003 bd3 ba2.9k sqft170 Pebble Path, Douglasville, GA 30134ActiveMLS ID #10643154, Jon S Dabney Jr., Jason Mitchell Real Estate Georgia. GAMLS
- $255,0003 bd3 ba1.5k sqft9515 Lakeview Rd, Union City, GA 30291Active Under ContractMLS ID #10848552, Kevyn Menjivar, La Roca Realty. GAMLS
- $295,0003 bd2 ba1.7k sqft89 Indian Trail Dr, Powder Springs, GA 30127ActiveMLS ID #10857987, Wendy G Chambers, Chambers Select Realty. GAMLS
- $244,9004 bd3 ba1.7k sqft3896 Rux Rd SW, Atlanta, GA 30331ActiveMLS ID #10777049, Kerry Kretchmer, Mainstay Brokerage. GAMLS
- $265,0003 bd3 ba1.3k sqft4031 Robin Cir, College Park, GA 30349ActiveMLS ID #10851327, Valerie M Lowery, Redfin Corporation. GAMLS
- $310,0003 bd3 ba1.4k sqft2650 Park Ave, Austell, GA 30106ActiveMLS ID #10641780, Kenneth Clarke, Neighborhood Assistance Corp.. GAMLS
- $264,9003 bd2 ba1.2k sqft18 Silverthorne Ct, Douglasville, GA 30134ActiveMLS ID #10814148, Yun Pan, Virtual Properties Realty.Net. GAMLS
- $325,0004 bd2 ba1.6k sqft7146 Old Beulah Rd, Lithia Springs, GA 30122ActiveMLS ID #10870581, Vicki Potter, Keller Williams Realty Consultants. GAMLS
- $300,0005 bd3 ba2.5k sqft2001 Chicago Ave NW, Atlanta, GA 30314ActiveMLS ID #10868950, Brian Horton, Mainstay Brokerage. GAMLS
- $380,0004 bd3 ba1.9k sqft3038 Panther Trl SW, Atlanta, GA 30311ActiveMLS ID #10875526, Kerry Kretchmer, Mainstay Brokerage. GAMLS
