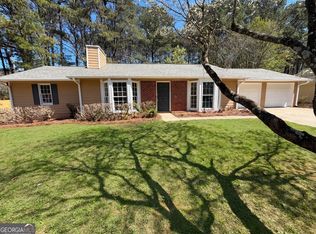
Qualified buyers can purchase this home with NO MONEY DOWN when using Preferred Lender! to 2743 Jordan Lane, where comfort, space, and convenience come together in the desirable View at Groovers Lake community! This beautifully maintained 3-bedroom, 2.5-bath home offers nearly 2600 square feet of thoughtfully designed living space, perfect for both everyday living and entertaining. The community is known for its open-concept floor plans and family-friendly atmosphere. Step inside to discover a bright, open floor plan featuring spacious formal and casual living areas filled with natural light. The oversized family room flows seamlessly into the kitchen, creating the perfect gathering space for family and friends. The kitchen offers abundant cabinet and countertop space, a breakfast area, and views of the backyard, making it ideal for everyday living and entertaining alike. Upstairs, retreat to the expansive owner's suite featuring a spacious bedroom, large walk-in closet, and a private ensuite bath with dual vanities, a soaking tub, and separate shower. Three additional generously sized bedrooms provide flexibility for guests, a home office, playroom, or fitness space. Outside, enjoy a private backyard with plenty of room for grilling, relaxing, or creating your own outdoor oasis. Conveniently located just minutes from I-20, Sweetwater Creek State Park, shopping, dining, schools, and an easy commute to Downtown Atlanta and Hartsfield-Jackson International Airport, this home offers the perfect balance of suburban living and city convenience. Don't miss this incredible opportunity to own a spacious home in one of Lithia Springs' most desirable neighborhoods. Schedule your private tour today! Some images are virtually staged.!!
Active
Price cut: $20K (9/30)
$295,000
2734 Jordan Ln, Lithia Springs, GA 30122
3beds
2,009sqft
Single Family Residence
Built in 2006
5,009 Square Feet Lot
$294,600 Zestimate®
$147/sqft
$30/mo HOA
What's special
Bright open floor planViews of the backyardBreakfast areaLarge walk-in closet
- 104 days
- 402
- 33
Zillow last checked:
Listing updated:
Listed by:
Gregory Rayford 678-698-2656,
eXp Realty
Source: GAMLS,MLS#: 10798532
Facts & features
Interior
Bedrooms & bathrooms
- Bedrooms: 3
- Bathrooms: 3
- Full bathrooms: 2
- 1/2 bathrooms: 1
Rooms
- Room types: Family Room
Dining room
- Features: L Shaped, Dining Rm/Living Rm Combo
Kitchen
- Features: Breakfast Bar, Solid Surface Counters
Heating
- Central
Cooling
- Central Air
Appliances
- Included: Dishwasher, Microwave, Refrigerator
- Laundry: Laundry Closet
Features
- Tray Ceiling(s), Walk-In Closet(s)
- Flooring: Carpet
- Windows: Double Pane Windows
- Basement: None
- Number of fireplaces: 1
- Fireplace features: Gas Log, Gas Starter
- Common walls with other units/homes: 1 Common Wall
Interior area
- Total structure area: 2,009
- Total interior livable area: 2,009 sqft
- Finished area above ground: 2,009
- Finished area below ground: 0
Property
Parking
- Total spaces: 2
- Parking features: Attached
- Has attached garage: Yes
Accessibility
- Accessibility features: Other
Features
- Levels: Two
- Stories: 2
- Patio & porch: Porch, Patio
- Exterior features: Other
- Has private pool: Yes
- Pool features: Above Ground
- Has view: Yes
- View description: City
- Waterfront features: No Dock Or Boathouse
Lot
- Size: 5,009 Square Feet
- Features: Level
Details
- Additional structures: Other
- Parcel number: 06291820024
- Special conditions: As Is
- Other equipment: Intercom
Construction
Type & style
- Home type: SingleFamily
- Architectural style: Traditional
- Property subtype: Single Family Residence
- Attached to another structure: Yes
Materials
- Wood Siding, Other
- Foundation: Slab
- Roof: Composition
Condition
- Resale
- New construction: No
- Year built: 2006
Utilities & green energy
- Electric: 220 Volts
- Sewer: Public Sewer
- Water: Public
- Utilities for property: None
Green energy
- Energy efficient items: Thermostat
Community & HOA
Community
- Features: Swim Team, Sidewalks
- Security: Carbon Monoxide Detector(s)
- Subdivision: THE VIEW GROOVERS LAKE PH 1
HOA
- Has HOA: Yes
- Services included: Maintenance Grounds, Swimming
- HOA fee: $360 annually
Location
- Region: Lithia Springs
Financial & listing details
- Price per square foot: $147/sqft
- Tax assessed value: $275,400
- Annual tax amount: $3,525
- Date on market: 7/2/2026
- Cumulative days on market: 104 days
- Listing agreement: Exclusive Right To Sell
- Listing terms: Cash,Conventional,FHA,VA Loan,USDA Loan
Estimated market value
$294,600
$280,000 - $309,000
$2,148/mo
Price history
| Date | Event | Price |
|---|---|---|
| 9/30/2026 | Price change | $295,000-6.3%$147/sqft |
Source: eXp Realty #7798949 Report a problem | ||
| 9/16/2026 | Price change | $315,000-3.1%$157/sqft |
Source:  FMLS GA #7798949 Report a problem FMLS GA #7798949 Report a problem | ||
| 8/27/2026 | Price change | $325,000-2.1%$162/sqft |
Source: FMLS GA #7798949 Report a problem | ||
| 8/7/2026 | Price change | $332,000-2.1%$165/sqft |
Source:  GAMLS #10798532 Report a problem GAMLS #10798532 Report a problem | ||
| 7/21/2026 | Price change | $339,000-1.7%$169/sqft |
Source: GAMLS #10798532 Report a problem | ||
| 7/3/2026 | Listed for sale | $345,000+7.8%$172/sqft |
Source: GAMLS #10798532 Report a problem | ||
| 10/24/2025 | Listing removed | $1,879$1/sqft |
Source: Zillow Rentals Report a problem | ||
| 9/30/2025 | Price change | $1,879-2.1%$1/sqft |
Source: Zillow Rentals Report a problem | ||
| 9/23/2025 | Price change | $1,919-1.5%$1/sqft |
Source: Zillow Rentals Report a problem | ||
| 9/19/2025 | Price change | $1,949-2%$1/sqft |
Source: Zillow Rentals Report a problem | ||
| 9/16/2025 | Price change | $1,989-5.2%$1/sqft |
Source: Zillow Rentals Report a problem | ||
| 9/10/2025 | Price change | $2,099-1.9%$1/sqft |
Source: Zillow Rentals Report a problem | ||
| 8/27/2025 | Price change | $2,139-0.5%$1/sqft |
Source: Zillow Rentals Report a problem | ||
| 8/25/2025 | Listed for rent | $2,149+2.4%$1/sqft |
Source: Zillow Rentals Report a problem | ||
| 5/28/2025 | Listing removed | $2,099$1/sqft |
Source: Zillow Rentals Report a problem | ||
| 5/24/2025 | Listed for rent | $2,099+13.8%$1/sqft |
Source: Zillow Rentals Report a problem | ||
| 1/16/2024 | Listing removed | -- |
Source: Zillow Rentals Report a problem | ||
| 12/8/2023 | Listed for rent | $1,845-4.7%$1/sqft |
Source: Zillow Rentals Report a problem | ||
| 12/8/2023 | Listing removed | -- |
Source: Zillow Rentals Report a problem | ||
| 11/22/2023 | Price change | $1,935-2.5%$1/sqft |
Source: Zillow Rentals Report a problem | ||
| 11/3/2023 | Price change | $1,985-7.9%$1/sqft |
Source: Zillow Rentals Report a problem | ||
| 10/16/2023 | Price change | $2,155-3.1%$1/sqft |
Source: Zillow Rentals Report a problem | ||
| 9/29/2023 | Price change | $2,225-3.1%$1/sqft |
Source: Zillow Rentals Report a problem | ||
| 9/19/2023 | Price change | $2,295-2.1%$1/sqft |
Source: Zillow Rentals Report a problem | ||
| 8/31/2023 | Listed for rent | $2,345$1/sqft |
Source: Zillow Rentals Report a problem | ||
| 2/3/2022 | Sold | $320,000+106.5%$159/sqft |
Source: FMLS GA #6984049 Report a problem | ||
| 7/31/2017 | Sold | $155,000-5.5%$77/sqft |
Source:  FMLS GA #5854152 Report a problem FMLS GA #5854152 Report a problem | ||
| 9/29/2006 | Sold | $164,000$82/sqft |
Source: Public Record Report a problem | ||
Public tax history
| Year | Property taxes | Tax assessment |
|---|---|---|
| 2025 | $3,460 +17% | $110,160 +17.2% |
| 2024 | $2,958 -1.1% | $94,000 |
| 2023 | $2,989 -2.5% | $94,000 +1.8% |
| 2022 | $3,067 +45.1% | $92,320 +44.2% |
| 2021 | $2,113 +3.2% | $64,040 |
| 2020 | $2,048 +2.3% | $64,040 +2.4% |
| 2019 | $2,002 +23.5% | $62,560 +26.7% |
| 2018 | $1,622 +9.5% | $49,360 +11.8% |
| 2017 | $1,481 +1.7% | $44,160 +4.2% |
| 2016 | $1,457 +2.4% | $42,360 +2.7% |
| 2015 | $1,423 | $41,240 +9.7% |
| 2014 | $1,423 +7.8% | $37,600 +0.5% |
| 2013 | $1,319 | $37,400 |
| 2012 | -- | -- |
| 2011 | -- | -- |
| 2010 | -- | -- |
| 2009 | $1,845 +386.3% | -- |
| 2007 | $379 +6.3% | -- |
| 2006 | $357 | -- |
Find assessor info on the county website
Monthly payment
Est. payment
Payment breakdown
Explore the cost of this home by adjusting the details. Changes won't be saved.Climate risks
Neighborhood: 30122
Nearby schools
Schools provided by the listing agent
- Elementary: Lithia Springs
- Middle: Turner
- High: Lithia Springs
Source: GAMLS. This data may not be complete. We recommend contacting the local school district to confirm school assignments for this home.
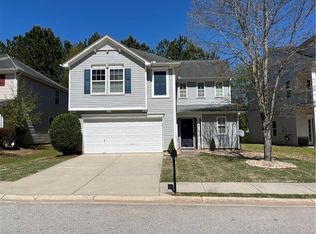
- $305,0003 bd3 ba1.8k sqft2724 Jordan Ln, Lithia Springs, GA 30122Sold
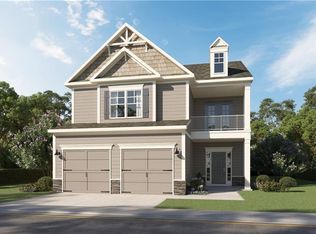
- $325,8004 bd2 ba2.9k sqft2744 Jordan Ln, Lithia Springs, GA 30122Off Market
- $365,7004 bd1 ba2.3k sqft2714 Jordan Ln, Lithia Springs, GA 30122Off Market
- $383,1064 bd3 ba2.3k sqft2751 Groovers Lake Poin #AOKREE, Lithia Springs, GA 30122Sold
Similar homes
- $338,9003 bd3 ba1.8k sqft3986 King Dr, Douglasville, GA 30135Active
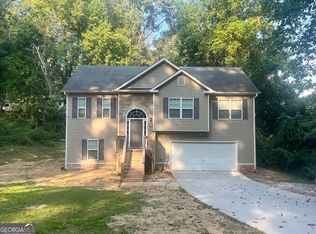
 MLS ID #10842710, Michael Morrison, Maximum One Grt. Atl. REALTORS. GAMLS
 - $295,3755 bd3 ba2.6k sqft521 Shaggy Hickory Trl, Palmetto, GA 30268Active
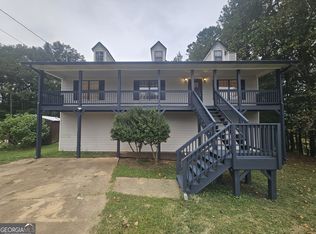 MLS ID #10867728, Ruben Lagos, Lakes Georgia Real Estate. GAMLS
 - $310,0003 bd2 ba1.5k sqft5003 Henson Dr SW, Mableton, GA 30126Active
 MLS ID #10717986, Tanya Pickens, Opendoor Brokerage. GAMLS
 - $267,0004 bd3 ba1.8k sqft3267 Talkeetna Rd, Douglasville, GA 30135Active
 MLS ID #10842004, Tanya Pickens, Opendoor Brokerage. GAMLS
 - $310,0004 bd3 ba1.8k sqft3289 Wellington Walk SW, Atlanta, GA 30331ActiveMLS ID #10826797, Venis L Sims, Edgewood Realty Group Inc.. GAMLS
- $296,0005 bd3 ba2k sqft2940 Highland Hill Pkwy, Douglasville, GA 30135ActiveMLS ID #10492952, Chris Hurd, Blue Mountain Realty GA LLC. GAMLS
- $357,0004 bd3 ba2.5k sqft4468 Karron Dr, Powder Springs, GA 30127ActiveMLS ID #10835508, Tanya Pickens, Opendoor Brokerage. GAMLS
- $335,0004 bd3 ba1.7k sqft1942 Oakbluff Dr, Austell, GA 30106ActiveMLS ID #10803195, Eric Baham, Sovereign Real Estate Group. GAMLS
- $253,0004 bd3 ba1.7k sqft8145 Connally Dr, Douglasville, GA 30134ActiveMLS ID #10832850, Chris Hurd, Blue Mountain Realty GA LLC. GAMLS
- $315,0003 bd2 ba1.8k sqft223 Christopher Dr, Hiram, GA 30141ActiveMLS ID #10818731, Malissa Allen, Allen and Associates Realty. GAMLS
- $336,0004 bd4 ba2.9k sqft403 Clearstream Ln, Austell, GA 30168ActiveMLS ID #10733086, Mark Spain, Mark Spain Real Estate. GAMLS
- $325,0003 bd3 ba2k sqft7206 Brigidoon Rose, Douglasville, GA 30134ActiveMLS ID #10852269, Mark Spain, Mark Spain Real Estate. GAMLS
- $345,0003 bd2 ba1.8k sqft85 Hillcrest Ct, Hiram, GA 30141ActiveMLS ID #10795103, Aaliyah Zapata, Atlanta Communities. GAMLS
- $315,0003 bd3 ba1.4k sqft1450 Norris Pl NW, Atlanta, GA 30314ActiveMLS ID #10788036, Marc Oppenheimer, Atlanta Communities. GAMLS
- $305,0003 bd3 ba2.5k sqft2691 Westchester Dr, East Pt, GA 30344ActiveMLS ID #10821913, Yan Chang, Keller Williams Realty Atl. Partners. GAMLS
- $289,0003 bd2 ba1.3k sqft1833 Phillips Ave, East Pt, GA 30344ActiveMLS ID #10847939, Nicole K Jur, Living The Dream Realty LLC. GAMLS
- $270,0004 bd3 ba2.4k sqft10221 Deep Creek Pl, Union City, GA 30291Active Under ContractMLS ID #10711824, Ingrid Sanders, Goins Realty Group, LLC. GAMLS
- $317,0004 bd3 ba2.3k sqft364 Dublin Way, Dallas, GA 30132ActiveMLS ID #10530987, Chris Hurd, Blue Mountain Realty GA LLC. GAMLS
- $269,9003 bd3 ba1.5k sqft325 Buffington Dr, Union City, GA 30291ActiveMLS ID #10850305, Reaver Golden, eXp Realty. GAMLS
- $400,0003 bd2 ba1.9k sqft33 Column Ct, Douglasville, GA 30134ActiveMLS ID #10810831, Steven T Koleno, Beycome Brokerage Realty LLC. GAMLS
