Located in an established Austell community, this spacious two-story home offers a well-designed floor plan with room to live, work, and entertain. The inviting main level features comfortable living spaces, an open flow for everyday living, and abundant natural light, while the generously sized bedrooms upstairs provide privacy and flexibility for family, guests, or a home office. The backyard offers plenty of space to relax, garden, or host outdoor gatherings. Conveniently situated just minutes from the East-West Connector, I-20, and Thornton Road, the home provides easy access to Downtown Atlanta, Hartsfield-Jackson Atlanta International Airport, and major employment centers. Enjoy nearby shopping, dining, and entertainment at Austell, Powder Springs, and the Cumberland area, with outdoor recreation at the Silver Comet Trail and Sweetwater Creek State Park just a short drive away. Combining a desirable location with functional living space and everyday convenience, this home is ready for its next owner to make it their own.
Active
Price cut: $5K (9/5)
$335,000
1942 Oakbluff Dr, Austell, GA 30106
4beds
1,790sqft
Single Family Residence
Built in 2005
6,969 Square Feet Lot
$352,300 Zestimate®
$187/sqft
$17/mo HOA
What's special
Spacious two-story homeAbundant natural lightWell-designed floor planComfortable living spacesInviting main levelGenerously sized bedrooms
- 60 days
- 142
- 14
Zillow last checked:
Listing updated:
Listed by:
Eric Baham 678-770-0289,
Sovereign Real Estate Group
Source: GAMLS,MLS#: 10803195
Facts & features
Interior
Bedrooms & bathrooms
- Bedrooms: 4
- Bathrooms: 3
- Full bathrooms: 3
- Main level bathrooms: 1
Rooms
- Room types: Family Room, Laundry
Heating
- Central, Natural Gas
Cooling
- Central Air
Appliances
- Included: Dishwasher, Disposal, Microwave
- Laundry: Upper Level
Features
- Double Vanity, High Ceilings, Walk-In Closet(s)
- Flooring: Carpet, Tile, Vinyl
- Basement: None
- Has fireplace: No
Interior area
- Total structure area: 1,790
- Total interior livable area: 1,790 sqft
- Finished area above ground: 1,790
- Finished area below ground: 0
Property
Parking
- Parking features: Attached, Garage, Garage Door Opener
- Has attached garage: Yes
Features
- Levels: Two
- Stories: 2
Lot
- Size: 6,969 Square Feet
- Features: Level, Private
Details
- Parcel number: 19121500990
Construction
Type & style
- Home type: SingleFamily
- Architectural style: Traditional
- Property subtype: Single Family Residence
Materials
- Block
- Roof: Composition
Condition
- Resale
- New construction: No
- Year built: 2005
Utilities & green energy
- Sewer: Public Sewer
- Water: Public
- Utilities for property: Cable Available, Electricity Available, Natural Gas Available, Sewer Available, Water Available
Community & HOA
Community
- Features: Sidewalks
- Subdivision: Oakbluff
HOA
- Has HOA: Yes
- Services included: Maintenance Grounds
- HOA fee: $200 annually
Location
- Region: Austell
Financial & listing details
- Price per square foot: $187/sqft
- Tax assessed value: $342,920
- Annual tax amount: $4,132
- Date on market: 7/10/2026
- Cumulative days on market: 60 days
- Listing agreement: Exclusive Right To Sell
- Electric utility on property: Yes
Estimated market value
$352,300
$335,000 - $370,000
$2,114/mo
Price history
| Date | Event | Price |
|---|---|---|
| 9/5/2026 | Price change | $335,000-1.5%$187/sqft |
Source:  GAMLS #10803195 Report a problem GAMLS #10803195 Report a problem | ||
| 8/1/2026 | Price change | $340,000-4.2%$190/sqft |
Source: GAMLS #10803195 Report a problem | ||
| 7/10/2026 | Listed for sale | $355,000+1.3%$198/sqft |
Source: GAMLS #10803195 Report a problem | ||
| 6/2/2022 | Listing removed | -- |
Source: Zillow Rental Network Premium Report a problem | ||
| 5/18/2022 | Listed for rent | $2,195$1/sqft |
Source: Zillow Rental Network Premium Report a problem | ||
| 5/3/2022 | Sold | $350,500+0.1%$196/sqft |
Source:  FMLS GA #7024684 Report a problem FMLS GA #7024684 Report a problem | ||
| 4/8/2022 | Pending sale | $350,000$196/sqft |
Source: GAMLS #10034251 Report a problem | ||
| 4/1/2022 | Listed for sale | $350,000+147.3%$196/sqft |
Source: FMLS GA #7024684 Report a problem | ||
| 4/22/2009 | Sold | $141,500-17.3%$79/sqft |
Source: Public Record Report a problem | ||
| 11/29/2004 | Sold | $171,000$96/sqft |
Source: Public Record Report a problem | ||
Public tax history
| Year | Property taxes | Tax assessment |
|---|---|---|
| 2024 | $4,136 | $137,168 |
| 2023 | $4,136 +15.5% | $137,168 +16.3% |
| 2022 | $3,580 +27.3% | $117,956 +27.3% |
| 2021 | $2,811 +29.2% | $92,628 +29.2% |
| 2020 | $2,176 | $71,688 |
| 2019 | $2,176 | $71,688 |
| 2018 | $2,176 | $71,688 +9.3% |
| 2017 | $2,176 +42.4% | $65,616 +23.4% |
| 2016 | $1,528 -2.4% | $53,152 |
| 2015 | $1,566 -0.8% | $53,152 |
| 2014 | $1,579 -6.8% | $53,152 -6% |
| 2013 | $1,694 -0.8% | $56,548 |
| 2012 | $1,708 -0.2% | $56,548 |
| 2011 | $1,711 +5.3% | $56,548 |
| 2010 | $1,626 -3.7% | $56,548 -16.4% |
| 2009 | $1,688 +10.6% | $67,680 |
| 2006 | $1,526 -0.4% | $67,680 |
| 2005 | $1,533 | $67,680 |
Find assessor info on the county website
Monthly payment
Est. payment
Payment breakdown
Explore the cost of this home by adjusting the details. Changes won't be saved.Climate risks
Neighborhood: 30106
Nearby schools
Schools provided by the listing agent
- Elementary: Clarkdale
- Middle: Garrett
- High: South Cobb
Source: GAMLS. This data may not be complete. We recommend contacting the local school district to confirm school assignments for this home.

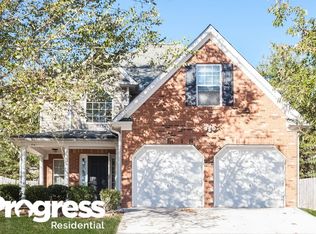

Similar homes
- $320,0003 bd2 ba1.5k sqft5003 Henson Dr SW, Mableton, GA 30126Active
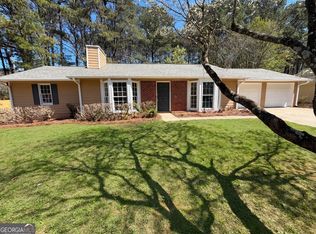
 MLS ID #10717986, Tanya Pickens, Opendoor Brokerage. GAMLS
 - $357,0004 bd3 ba2.5k sqft4468 Karron Dr, Powder Springs, GA 30127Active
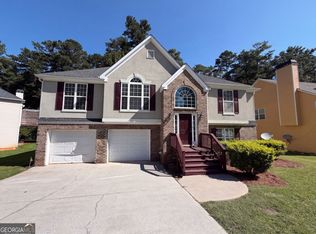 MLS ID #10835508, Tanya Pickens, Opendoor Brokerage. GAMLS
 - $325,0003 bd3 ba1.6k sqft1017 Willow Crest Lndg, Austell, GA 30168Active
 MLS ID #10774773, Jacqueline Smith, Maximum One Grt. Atl. REALTORS. GAMLS
 - $356,2004 bd2 ba2k sqft5236 Pine Way Rd, Hiram, GA 30127Active
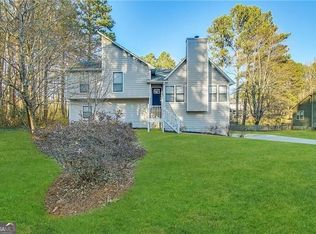 MLS ID #10832856, Chris Hurd, Blue Mountain Realty GA LLC. GAMLS
 - $359,9004 bd3 ba2.4k sqft5714 Flowers Rdg, Powder Springs, GA 30127ActiveMLS ID #10804109, Jerry Kelly, Maximum One Grt. Atl. REALTORS. GAMLS
- $366,0004 bd2 ba1.9k sqft197 Cooper Lake Rd SE, Mableton, GA 30126ActiveMLS ID #10706003, Cherri Frost, Chapman Hall Professionals Realty. GAMLS
- $364,1006 bd3 ba2.3k sqft4920 Duncan Dr, Powder Springs, GA 30127ActiveMLS ID #10832855, Chris Hurd, Blue Mountain Realty GA LLC. GAMLS
- $299,9004 bd2 ba1.4k sqft3165 Delhi Dr, Powder Springs, GA 30127ActiveMLS ID #10799065, Evelyn Cook, Virtual Properties Realty.com. GAMLS
- $240,0005 bd2 ba1.8k sqft4131 Hicks Rd, Austell, GA 30106Active Under ContractMLS ID #10761455, Rahmann D Williams, Cox & Company Real Estate, LLC. GAMLS
- $330,0004 bd2 ba1.7k sqft3681 Lavilla Dr, Powder Springs, GA 30127ActiveMLS ID #10767700, Francis Yang, Realty One Group Edge. GAMLS
- $310,0004 bd3 ba1.8k sqft3289 Wellington Walk SW, Atlanta, GA 30331ActiveMLS ID #10826797, Venis L Sims, Edgewood Realty Group Inc.. GAMLS
- $325,0003 bd3 ba2k sqft2734 Jordan Ln, Lithia Springs, GA 30122ActiveMLS ID #10798532, Gregory Rayford, eXp Realty. GAMLS
- $271,3004 bd2 ba2.2k sqft1984 Brenda Dr, Austell, GA 30168ActiveMLS ID #10778248, Chris Hurd, Blue Mountain Realty GA LLC. GAMLS
- $259,0004 bd3 ba2.2k sqft5132 Meadows Lake Dr, Powder Springs, GA 30127ActiveMLS ID #10722269, Greg Kurzner, Resideum Real Estate. GAMLS
- $345,0004 bd3 ba2.4k sqft592 Kyles Cir, Hiram, GA 30141ActiveMLS ID #10731136, Susan H Ayers, Clickit Realty Inc.. GAMLS
- $299,0003 bd2 ba1.6k sqft3193 Pinto Dr, Powder Springs, GA 30127ActiveMLS ID #10763837, Mark Spain, Mark Spain Real Estate. GAMLS
- $317,0003 bd2 ba1.6k sqft72 Wayne Meadows Ct, Douglasville, GA 30134ActiveMLS ID #10830244, Kelsey McLucas, Southern Classic Realtors. GAMLS
- $300,0004 bd3 ba1.8k sqft51 Mustang Way, Dallas, GA 30157ActiveMLS ID #10815446, Steven T Koleno, Beycome Brokerage Realty LLC. GAMLS
- $340,0003 bd2 ba1.8k sqft5810 Sailboat Pointe NW, Acworth, GA 30101ActiveMLS ID #10834978, Tanya Pickens, Opendoor Brokerage. GAMLS
- $300,9004 bd2 ba1.6k sqft1298 Belmont Ave SE, Smyrna, GA 30080ActiveMLS ID #10687118, Marilis Garcia Velasquez, La Rosa Realty Georgia LLC. GAMLS
