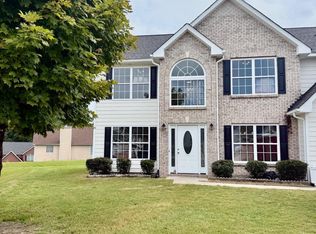
S-P-A-C-E TO S-P-R-E-A-D out in multiple living and dining areas + 5 bedrooms and 3.5 baths - in this economy where we need more affordable living options you've found it here so drive by nearby new construction including just next door one neighborhood over with starting prices in the 400's and $190+ a square foot for less home and head over to make your mark on this affordable mini mansion. Situated on a corner lot in convenient location to all of metro Atlanta, Fayette County, downtown, midtown, Douglasville and minutes to I-285, 75 and 85 for easy access to all of Georgia and beyond! FLEXIBLE LIVING FLOW inside with multiple living and entertaining areas including formal living which can be a den or office, keeping room with fireplace, formal dining room along with kitchen and breakfast room, laundry room, half bath plus primary bed and bath downstairs. Kitchen features loads of cabinets and TWO PANTRIES to boot! The abundance of space continues on second level with FOUR additional bedrooms, two baths and HUGE loft area overlooking to the two story keeping room below offering flexible living setup for multiple generations in one household, roommates or other living needs. Primary suite retreat with HUGE bedroom offering trey ceiling with double vanity, soaking tub and separate shower + large walk in closet! Rear patio extends your living space outdoors while shed offers additional storage space. Your lifestyle improvement awaits with nearby life enhancements for every interest from golf to fishing to indoor and outdoor adventures and entertainment venues - Aerotropolis Nature Park, Sweetwater Creek State Park, Iremide Family Farm, Douglasville Running Trail, Bear Creek Falls Park, Cliftondale Park, Bean Acres Park and Demooney Fishing Lake... you may never see your links loving housemates and visitors since they'll likely be enjoying the Piedmont Driving Club, Wolf Creek Golf Club and if anyone is a hunter they'll love the shooting range at Tom Lowe Trap, Skeet and Sporting Clays Range. Don't forget the Wolf Creek Amphitheater and renowned Welcome All Multipurpose Park with indoor and outdoor recreation including playing fields, swimming pools and fitness center PLUS bring your dogs since all are welcome! All of the shopping, restaurants and event venues you could desire are minutes away to round out your newly improved lifestyle in this convenient yet tucked away location.
Active
$300,000
530 Shire Ln, Fairburn, GA 30213
5beds
2,986sqft
Single Family Residence
Built in 2006
9,452 Square Feet Lot
$298,200 Zestimate®
$100/sqft
$39/mo HOA
What's special
Keeping room with fireplaceCorner lotTwo pantriesLaundry roomFormal dining room
- 20 days
- 430
- 33
Zillow last checked:
Listing updated:
Listed by:
Blair Myers 478-922-1777,
Blair Myers Real Estate
Source: GAMLS,MLS#: 10849806
Facts & features
Interior
Bedrooms & bathrooms
- Bedrooms: 5
- Bathrooms: 4
- Full bathrooms: 3
- 1/2 bathrooms: 1
- Main level bathrooms: 1
- Main level bedrooms: 1
Rooms
- Room types: Foyer, Den, Family Room
Dining room
- Features: Separate Room
Heating
- Central, Forced Air
Cooling
- Ceiling Fan(s), Central Air
Appliances
- Included: Dishwasher, Microwave, Oven/Range (Combo)
- Laundry: Laundry Closet
Features
- Double Vanity, High Ceilings, Master On Main Level, Separate Shower, Soaking Tub, Split Bedroom Plan, Tray Ceiling(s), Vaulted Ceiling(s), Walk-In Closet(s)
- Flooring: Hardwood, Tile, Carpet
- Basement: None
- Number of fireplaces: 1
- Fireplace features: Family Room, Factory Built
Interior area
- Total structure area: 2,986
- Total interior livable area: 2,986 sqft
- Finished area above ground: 2,986
- Finished area below ground: 0
Property
Parking
- Total spaces: 2
- Parking features: Attached, Garage, Garage Door Opener
- Has attached garage: Yes
Features
- Levels: Two
- Stories: 2
- Patio & porch: Patio
Lot
- Size: 9,452 Square Feet
- Features: Corner Lot, Cul-De-Sac, Level
Details
- Parcel number: 07 050001431030
Construction
Type & style
- Home type: SingleFamily
- Architectural style: Brick Front,Brick/Frame
- Property subtype: Single Family Residence
Materials
- Brick, Vinyl Siding
- Foundation: Slab
- Roof: Composition
Condition
- Resale
- New construction: No
- Year built: 2006
Utilities & green energy
- Sewer: Public Sewer
- Water: Public
- Utilities for property: Cable Available, Electricity Available, High Speed Internet, Water Available
Community & HOA
Community
- Features: Playground, Pool, Sidewalks, Street Lights
- Subdivision: Chestnut Ridge
HOA
- Has HOA: Yes
- Services included: Other, Swimming, Tennis
- HOA fee: $470 annually
Location
- Region: Fairburn
Financial & listing details
- Price per square foot: $100/sqft
- Tax assessed value: $374,000
- Annual tax amount: $5,762
- Date on market: 9/20/2026
- Cumulative days on market: 20 days
- Listing agreement: Exclusive Right To Sell
- Listing terms: Cash,Conventional,FHA,VA Loan
- Electric utility on property: Yes
Estimated market value
$298,200
$283,000 - $313,000
$2,875/mo
Price history
| Date | Event | Price |
|---|---|---|
| 9/20/2026 | Listed for sale | $300,000$100/sqft |
Source:  GAMLS #10849806 Report a problem GAMLS #10849806 Report a problem | ||
| 9/19/2026 | Listing removed | $300,000$100/sqft |
Source: GAMLS #10835879 Report a problem | ||
| 8/29/2026 | Listed for sale | $300,000$100/sqft |
Source: GAMLS #10835879 Report a problem | ||
| 8/29/2026 | Listing removed | $300,000$100/sqft |
Source: GAMLS #10822164 Report a problem | ||
| 8/18/2026 | Price change | $300,000-3.2%$100/sqft |
Source: GAMLS #10822164 Report a problem | ||
| 8/8/2026 | Listed for sale | $310,000$104/sqft |
Source: GAMLS #10822164 Report a problem | ||
| 8/8/2026 | Listing removed | $310,000$104/sqft |
Source: GAMLS #10794847 Report a problem | ||
| 6/28/2026 | Listed for sale | $310,000$104/sqft |
Source: GAMLS #10794847 Report a problem | ||
| 6/27/2026 | Listing removed | $310,000$104/sqft |
Source: GAMLS #10691908 Report a problem | ||
| 6/11/2026 | Price change | $310,000-6.1%$104/sqft |
Source: GAMLS #10691908 Report a problem | ||
| 4/15/2026 | Price change | $330,000-2.9%$111/sqft |
Source: GAMLS #10691908 Report a problem | ||
| 2/20/2026 | Price change | $340,000-2.9%$114/sqft |
Source: GAMLS #10691908 Report a problem | ||
| 2/14/2026 | Listed for sale | $350,000$117/sqft |
Source: GAMLS #10691908 Report a problem | ||
| 2/14/2026 | Listing removed | $350,000$117/sqft |
Source: GAMLS #10682733 Report a problem | ||
| 2/1/2026 | Listed for sale | $350,000$117/sqft |
Source: GAMLS #10682733 Report a problem | ||
| 1/31/2026 | Listing removed | $350,000$117/sqft |
Source: GAMLS #10674482 Report a problem | ||
| 1/17/2026 | Listed for sale | $350,000$117/sqft |
Source: GAMLS #10674482 Report a problem | ||
| 1/17/2026 | Listing removed | $350,000$117/sqft |
Source: GAMLS #10637622 Report a problem | ||
| 12/17/2025 | Price change | $350,000-2.8%$117/sqft |
Source: GAMLS #10637622 Report a problem | ||
| 11/4/2025 | Listed for sale | $360,000-6.5%$121/sqft |
Source: GAMLS #10637622 Report a problem | ||
| 7/1/2023 | Listing removed | $385,000$129/sqft |
Source: GAMLS #20118550 Report a problem | ||
| 4/27/2023 | Listed for sale | $385,000+67.5%$129/sqft |
Source: GAMLS #20118550 Report a problem | ||
| 12/10/2019 | Listing removed | $229,900$77/sqft |
Source: Post Pro real Estate #6616879 Report a problem | ||
| 12/9/2019 | Pending sale | $229,900$77/sqft |
Source: Post Pro real Estate #6616879 Report a problem | ||
| 12/6/2019 | Sold | $229,900$77/sqft |
Source:  GAMLS #8658942 Report a problem GAMLS #8658942 Report a problem | ||
| 10/1/2019 | Listed for sale | $229,900+109%$77/sqft |
Source: Post Pro Group LLC #8658942 Report a problem | ||
| 5/9/2011 | Sold | $110,000$37/sqft |
Source: Public Record Report a problem | ||
Public tax history
| Year | Property taxes | Tax assessment |
|---|---|---|
| 2025 | $5,762 0% | $149,600 |
| 2024 | $5,762 -0.2% | $149,600 |
| 2023 | $5,773 +34.5% | $149,600 +36.7% |
| 2022 | $4,291 +21.3% | $109,440 +23.8% |
| 2021 | $3,539 +43.5% | $88,400 +1.2% |
| 2020 | $2,466 +119.6% | $87,360 +12.8% |
| 2019 | $1,123 | $77,440 +16.3% |
| 2018 | $1,123 | $66,600 +28.4% |
| 2017 | $1,123 -10.9% | $51,880 |
| 2016 | $1,260 -10.2% | $51,880 |
| 2015 | $1,402 +38.6% | $51,880 +25.9% |
| 2014 | $1,012 +1.6% | $41,200 |
| 2013 | $996 -8.4% | $41,200 -6.3% |
| 2012 | $1,087 | $43,990 -9.2% |
| 2011 | -- | $48,440 -13.5% |
| 2010 | $1,770 -12.7% | $56,000 |
| 2009 | $2,027 | $56,000 -27.7% |
| 2008 | -- | $77,440 -0.2% |
| 2007 | $2,659 | $77,560 |
Find assessor info on the county website
Monthly payment
Est. payment
Payment breakdown
Explore the cost of this home by adjusting the details. Changes won't be saved.Climate risks
Neighborhood: 30213
Nearby schools
Schools provided by the listing agent
- Elementary: Renaissance
- Middle: Renaissance
- High: Langston Hughes
Source: GAMLS. This data may not be complete. We recommend contacting the local school district to confirm school assignments for this home.
Similar homes
- $350,0005 bd3 ba3k sqft510 Shire Ln, Fairburn, GA 30213Active
 MLS ID #10834777, Amanda Fard, Keller Williams Realty Cityside. GAMLS
 - $379,0005 bd4 ba3.4k sqft7481 Hawk Tail Way, Fairburn, GA 30213Active
 MLS ID #10857052, Anhad Chawla, Homesmart Realty Partners. GAMLS
 - $299,0004 bd3 ba2.7k sqft7267 Thoreau Cir, Atlanta, GA 30349For Sale

 MLS ID #7836803, ESTHER AYUK, Bess Realty Professionals. FMLS GA
 - $303,0005 bd3 ba3.1k sqft620 Superior Way, Fairburn, GA 30213Active
 MLS ID #10753881, Kristal Elam, Elated Real Estate. GAMLS
 - $349,9004 bd3 ba2.3k sqft125 Worthing Ln, Fairburn, GA 30213ActiveMLS ID #10843979, Amanda Fard, Keller Williams Realty Cityside. GAMLS
- $375,0005 bd3 ba2.7k sqft4209 Caveat Ct, Fairburn, GA 30213ActiveMLS ID #10803987, Evelyn Cook, Virtual Properties Realty.com. GAMLS
- $324,9994 bd3 ba2.1k sqft4202 Fortune Pt, College Park, GA 30349ActiveMLS ID #10838484, Shawn Griffin, BHGRE Metro Brokers. GAMLS
- $310,0004 bd3 ba1.8k sqft3289 Wellington Walk SW, Atlanta, GA 30331ActiveMLS ID #10826797, Venis L Sims, Edgewood Realty Group Inc.. GAMLS
- $270,0004 bd3 ba2.4k sqft10221 Deep Creek Pl, Union City, GA 30291Active Under ContractMLS ID #10711824, Ingrid Sanders, Goins Realty Group, LLC. GAMLS
- $324,5004 bd3 ba2.6k sqft5408 Bighorn Pass SW, Atlanta, GA 30349For SaleMLS ID #7819886, Eric Jackson, 24 Hour Atlanta Realty, LLC.. FMLS GA
- $300,0004 bd3 ba2.7k sqft7328 Toccoa Cir, South Fulton, GA 30291ActiveMLS ID #10823145, Tanya Pickens, Opendoor Brokerage. GAMLS
- $385,0004 bd3 ba2.6k sqft2920 Chilhowee Dr, Atlanta, GA 30331ActiveMLS ID #10857293, Allen Bellinger, Crye-Leike, Realtors. GAMLS
- $339,9004 bd3 ba2.9k sqft5704 Barrington Run, Union City, GA 30291ActiveMLS ID #10844828, Hillary Nchotu, First United Realty, Inc.. GAMLS
- $375,0005 bd3 ba3.3k sqft5190 Amberland Sq, Atlanta, GA 30349ActiveMLS ID #10848297, Evelyn Cook, Virtual Properties Realty.com. GAMLS
- $338,9003 bd3 ba1.8k sqft3986 King Dr, Douglasville, GA 30135ActiveMLS ID #10842710, Michael Morrison, Maximum One Grt. Atl. REALTORS. GAMLS
- $279,0004 bd3 ba1.8k sqft3747 Uppark Dr, Atlanta, GA 30349For SaleMLS ID #7706255, Stan McLaughlin, Realnova Real Estate Group. FMLS GA
- $379,9005 bd3 ba3.3k sqft6513 Barkston Trce, Douglasville, GA 30135ActiveMLS ID #10868762, Dwayne Rouse, C & R Innovations. GAMLS
- $299,9004 bd3 ba1.9k sqft500 Kings Pl, Riverdale, GA 30296ActiveMLS ID #10856166, Gwendolyn G McKinley, GG Sells Atlanta Inc.. GAMLS
- $270,0003 bd3 ba2.1k sqft7893 Rock Rose Ln, Fairburn, GA 30213ActiveMLS ID #10791684, Bernadette G Seabrook, Keller Williams Realty North Atlanta. GAMLS
