*****COMPLETE RENOVATION NEEDED***** Amazing opportunity to get into this home at a great price! A 2 story foyer, living room, dining room with wainscoting and trey ceiling, and a 2 story family room which opens up to the kitchen and breakfast area. Master suite features retreat, bath with separate tub and shower closets. SOLD "AS IS". REQUIRES AT LEAST 45 DAYS TO CLOSE
Active
$299,000
7267 Thoreau Cir, Atlanta, GA 30349
4beds
2,798sqft
Single Family Residence, Residential
Built in 2001
9,099 Square Feet Lot
$299,000 Zestimate®
$107/sqft
$54/mo HOA
What's special
Master suite features retreat
- 29 days
- 337
- 18
Zillow last checked:
Listing updated:
Listed by:
ESTHER AYUK,
Bess Realty Professionals 404-699-0116
Source: FMLS GA,MLS#: 7836803
Facts & features
Interior
Bedrooms & bathrooms
- Bedrooms: 4
- Bathrooms: 3
- Full bathrooms: 2
- 1/2 bathrooms: 1
Rooms
- Room types: Other
Primary bedroom
- Features: Oversized Master
- Level: Oversized Master
Bedroom
- Features: Oversized Master
Primary bathroom
- Features: Double Vanity, Separate Tub/Shower, Soaking Tub
Dining room
- Features: Seats 12+, Separate Dining Room
Kitchen
- Features: Breakfast Room, Cabinets Stain, Kitchen Island, Pantry, Solid Surface Counters, View to Family Room
Heating
- Central, Forced Air, Heat Pump, Natural Gas
Cooling
- Ceiling Fan(s), Central Air, Heat Pump
Appliances
- Included: Dishwasher, Disposal, Gas Range, Gas Water Heater, Microwave, Refrigerator
- Laundry: Laundry Room, Main Level
Features
- Cathedral Ceiling(s), Crown Molding, Double Vanity, Entrance Foyer, High Ceilings 9 ft Main, High Ceilings 9 ft Upper, Tray Ceiling(s), Walk-In Closet(s)
- Flooring: None
- Windows: Double Pane Windows, Insulated Windows
- Basement: None
- Number of fireplaces: 1
- Fireplace features: Factory Built, Family Room
- Common walls with other units/homes: No Common Walls
Interior area
- Total structure area: 2,798
- Total interior livable area: 2,798 sqft
- Finished area above ground: 2,798
Video & virtual tour
Property
Parking
- Total spaces: 2
- Parking features: Garage, Garage Door Opener, Garage Faces Front, Kitchen Level, Level Driveway
- Garage spaces: 2
- Has uncovered spaces: Yes
Accessibility
- Accessibility features: None
Features
- Levels: Two
- Stories: 2
- Patio & porch: Front Porch, Patio
- Exterior features: Private Yard, No Dock
- Pool features: None
- Spa features: None
- Fencing: None
- Has view: Yes
- View description: Other
- Waterfront features: None
- Body of water: None
Lot
- Size: 9,099 Square Feet
- Features: Back Yard, Level, Private
Details
- Additional structures: None
- Parcel number: 14F0157 LL2870
- Other equipment: None
- Horse amenities: None
Construction
Type & style
- Home type: SingleFamily
- Architectural style: A-Frame,Traditional
- Property subtype: Single Family Residence, Residential
Materials
- Cement Siding, Frame, HardiPlank Type
- Foundation: Slab
- Roof: Composition
Condition
- Fixer
- New construction: No
- Year built: 2001
Utilities & green energy
- Electric: 110 Volts
- Sewer: Public Sewer
- Water: Public
- Utilities for property: Cable Available, Electricity Available, Natural Gas Available, Phone Available, Sewer Available, Water Available
Green energy
- Energy efficient items: None
- Energy generation: None
Community & HOA
Community
- Features: Homeowners Assoc, Playground, Pool, Sidewalks, Street Lights, Tennis Court(s)
- Security: Smoke Detector(s)
- Subdivision: Walden Park
HOA
- Has HOA: Yes
- HOA fee: $650 annually
Location
- Region: Atlanta
Financial & listing details
- Price per square foot: $107/sqft
- Tax assessed value: $362,600
- Annual tax amount: $5,587
- Date on market: 9/11/2026
- Cumulative days on market: 30 days
- Electric utility on property: Yes
- Road surface type: Asphalt
Estimated market value
$299,000
$284,000 - $314,000
$2,608/mo
Price history
| Date | Event | Price |
|---|---|---|
| 9/11/2026 | Listed for sale | $299,000-28.5%$107/sqft |
Source:  FMLS GA #7836803 Report a problem FMLS GA #7836803 Report a problem | ||
| 1/1/2023 | Listing removed | -- |
Source:  GAMLS #10082777 Report a problem GAMLS #10082777 Report a problem | ||
| 9/15/2022 | Listed for sale | $417,900$149/sqft |
Source: FMLS GA #7100475 Report a problem | ||
| 9/15/2022 | Pending sale | $417,900$149/sqft |
Source: FMLS GA #7100475 Report a problem | ||
| 9/8/2022 | Contingent | $417,900$149/sqft |
Source: FMLS GA #7100475 Report a problem | ||
| 9/8/2022 | Pending sale | $417,900$149/sqft |
Source: GAMLS #10082777 Report a problem | ||
| 8/30/2022 | Price change | $417,900-2.8%$149/sqft |
Source: GAMLS #10082777 Report a problem | ||
| 8/16/2022 | Listed for sale | $429,900+230.9%$154/sqft |
Source: FMLS GA #7100475 Report a problem | ||
| 2/28/2020 | Listing removed | $1,800$1/sqft |
Source: Bess Realty Professionals #6681541 Report a problem | ||
| 2/16/2020 | Listed for rent | $1,800+2.9%$1/sqft |
Source: Bess Realty Professionals #6681541 Report a problem | ||
| 1/23/2019 | Listing removed | $1,750$1/sqft |
Source: Bess Realty Professionals #6108117 Report a problem | ||
| 12/7/2018 | Listed for rent | $1,750+9.4%$1/sqft |
Source: Bess Realty Professionals #6108117 Report a problem | ||
| 6/2/2018 | Listing removed | $1,600$1/sqft |
Source: BESS REALTY PROFESSIONALS #5995553 Report a problem | ||
| 1/22/2018 | Listed for rent | $1,600+18.5%$1/sqft |
Source: BESS REALTY PROFESSIONALS #5953769 Report a problem | ||
| 4/8/2014 | Listing removed | $1,350 |
Source: BESS REALTY PROFESSIONALS #5211869 Report a problem | ||
| 12/3/2013 | Price change | $1,350-3.6% |
Source: BESS REALTY PROFESSIONALS #5211869 Report a problem | ||
| 11/2/2013 | Price change | $1,400-3.4%$1/sqft |
Source: BESS REALTY PROFESSIONALS #5211869 Report a problem | ||
| 10/24/2013 | Listed for rent | $1,450$1/sqft |
Source: BESS REALTY PROFESSIONALS #5211869 Report a problem | ||
| 10/16/2013 | Listing removed | $129,900$46/sqft |
Source: BESS REALTY PROFESSIONALS #5090319 Report a problem | ||
| 10/10/2013 | Listed for sale | $129,900+3.9%$46/sqft |
Source: BESS REALTY PROFESSIONALS #5090319 Report a problem | ||
| 7/23/2013 | Sold | $125,000-17.8%$45/sqft |
Source:  FMLS GA #5090319 Report a problem FMLS GA #5090319 Report a problem | ||
| 1/8/2013 | Listing removed | $152,000$54/sqft |
Source: BESS REALTY PROFESSIONALS #5090319 Report a problem | ||
| 12/11/2012 | Listed for sale | $152,000-16.5%$54/sqft |
Source: BESS REALTY PROFESSIONALS #5090319 Report a problem | ||
| 1/24/2002 | Sold | $182,100$65/sqft |
Source: Public Record Report a problem | ||
Public tax history
| Year | Property taxes | Tax assessment |
|---|---|---|
| 2025 | $5,587 -1.6% | $145,040 -1.6% |
| 2024 | $5,676 -0.2% | $147,360 |
| 2023 | $5,686 +10.3% | $147,360 +12.1% |
| 2022 | $5,154 +35.7% | $131,440 +38.5% |
| 2021 | $3,798 +50.1% | $94,880 +5.8% |
| 2020 | $2,530 +34.3% | $89,640 +3.8% |
| 2019 | $1,884 | $86,360 +29.4% |
| 2018 | $1,884 | $66,760 +56.6% |
| 2017 | $1,884 +31.5% | $42,640 |
| 2016 | $1,433 -17.8% | $42,640 |
| 2015 | $1,743 -5.2% | $42,640 |
| 2014 | $1,839 +3.7% | $42,640 |
| 2013 | $1,774 -19.4% | $42,640 -23% |
| 2012 | $2,201 | $55,400 |
| 2011 | -- | $55,400 -13.4% |
| 2010 | $2,379 -7.9% | $63,960 -10.4% |
| 2009 | $2,583 | $71,360 -4.2% |
| 2008 | -- | $74,480 -0.1% |
| 2007 | $2,556 | $74,560 -0.1% |
| 2005 | -- | $74,600 +0.8% |
| 2004 | $2,533 | $74,000 +3.8% |
| 2003 | -- | $71,320 -1.2% |
| 2002 | $2,043 | $72,200 |
Find assessor info on the county website
Monthly payment
Est. payment
Payment breakdown
Explore the cost of this home by adjusting the details. Changes won't be saved.Climate risks
Neighborhood: 30349
Nearby schools
Schools provided by the listing agent
- Elementary: Cliftondale
- Middle: Renaissance
- High: Langston Hughes
Source: FMLS GA. This data may not be complete. We recommend contacting the local school district to confirm school assignments for this home.

Similar homes
- $324,5004 bd3 ba2.6k sqft5408 Bighorn Pass SW, Atlanta, GA 30349For Sale
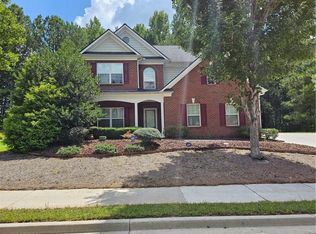
 MLS ID #7819886, Eric Jackson, 24 Hour Atlanta Realty, LLC.. FMLS GA
 - $279,0004 bd3 ba1.8k sqft3747 Uppark Dr, Atlanta, GA 30349For Sale
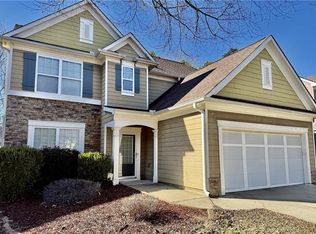 MLS ID #7706255, Stan McLaughlin, Realnova Real Estate Group. FMLS GA
 - $277,0004 bd3 ba2.4k sqft5087 Upper Elm St, Atlanta, GA 30349Active

 MLS ID #10817883, Steven T Koleno, Beycome Brokerage Realty LLC. GAMLS
 - $290,0005 bd4 ba2.9k sqft530 Shire Ln, Fairburn, GA 30213Active
 MLS ID #10849806, Blair Myers, Blair Myers Real Estate. GAMLS
 - $310,0004 bd3 ba1.8k sqft3289 Wellington Walk SW, Atlanta, GA 30331ActiveMLS ID #10826797, Venis L Sims, Edgewood Realty Group Inc.. GAMLS
- $375,0005 bd3 ba3.3k sqft5190 Amberland Sq, Atlanta, GA 30349ActiveMLS ID #10848297, Evelyn Cook, Virtual Properties Realty.com. GAMLS
- $274,9994 bd3 ba2k sqft1885 Winding Crossing Trl, Fairburn, GA 30213ActiveMLS ID #10791199, Sandra Harrell, BHGRE Metro Brokers. GAMLS
- $362,9004 bd2 ba2.3k sqft319 Wildwood Pt, College Park, GA 30349ActiveMLS ID #10821846, Dianna L Wilson, Lokation Real Estate LLC. GAMLS
- $375,0005 bd3 ba2.7k sqft4209 Caveat Ct, Fairburn, GA 30213ActiveMLS ID #10803987, Evelyn Cook, Virtual Properties Realty.com. GAMLS
- $317,9004 bd3 ba2.1k sqft240 Highwind Way, Fairburn, GA 30213For SaleMLS ID #7752278, JAMEEL DAVIS, Berkshire Hathaway HomeServices Georgia Properties. FMLS GA
- $255,0003 bd3 ba2.2k sqft7254 Silverton Trl, Austell, GA 30168ActiveMLS ID #10868511, Bridgette Haygood, Azure Realty. GAMLS
- $299,9004 bd3 ba1.9k sqft500 Kings Pl, Riverdale, GA 30296ActiveMLS ID #10856166, Gwendolyn G McKinley, GG Sells Atlanta Inc.. GAMLS
- $270,0004 bd3 ba2.4k sqft10221 Deep Creek Pl, Union City, GA 30291Active Under ContractMLS ID #10711824, Ingrid Sanders, Goins Realty Group, LLC. GAMLS
- $319,0004 bd2 ba3.2k sqft7016 Skyline Dr, Lithia Springs, GA 30122For SaleMLS ID #7751745, Catherine Ledford, Heritage Home Rentals, LLC. FMLS GA
- $349,9004 bd3 ba2.3k sqft125 Worthing Ln, Fairburn, GA 30213ActiveMLS ID #10843979, Amanda Fard, Keller Williams Realty Cityside. GAMLS
- $360,0004 bd3 ba2.8k sqft622 Plantation Dr, Lithia Springs, GA 30122For SaleMLS ID #7835811, Andy Williams, M Rich Real Estate Services, LLC. FMLS GA
- $339,9004 bd3 ba2.9k sqft5704 Barrington Run, Union City, GA 30291ActiveMLS ID #10844828, Hillary Nchotu, First United Realty, Inc.. GAMLS
- $379,9005 bd3 ba3.3k sqft6513 Barkston Trce, Douglasville, GA 30135ActiveMLS ID #10868762, Dwayne Rouse, C & R Innovations. GAMLS
