Opportunity meets flexibility in this spacious two-story, 4-bedroom, 2.5-bath Lithia Springs home, set in an established neighborhood with convenient access to I-20 and approximately 20 miles from Downtown Atlanta. Inside, multiple living spaces give you room to make the home your own, including a formal living room, dining room, and inviting den with a fireplace. Upstairs, the oversized primary suite creates a true retreat with its own fireplace and a generous bath featuring a separate shower, soaking tub, dual counters, and dedicated vanity area. Three additional bedrooms provide plenty of options for guests, work-from-home space, hobbies, or whatever your next chapter requires. Here's where this opportunity becomes especially interesting: bring your ideas along with your offer. The seller is open to considering concessions and creative terms with an acceptable offer, including potential assistance with closing costs, lease option, or other mutually agreeable purchase structures with the right offer. For buyers with substantial cash available but whose circumstances may not fit neatly into traditional financing today, the right proposal could create a path worth exploring. Ask about available options and whether the terms could even create an opportunity for immediate value at closing. Schedule your private showing, see the possibilities for yourself, and bring an offer that works for you--the seller is ready to have a conversation. Owner is a Georgia licensed real estate broker.
Active
$360,000
622 Plantation Dr, Lithia Springs, GA 30122
4beds
2,826sqft
Single Family Residence, Residential
Built in 1988
0.4 Acres Lot
$353,500 Zestimate®
$127/sqft
$-- HOA
What's special
Spacious two-storyDining roomDedicated vanity areaOversized primary suiteSoaking tubDual countersThree additional bedrooms
- 41 days
- 599
- 49
Zillow last checked:
Listing updated:
Listed by:
Andy Williams,
M Rich Real Estate Services, LLC 256-357-6556
Source: FMLS GA,MLS#: 7835811
Facts & features
Interior
Bedrooms & bathrooms
- Bedrooms: 4
- Bathrooms: 3
- Full bathrooms: 2
- 1/2 bathrooms: 1
Rooms
- Room types: Family Room, Master Bathroom, Master Bedroom
Primary bedroom
- Features: Oversized Master
- Level: Oversized Master
Bedroom
- Features: Oversized Master
Primary bathroom
- Features: Double Vanity, Soaking Tub, Separate Tub/Shower, Vaulted Ceiling(s)
Dining room
- Features: Separate Dining Room
Kitchen
- Features: Breakfast Bar, Breakfast Room, Kitchen Island, Solid Surface Counters, Pantry Walk-In
Heating
- Central
Cooling
- Central Air
Appliances
- Included: Electric Water Heater, Washer, Dishwasher, Refrigerator, Electric Oven
- Laundry: In Hall, Upper Level, Laundry Room
Features
- Central Vacuum, Tray Ceiling(s), Double Vanity, Walk-In Closet(s), Entrance Foyer 2 Story, High Ceilings 9 ft Main
- Flooring: Hardwood, Carpet
- Windows: Double Pane Windows
- Basement: None
- Attic: Pull Down Stairs
- Number of fireplaces: 1
- Fireplace features: Living Room, Gas Log
- Common walls with other units/homes: No Common Walls
Interior area
- Total structure area: 2,826
- Total interior livable area: 2,826 sqft
- Finished area above ground: 2,826
Video & virtual tour
Property
Parking
- Total spaces: 4
- Parking features: Garage Door Opener, Garage, Kitchen Level, Parking Pad, Level Driveway, Garage Faces Side
- Garage spaces: 2
- Has uncovered spaces: Yes
Accessibility
- Accessibility features: None
Features
- Levels: Two
- Stories: 2
- Patio & porch: Deck, Patio, Front Porch, Rear Porch
- Exterior features: Rain Gutters, No Dock
- Pool features: None
- Spa features: None
- Fencing: None
- Has view: Yes
- View description: Neighborhood
- Waterfront features: None
- Body of water: None
Lot
- Size: 0.4 Acres
- Dimensions: 90 x 194
- Features: Back Yard, Landscaped
Details
- Additional structures: None
- Parcel number: 04301820024
- Other equipment: None
- Horse amenities: None
Construction
Type & style
- Home type: SingleFamily
- Architectural style: Traditional
- Property subtype: Single Family Residence, Residential
Materials
- Synthetic Stucco, Stucco
- Foundation: Concrete Perimeter
- Roof: Composition
Condition
- Resale
- New construction: No
- Year built: 1988
Utilities & green energy
- Electric: 220 Volts
- Sewer: Septic Tank
- Water: Public
- Utilities for property: Cable Available, Electricity Available, Phone Available, Sewer Available, Water Available
Green energy
- Energy efficient items: None
- Energy generation: None
Community & HOA
Community
- Features: Curbs
- Security: Carbon Monoxide Detector(s), Smoke Detector(s)
- Subdivision: Heritage Square
HOA
- Has HOA: No
Location
- Region: Lithia Springs
Financial & listing details
- Price per square foot: $127/sqft
- Tax assessed value: $384,100
- Annual tax amount: $4,257
- Date on market: 9/10/2026
- Cumulative days on market: 103 days
- Ownership: Fee Simple
- Electric utility on property: Yes
- Road surface type: Asphalt, Paved
Estimated market value
$353,500
$336,000 - $371,000
$2,419/mo
Price history
| Date | Event | Price |
|---|---|---|
| 10/21/2026 | Price change | $2,500-3.5%$1/sqft |
Source: FMLS GA #7848851 Report a problem | ||
| 10/3/2026 | Listed for rent | $2,590$1/sqft |
Source: FMLS GA #7848851 Report a problem | ||
| 9/11/2026 | Listed for sale | $360,000-4%$127/sqft |
Source:  FMLS GA #7835811 Report a problem FMLS GA #7835811 Report a problem | ||
| 9/2/2026 | Listing removed | $375,000$133/sqft |
Source: FMLS GA #7798931 Report a problem | ||
| 7/22/2026 | Price change | $375,000-1.3%$133/sqft |
Source: FMLS GA #7798931 Report a problem | ||
| 7/3/2026 | Listed for sale | $380,000+35.7%$134/sqft |
Source: FMLS GA #7798931 Report a problem | ||
| 7/2/2026 | Sold | $280,000+8.1%$99/sqft |
Source: Public Record Report a problem | ||
| 11/4/2012 | Listing removed | $259,000$92/sqft |
Source: PRUDENTIAL GEORGIA REALTY #3768696 Report a problem | ||
| 11/1/2012 | Listed for sale | $259,000$92/sqft |
Source: PRUDENTIAL GEORGIA REALTY #3768696 Report a problem | ||
| 12/20/2011 | Listing removed | $259,000$92/sqft |
Source: COLDWELL BANKER RESIDENTIAL BROKERAGE #3768696 Report a problem | ||
| 3/26/2011 | Price change | $259,000+99900%$92/sqft |
Source: COLDWELL BANKER RESIDENTIAL BROKERAGE #3768696 Report a problem | ||
| 2/25/2011 | Listed for sale | $259-99.9% |
Source: COLDWELL BANKER RESIDENTIAL BROKERAGE #3768696 Report a problem | ||
| 8/6/2010 | Listed for sale | $259,000$92/sqft |
Source: COLDWELL BANKER RESIDENTIAL BROKERAGE #3768696 Report a problem | ||
| 5/4/2010 | Listing removed | $259,000$92/sqft |
Source: NRT Atlanta #2513116 Report a problem | ||
| 12/6/2008 | Price change | $259,000-3.9%$92/sqft |
Source: NRT Atlanta #2513116 Report a problem | ||
| 8/21/2008 | Listed for sale | $269,500+917%$95/sqft |
Source: NRT Atlanta #2513116 Report a problem | ||
| 6/5/2000 | Sold | $26,500$9/sqft |
Source: Public Record Report a problem | ||
Public tax history
| Year | Property taxes | Tax assessment |
|---|---|---|
| 2025 | $668 | $153,640 -1.1% |
| 2024 | $668 +45.1% | $155,360 +39.2% |
| 2023 | $461 -38.8% | $111,600 |
| 2022 | $752 +3.7% | $111,600 +13.7% |
| 2021 | $725 +16.6% | $98,160 |
| 2020 | $622 | $98,160 -10.9% |
| 2019 | $622 -15.1% | $110,160 -3% |
| 2018 | $733 -4.1% | $113,560 +11.6% |
| 2017 | $764 +4.3% | $101,720 +34.9% |
| 2016 | $733 -4.1% | $75,400 -4.3% |
| 2015 | $764 | $78,760 +11.6% |
| 2014 | $764 -6.8% | $70,560 -4.5% |
| 2013 | $820 | $73,880 |
| 2012 | -- | -- |
| 2011 | -- | -- |
| 2010 | -- | -- |
| 2009 | $567 +13.5% | -- |
| 2007 | $499 -7.3% | -- |
| 2006 | $539 +10.3% | -- |
| 2005 | $488 | -- |
| 2004 | -- | -- |
| 2003 | $507 -70.1% | -- |
| 2002 | $1,695 +3.7% | -- |
| 2001 | $1,634 -6% | -- |
| 2000 | $1,739 | -- |
Find assessor info on the county website
Monthly payment
Est. payment
Payment breakdown
Explore the cost of this home by adjusting the details. Changes won't be saved.Climate risks
Neighborhood: 30122
Nearby schools
Schools provided by the listing agent
- Elementary: Lithia Springs
- Middle: Turner - Douglas
- High: Lithia Springs
Source: FMLS GA. This data may not be complete. We recommend contacting the local school district to confirm school assignments for this home.
- $361,5003 bd3 ba2.5k sqft612 Plantation Dr, Lithia Springs, GA 30122Off Market
- $382,5004 bd3 ba2k sqft632 Plantation Dr, Lithia Springs, GA 30122Off Market
- $65,000-- bd-- ba-- sqftPlantation Dr, Lithia Springs, GA 30122Off Market
- $330,4003 bd2 ba2k sqft6847 Heritage Pkwy, Lithia Springs, GA 30122Off Market
Similar homes
- $319,0004 bd2 ba3.2k sqft7016 Skyline Dr, Lithia Springs, GA 30122For Sale
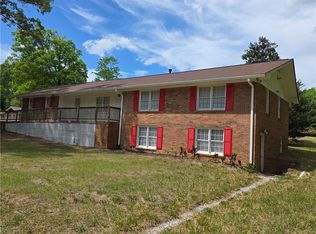
 MLS ID #7751745, Catherine Ledford, Heritage Home Rentals, LLC. FMLS GA
 - $350,0004 bd2 ba2.3k sqft4014 Villa Lake Rd, Powder Springs, GA 30127For Sale
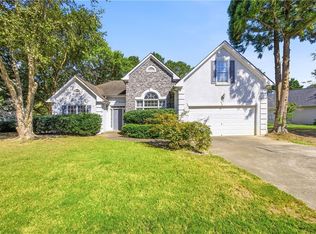 MLS ID #7849499, Berenger Greer, Birch River Realty, LLC.. FMLS GA
 - $344,9994 bd3 ba2.2k sqft5276 Miranda Way, Powder Springs, GA 30127For Sale
 MLS ID #11950560, Shellie Ayers, Your Home Sold Guaranteed Realty Heritage Oaks. My State MLS
 - $350,0004 bd3 ba2.2k sqft6107 Chastain Way, Fairburn, GA 30213For Sale
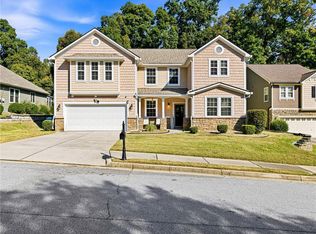 MLS ID #7854603, Brittany Griggs, NorthGroup Real Estate. FMLS GA
 - $385,0003 bd3 ba2.8k sqft6464 Westerly Way, Douglasville, GA 30135Active
 MLS ID #10873611, Jany Toledo, Keller Williams Realty Atl. Partners. GAMLS
 - $349,0003 bd2 ba1.9k sqft3115 Country Lake Dr, Powder Springs, GA 30127For SaleMLS ID #7807206, KEITH BOWMAN, Maximum One Realty Greater ATL.. FMLS GA
- $399,9003 bd3 ba2.6k sqft285 Winter Park Ln, Powder Springs, GA 30127For SaleMLS ID #7837081, WANDA ANTOINE, EA Realty of Georgia. FMLS GA
- $345,0003 bd2 ba1.6k sqft5946 Dodgen Rd SW, Mableton, GA 30126For SaleMLS ID #7850236, JASON HATCHER, Atlanta Fine Homes Sotheby's International. FMLS GA
- $369,0003 bd2 ba2.5k sqft2573 Chimney Hill Pl, Austell, GA 30106For SaleMLS ID #7803051, Kristen Lawson, Pulliam Real Estate, LLC. FMLS GA
- $349,9004 bd3 ba2.5k sqft59 Padgett Path, Dallas, GA 30132For SaleMLS ID #7807409, Jeff Hobby, Promenade Realty, Inc.. FMLS GA
- $295,3004 bd3 ba2.2k sqft4890 Cordero Ct, Winston, GA 30187ActiveMLS ID #10875663, Matthew McCrary, Orchard Brokerage, LLC. GAMLS
- $359,0004 bd3 ba2.1k sqft11 Gannon Gap Ct, Douglasville, GA 30134ActiveMLS ID #10727103, Kris Roberts, BHGRE Metro Brokers. GAMLS
- $394,9005 bd3 ba2.4k sqft3783 Refinement Way, Douglasville, GA 30135For SaleMLS ID #7843886, JEAN DELATYREE, Wynd Realty, LLC. FMLS GA
- $295,0004 bd2 ba2.5k sqft3138 Skyler Ct, Douglasville, GA 30135ActiveMLS ID #10770146, Rashida Jackson, Fathom Realty GA, LLC. GAMLS
- $400,0005 bd3 ba2.1k sqft1112 Willow Crest Way, Austell, GA 30168ActiveMLS ID #10796422, Ana Peralta, Compass. GAMLS
- $379,0004 bd3 ba2.5k sqft40 Due West Ln, Dallas, GA 30157ActiveMLS ID #10766631, Kevin Pickles, Keller Williams Realty. GAMLS
- $360,0003 bd2 ba2k sqft562 Hidden Hills Ct, Marietta, GA 30066For SaleMLS ID #7857262, Deborah S Oliver, Ansley Real Estate. FMLS GA
- $350,0005 bd3 ba3.1k sqft645 Wildboar Ct, Fairburn, GA 30213ActiveMLS ID #10853081, Livian, Keller Williams Realty Consultants. GAMLS
- $334,9003 bd2 ba1.4k sqft6583 Mitchell Ln SW, Mableton, GA 30126ActiveMLS ID #10777867, Mehrnoush Naghipour, HomeSmart. GAMLS
- $349,0004 bd3 ba1.9k sqft1101 Senator Rd, Douglasville, GA 30134ActiveMLS ID #10803879, Carlisa Campbell, Virtual Properties Realty.com. GAMLS
