7328 Toccoa Cir is a two-story Union City home built in 2006 with a connected, open layout across two levels. The kitchen features wood cabinetry, a center island, and generous counter space with a full-size range for everyday cooking, opening toward the living area anchored by a fireplace that adds warmth to the main gathering space. Four bedrooms provide comfortable carpeted rooms, served by two full bathrooms that include a double-vanity layout with a soaking tub and a glass-enclosed shower, plus a convenient half bath on the main level. A separate dining area adds space for gatherings. A two-car attached garage completes this well-maintained residence with practical room sizes throughout.. Included 100-Day Home Warranty with buyer activation
Active
$300,000
7328 Toccoa Cir, South Fulton, GA 30291
4beds
2,774sqft
Single Family Residence
Built in 2006
8,276 Square Feet Lot
$297,700 Zestimate®
$108/sqft
$54/mo HOA
What's special
Center islandTwo-car attached garageGenerous counter spaceKitchen features wood cabinetryGlass-enclosed showerFull-size rangeSoaking tub
- 74 days
- 204
- 19
Zillow last checked:
Listing updated:
Listed by:
Tanya Pickens 404-796-8789,
Opendoor Brokerage,
Chifei Sheih 720-650-6878,
Opendoor Brokerage
Source: GAMLS,MLS#: 10823145
Facts & features
Interior
Bedrooms & bathrooms
- Bedrooms: 4
- Bathrooms: 3
- Full bathrooms: 2
- 1/2 bathrooms: 1
Rooms
- Room types: Den
Heating
- Central, Natural Gas
Cooling
- Central Air
Appliances
- Included: Microwave
- Laundry: Upper Level
Features
- Other
- Flooring: Carpet
- Basement: None
- Number of fireplaces: 1
Interior area
- Total structure area: 2,774
- Total interior livable area: 2,774 sqft
- Finished area above ground: 2,774
- Finished area below ground: 0
Property
Parking
- Total spaces: 2
- Parking features: Garage, Attached
- Has attached garage: Yes
Features
- Levels: Two
- Stories: 2
Lot
- Size: 8,276 Square Feet
- Features: None
Details
- Parcel number: 09F120000423542
Construction
Type & style
- Home type: SingleFamily
- Architectural style: Other
- Property subtype: Single Family Residence
Materials
- Other, Brick, Concrete
- Foundation: Slab
- Roof: Composition,Concrete
Condition
- Resale
- New construction: No
- Year built: 2006
Utilities & green energy
- Sewer: Public Sewer
- Water: Public
- Utilities for property: Water Available, Electricity Available, Sewer Available
Community & HOA
Community
- Features: Pool, Clubhouse, Park
- Subdivision: POD H
HOA
- Has HOA: Yes
- Services included: Swimming
- HOA fee: $646 annually
Location
- Region: South Fulton
Financial & listing details
- Price per square foot: $108/sqft
- Tax assessed value: $324,600
- Annual tax amount: $5,001
- Date on market: 8/10/2026
- Cumulative days on market: 16 days
- Listing agreement: Exclusive Agency
- Listing terms: Cash,Conventional,VA Loan
- Electric utility on property: Yes
Estimated market value
$297,700
$283,000 - $313,000
$2,508/mo
Price history
| Date | Event | Price |
|---|---|---|
| 10/23/2026 | Listed for sale | $300,000$108/sqft |
Source:  GAMLS #10823145 Report a problem GAMLS #10823145 Report a problem | ||
| 10/13/2026 | Listing removed | $300,000$108/sqft |
Source: GAMLS #10823145 Report a problem | ||
| 10/5/2026 | Listed for sale | $300,000$108/sqft |
Source: GAMLS #10823145 Report a problem | ||
| 8/25/2026 | Sold | $300,000$108/sqft |
Source: Public Record Report a problem | ||
| 8/17/2026 | Pending sale | $300,000$108/sqft |
Source: GAMLS #10823145 Report a problem | ||
| 8/11/2026 | Listed for sale | $300,000+46.7%$108/sqft |
Source: GAMLS #10823145 Report a problem | ||
| 5/4/2013 | Listing removed | $1,350 |
Source: Rodney Cook Report a problem | ||
| 4/4/2013 | Listed for rent | $1,350 |
Source: Rodney Cook Report a problem | ||
| 9/13/2006 | Sold | $204,500$74/sqft |
Source: Public Record Report a problem | ||
Public tax history
| Year | Property taxes | Tax assessment |
|---|---|---|
| 2025 | $5,001 +58.4% | $129,840 +58.4% |
| 2024 | $3,157 -0.2% | $81,960 |
| 2023 | $3,163 +15.8% | $81,960 |
| 2022 | $2,732 -13.5% | $81,960 +3.9% |
| 2021 | $3,157 +43.6% | $78,880 +1.2% |
| 2020 | $2,199 +14.3% | $77,920 +11.7% |
| 2019 | $1,924 | $69,760 +2.3% |
| 2018 | $1,924 | $68,160 +11.4% |
| 2017 | $1,924 -6.5% | $61,200 |
| 2016 | $2,057 -17.5% | $61,200 |
| 2015 | $2,494 -5.2% | $61,200 +0.3% |
| 2014 | $2,630 +3.7% | $61,000 |
| 2013 | $2,538 +34.1% | $61,000 +28% |
| 2012 | $1,892 | $47,640 -21.5% |
| 2011 | -- | $60,680 -10.5% |
| 2010 | $2,522 | $67,800 -9.9% |
| 2009 | -- | $75,240 |
| 2008 | -- | $75,240 -0.1% |
| 2007 | $2,582 | $75,320 |
Find assessor info on the county website
Monthly payment
Est. payment
Payment breakdown
Explore the cost of this home by adjusting the details. Changes won't be saved.Climate risks
Neighborhood: 30291
Nearby schools
Schools provided by the listing agent
- Elementary: Gullatt
- Middle: Bear Creek
- High: Creekside
Source: GAMLS. This data may not be complete. We recommend contacting the local school district to confirm school assignments for this home.


Similar homes
- $295,0004 bd3 ba2.8k sqft7307 Toccoa Cir, Union City, GA 30291Active
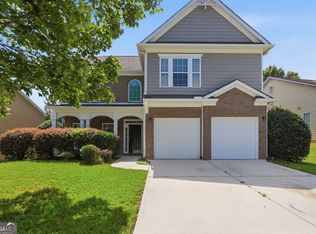
 MLS ID #10833369, Eva Hockenberry, Mainstay Brokerage. GAMLS
 - $339,9003 bd2 ba1.9k sqft7367 Poppy Way, Union City, GA 30291Active
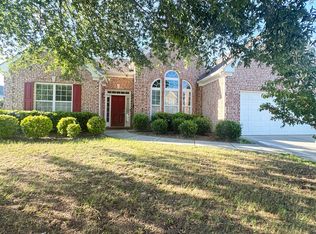 MLS ID #10823531, Julie Nguyen, JQRH Property Management, LLC. GAMLS
 - $328,0003 bd3 ba2.5k sqft6003 Providence Dr, Union City, GA 30291Active
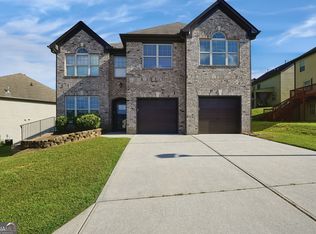 MLS ID #10874802, Tanya Pickens, Opendoor Brokerage. GAMLS
 - $334,9004 bd3 ba2.9k sqft5704 Barrington Run, Union City, GA 30291Active
 MLS ID #10844828, Hillary Nchotu, First United Realty, Inc.. GAMLS
 - $305,0004 bd3 ba2.4k sqft6518 Splitpine Ct, Atlanta, GA 30349ActiveMLS ID #10867243, Diane Perry, HomeSmart. GAMLS
- $290,0005 bd3 ba3.1k sqft620 Superior Way, Fairburn, GA 30213ActiveMLS ID #10753881, Kristal Elam, Elated Real Estate. GAMLS
- $295,3755 bd3 ba2.6k sqft521 Shaggy Hickory Trl, Palmetto, GA 30268ActiveMLS ID #10867728, Ruben Lagos, Lakes Georgia Real Estate. GAMLS
- $310,0004 bd3 ba1.8k sqft3289 Wellington Walk SW, Atlanta, GA 30331ActiveMLS ID #10826797, Venis L Sims, Edgewood Realty Group Inc.. GAMLS
- $300,0003 bd3 ba2.1k sqft5536 Fairhaven Pl, Fairburn, GA 30213ActiveMLS ID #10874919, Tanya Pickens, Opendoor Brokerage. GAMLS
- $299,5004 bd2 ba1.9k sqft7542 Saint David St, Fairburn, GA 30213ActiveMLS ID #10871090, Taqqeea Waters, HomeSmart. GAMLS
- $270,0003 bd3 ba2.1k sqft7893 Rock Rose Ln, Fairburn, GA 30213ActiveMLS ID #10791684, Bernadette G Seabrook, Keller Williams Realty North Atlanta. GAMLS
- $273,0004 bd3 ba2.2k sqft7809 Newbury Dr, Jonesboro, GA 30236ActiveMLS ID #10851159, Amber Kelley, Keller Williams Realty Atl. Partners. GAMLS
- $246,2504 bd3 ba1.8k sqft2628 Patriots Rd, Riverdale, GA 30296ActiveMLS ID #10819821, Aneetra Isis Sherrell, JorJa Peach Realty & Property Mgmt. GAMLS
- $355,0006 bd4 ba2.7k sqft305 Walton Vw, Fairburn, GA 30213ActiveMLS ID #10829212, Rose L Burton, Superior Homes Realty, LLC. GAMLS
- $315,0004 bd3 ba2.5k sqft1930 Spivey Village Ln, Jonesboro, GA 30236ActiveMLS ID #10866651, Mark Spain, Mark Spain Real Estate. GAMLS
- $254,0003 bd2 ba2k sqft7020 Greenbower Ln, Atlanta, GA 30349ActiveMLS ID #10742137, Tanya Pickens, Opendoor Brokerage. GAMLS
- $345,0004 bd3 ba2.3k sqft611 Dodson Lake Ct, Fairburn, GA 30213ActiveMLS ID #10821892, Tanya Pickens, Opendoor Brokerage. GAMLS
- $334,9005 bd3 ba3.3k sqft7155 Jumpers Trl, Fairburn, GA 30213ActiveMLS ID #10813615, Jay Jackson, Jackson Signature Realty LLC. GAMLS
- $333,2004 bd3 ba2.3k sqft7478 Absinth Dr, Atlanta, GA 30349ActiveMLS ID #10800882, Blake Keathley, EveryState. GAMLS
- $356,0004 bd3 ba3.2k sqft9078 Prospect Ct, Jonesboro, GA 30236ActiveMLS ID #10874599, Tanya Pickens, Opendoor Brokerage. GAMLS
