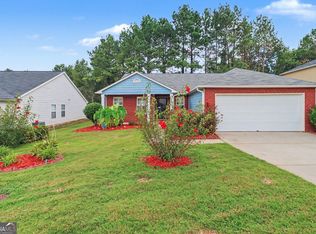
Tucked away in a quiet cul-de-sac, this beautifully updated 3-bedroom, 2-bath home offers the perfect balance of peace, convenience, and everyday comfort. From the moment you arrive, the inviting front porch welcomes you in - the kind of place made for slow mornings, evening conversations, and enjoying the charm of the neighborhood. Step inside and you're immediately greeted by natural light pouring into the large open living space, creating an airy and welcoming atmosphere. The fresh paint, updated lighting, and new flooring give the home a modern refresh while still feeling warm and lived-in. Whether you're hosting family gatherings, movie nights, or quiet evenings at home, the layout was designed for connection and comfort. Just off the kitchen, the back deck overlooks a private yard ready for cookouts, entertaining, gardening, or simply relaxing outdoors. And with no HOA, you have the freedom to enjoy your property your way. Conveniently located just minutes from downtown Atlanta, Six Flags Over Georgia, local parks, and scenic trails, this home places you close to entertainment, nature, dining, and city access while still giving you the feeling of a tucked-away retreat. Complete with a 2-car garage and nestled in a desirable cul-de-sac setting, this home is more than a place to live - it's a lifestyle waiting to be enjoyed.
Active
Price cut: $5K (7/7)
$280,000
6979 Ling Ln, Austell, GA 30168
3beds
1,440sqft
Single Family Residence
Built in 1991
7,840 Square Feet Lot
$279,300 Zestimate®
$194/sqft
$-- HOA
What's special
Inviting front porchUpdated lightingQuiet cul-de-sacDesirable cul-de-sac settingAiry and welcoming atmosphereNew flooringFresh paint
- 135 days
- 524
- 45
Zillow last checked:
Listing updated:
Listed by:
Simone Sinyan 404-484-7592,
ERA Foster & Bond
Source: GAMLS,MLS#: 10769995
Facts & features
Interior
Bedrooms & bathrooms
- Bedrooms: 3
- Bathrooms: 3
- Full bathrooms: 2
- 1/2 bathrooms: 1
Rooms
- Room types: Laundry, Other
Kitchen
- Features: Breakfast Area, Pantry
Heating
- Central
Cooling
- Central Air, Electric
Appliances
- Included: Dishwasher, Other, Refrigerator
- Laundry: Other
Features
- Other
- Flooring: Other
- Basement: None
- Number of fireplaces: 1
- Fireplace features: Living Room
- Common walls with other units/homes: No Common Walls
Interior area
- Total structure area: 1,440
- Total interior livable area: 1,440 sqft
- Finished area above ground: 1,440
- Finished area below ground: 0
Property
Parking
- Total spaces: 2
- Parking features: Garage, Kitchen Level
- Has garage: Yes
Features
- Levels: Two
- Stories: 2
- Patio & porch: Deck
- Exterior features: Balcony
- Waterfront features: No Dock Or Boathouse
- Body of water: None
Lot
- Size: 7,840 Square Feet
- Features: Cul-De-Sac, Level, Other, Private
- Residential vegetation: Cleared
Details
- Parcel number: 18048500960
Construction
Type & style
- Home type: SingleFamily
- Architectural style: Traditional
- Property subtype: Single Family Residence
Materials
- Other
- Foundation: Slab
- Roof: Composition
Condition
- Resale
- New construction: No
- Year built: 1991
Utilities & green energy
- Sewer: Public Sewer
- Water: Public
- Utilities for property: Cable Available, Electricity Available, Natural Gas Available, Sewer Available, Water Available
Community & HOA
Community
- Features: Park, Street Lights, Walk To Schools, Near Shopping
- Security: Smoke Detector(s)
- Subdivision: Cameron Woods
HOA
- Has HOA: No
- Services included: None
Location
- Region: Austell
Financial & listing details
- Price per square foot: $194/sqft
- Tax assessed value: $288,650
- Annual tax amount: $3,438
- Date on market: 5/22/2026
- Cumulative days on market: 135 days
- Listing agreement: Exclusive Right To Sell
- Listing terms: Cash,Conventional,FHA,VA Loan
- Electric utility on property: Yes
Estimated market value
$279,300
$265,000 - $293,000
$2,094/mo
Price history
| Date | Event | Price |
|---|---|---|
| 9/14/2026 | Listed for rent | $1,900$1/sqft |
Source: FMLS GA #7837600 Report a problem | ||
| 7/7/2026 | Price change | $280,000-1.8%$194/sqft |
Source:  GAMLS #10769995 Report a problem GAMLS #10769995 Report a problem | ||
| 6/9/2026 | Price change | $285,000-5%$198/sqft |
Source:  FMLS GA #7774157 Report a problem FMLS GA #7774157 Report a problem | ||
| 5/22/2026 | Listed for sale | $300,000+141.9%$208/sqft |
Source: FMLS GA #7774157 Report a problem | ||
| 7/20/2005 | Sold | $124,000+66.4%$86/sqft |
Source: Public Record Report a problem | ||
| 9/21/1993 | Sold | $74,500$52/sqft |
Source: Public Record Report a problem | ||
Public tax history
| Year | Property taxes | Tax assessment |
|---|---|---|
| 2024 | $3,481 +14.1% | $115,460 +14.1% |
| 2023 | $3,051 +6.9% | $101,208 +7.6% |
| 2022 | $2,855 +53.8% | $94,076 +53.8% |
| 2021 | $1,857 | $61,172 |
| 2020 | $1,857 | $61,172 |
| 2019 | $1,857 +18.6% | $61,172 +18.6% |
| 2018 | $1,566 | $51,588 +61% |
| 2017 | $1,566 +70% | $32,044 |
| 2016 | $921 +10.3% | $32,044 +13% |
| 2015 | $835 -0.8% | $28,356 |
| 2014 | $842 +55.7% | $28,356 +57% |
| 2013 | $541 -0.8% | $18,064 |
| 2012 | $546 -21% | $18,064 -20.9% |
| 2011 | $691 -6.1% | $22,836 -10.8% |
| 2010 | $736 -52.1% | $25,600 -52.1% |
| 2009 | $1,536 +4.7% | $53,432 +8.4% |
| 2006 | $1,467 +69.9% | $49,308 |
| 2005 | $863 | $49,308 |
| 2004 | $863 | $49,308 |
| 2003 | $863 -0.2% | $49,308 |
| 2002 | $865 +12.5% | $49,308 +19% |
| 2001 | $769 +31.5% | $41,448 +30.7% |
| 2000 | $585 | $31,722 |
Find assessor info on the county website
Monthly payment
Est. payment
Payment breakdown
Explore the cost of this home by adjusting the details. Changes won't be saved.Climate risks
Neighborhood: 30168
Nearby schools
Schools provided by the listing agent
- Elementary: Bryant
- Middle: Lindley
- High: Pebblebrook
Source: GAMLS. This data may not be complete. We recommend contacting the local school district to confirm school assignments for this home.
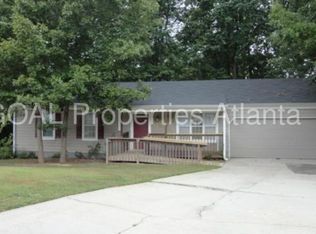

Similar homes
- $324,5873 bd2 ba1.8k sqft1568 Pine Cir, Austell, GA 30168Active
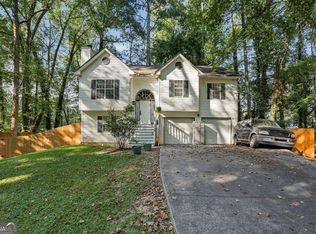
 MLS ID #10857414, Janet Longmire, HomeSmart. GAMLS
 - $245,9003 bd2 ba1.2k sqft6370 Holborne Ln, Douglasville, GA 30134Active
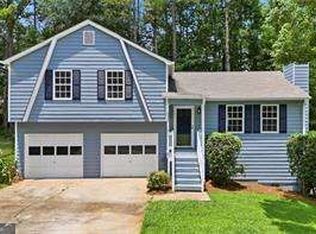 MLS ID #10857449, Kelly Garland, Keller Williams Northwest. GAMLS
 - $284,9004 bd3 ba2k sqft4060 W Stubbs Rd, College Park, GA 30349Active
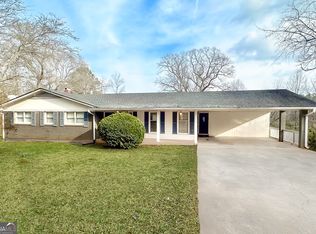 MLS ID #10715258, Donna L Edmond, Brandywine Homes USA, LLC. GAMLS
 - $270,0004 bd2 ba1.8k sqft7445 Old Chapel S, Atlanta, GA 30349Active
 MLS ID #10819588, Mark Spain, Mark Spain Real Estate. GAMLS
 - $299,9003 bd3 ba2k sqft296 Abbington Way, Douglasville, GA 30134ActiveMLS ID #10822932, Ricardo Cervantes, Atlantic Real Estate Brokers. GAMLS
- $334,9003 bd3 ba1.8k sqft5188 Two Branches Ct SW, Mableton, GA 30126ActiveMLS ID #10823907, Robert E Salmons Jr., Entera Realty. GAMLS
- $275,0003 bd2 ba1.2k sqft179 Graison Ln, Dallas, GA 30157Active Under ContractMLS ID #10801791, Veronica Mattioli, eXp Realty. GAMLS
- $250,0003 bd2 ba1.1k sqft38 Bridge Dr, Douglasville, GA 30134ActiveMLS ID #10848104, Jessica Ebanks, Keller Williams Realty. GAMLS
- $300,0003 bd2 ba1.5k sqft35 Sandstone Ct, Douglasville, GA 30134ActiveMLS ID #10837441, Renee Cagle, Maximum One Realty Greater Atlanta. GAMLS
- $287,5003 bd2 ba1.7k sqft35 Pine Shadows Ct, Dallas, GA 30157ActiveMLS ID #10833523, Shay Brunson, BHGRE Metro Brokers. GAMLS
- $299,9004 bd3 ba1.6k sqft74 Hollis Ter NW, Atlanta, GA 30311ActiveMLS ID #10849271, Maya Roberts, Keller Williams Realty Atl. Partners. GAMLS
- $242,5003 bd2 ba1.2k sqft3750 Paul St, Douglasville, GA 30135ActiveMLS ID #10779951, Robert E Salmons Jr., Entera Realty. GAMLS
- $250,0003 bd2 ba1.4k sqft4967 Wolfcreek Vw, Atlanta, GA 30349ActiveMLS ID #10848372, Mark Spain, Mark Spain Real Estate. GAMLS
- $309,9003 bd3 ba1.8k sqft20 Kimball Ct, Douglasville, GA 30134ActiveMLS ID #10736639, Ivellies Wilson, RE/MAX Center. GAMLS
- $340,0003 bd3 ba1.6k sqft2400 Brooks Ct SW, Smyrna, GA 30082Active Under ContractMLS ID #10843235, Tennille Wilson, Keller Williams Realty Atl. Partners. GAMLS
- $295,0003 bd2 ba1.3k sqft654 Ladora Dr, Dallas, GA 30157ActiveMLS ID #10826587, Eric Baham, Sovereign Real Estate Group. GAMLS
- $344,9003 bd3 ba2k sqft3618 Janna Ln SW, Marietta, GA 30008ActiveMLS ID #10824421, Robert E Salmons Jr., Entera Realty. GAMLS
- $309,5003 bd3 ba1.9k sqft38 Hatties Fancy, Dallas, GA 30157ActiveMLS ID #10768240, Mark Spain, Mark Spain Real Estate. GAMLS
- $300,0003 bd2 ba1.4k sqft169 Parkway Ct, Dallas, GA 30157ActiveMLS ID #10834461, Stella Harris, WM Realty LLC. GAMLS
