Nestled on a spacious parcel in the heart of South Fulton, this charming property offers the perfect blend of privacy, functionality, and opportunity. Situated on expansive acreage, 4060 W Stubbs Rd provides a peaceful retreat while still being conveniently located near major highways, shopping, and dining. This home features a comfortable and inviting layout with generously sized living spaces, ideal for both everyday living and entertaining. Natural light fills the interior, creating a warm and welcoming atmosphere throughout. The kitchen offers ample cabinet space and functionality, ready for your personal touch, while the bedrooms provide plenty of room for relaxation and privacy. Step outside and enjoy the beauty and versatility of the land-perfect for outdoor gatherings, gardening, or future expansion. With no HOA, you have the freedom to truly make this property your own, whether you're looking for a private residence, investment opportunity, or space to accommodate unique lifestyle needs. Located in a growing area of South Fulton, this property combines the tranquility of country-style living with easy access to the city. Don't miss your chance to own a piece of land and opportunity-schedule your private showing today!
Active
$279,900
4060 W Stubbs Rd S, Atlanta, GA 30349
4beds
2,058sqft
Single Family Residence
Built in 1980
1.25 Acres Lot
$-- Zestimate®
$136/sqft
$-- HOA
What's special
Expansive acreageGenerously sized living spacesSpacious parcelComfortable and inviting layoutPerfect for outdoor gatheringsWarm and welcoming atmosphere
- 2 days
- 73
- 10
Zillow last checked:
Listing updated:
Listed by:
Donna L Edmond 404-219-7193,
Brandywine Homes USA, LLC
Source: GAMLS,MLS#: 10885416
Facts & features
Interior
Bedrooms & bathrooms
- Bedrooms: 4
- Bathrooms: 3
- Full bathrooms: 2
- 1/2 bathrooms: 1
- Main level bathrooms: 2
- Main level bedrooms: 4
Rooms
- Room types: Great Room
Kitchen
- Features: Country Kitchen
Heating
- Natural Gas
Cooling
- Central Air
Appliances
- Included: Microwave, Oven/Range (Combo), Refrigerator
- Laundry: In Hall
Features
- Master On Main Level
- Flooring: Vinyl
- Basement: Partial
- Has fireplace: No
Interior area
- Total structure area: 2,058
- Total interior livable area: 2,058 sqft
- Finished area above ground: 2,058
- Finished area below ground: 0
Property
Parking
- Total spaces: 2
- Parking features: Carport
- Has carport: Yes
Features
- Levels: One and One Half
- Stories: 1
Lot
- Size: 1.25 Acres
- Features: Level
Details
- Parcel number: 09F420001701114
- Special conditions: Investor Owned,No Disclosure
Construction
Type & style
- Home type: SingleFamily
- Architectural style: Brick/Frame
- Property subtype: Single Family Residence
Materials
- Brick
- Roof: Composition
Condition
- Resale
- New construction: No
- Year built: 1980
Utilities & green energy
- Sewer: Public Sewer
- Water: Public
- Utilities for property: Electricity Available
Community & HOA
Community
- Features: None
- Subdivision: None
HOA
- Has HOA: No
- Services included: None
Location
- Region: Atlanta
Financial & listing details
- Price per square foot: $136/sqft
- Annual tax amount: $3,961
- Date on market: 11/5/2026
- Cumulative days on market: 3 days
- Listing agreement: Exclusive Right To Sell
- Listing terms: Conventional,FHA,VA Loan
- Electric utility on property: Yes
Estimated market value
Not available
Estimated sales range
Not available
Not available
Price history
| Date | Event | Price |
|---|---|---|
| 11/5/2026 | Listed for sale | $279,900$136/sqft |
Source:  GAMLS #10885416 Report a problem | ||
Public tax history
Tax history is unavailable.
Monthly payment
Est. payment
Payment breakdown
Explore the cost of this home by adjusting the details. Changes won't be saved.Climate risks
Neighborhood: 30349
Nearby schools
Schools provided by the listing agent
- Elementary: Cliftondale
- Middle: Renaissance
- High: Langston Hughes
Source: GAMLS. This data may not be complete. We recommend contacting the local school district to confirm school assignments for this home.

Similar homes
- $265,0003 bd2 ba1.6k sqft5625 Morning Creek Cir, Atlanta, GA 30349Active
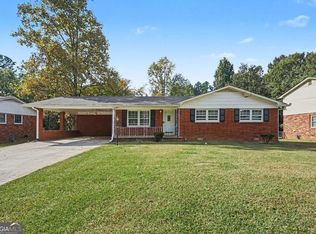
 MLS ID #10880036, Mark Spain, Mark Spain Real Estate. GAMLS
- $--4 bd3 ba2.2k sqft4285 Cedar Lake Cv, Conley, GA 30288Auction
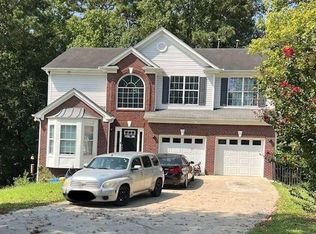 Xome
- $225,0003 bd2 ba1.2k sqft5726 Southwick Ct, Atlanta, GA 30349Active
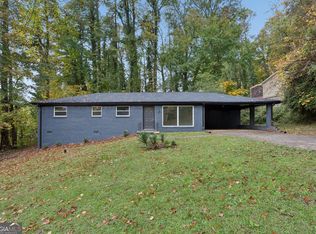 MLS ID #10886411, Curtis Swilley, Rock River Realty LLC. GAMLS
- $329,0004 bd3 ba2.5k sqft4195 Valley Lake Ter, Atlanta, GA 30349For Sale
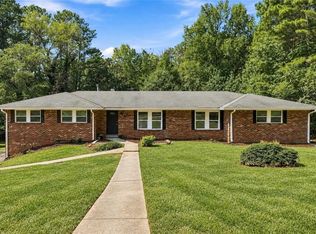
 MLS ID #7844466, Daniela Rivas, Berkshire Hathaway HomeServices Georgia Properties. FMLS GA
- $339,9994 bd3 ba2.4k sqft4670 Kelden Cir, Atlanta, GA 30349ActiveMLS ID #10825869, Reona Blankumsee, Coldwell Banker Realty. GAMLS
- $289,0004 bd3 ba2.9k sqft6735 Marlborough Cir S, Atlanta, GA 30349Active Under ContractMLS ID #10793536, Martin T Rothman, Chapman Hall Realtors. GAMLS
- $320,0004 bd3 ba2.6k sqft4440 Pipestone Pl, Douglasville, GA 30135ActiveMLS ID #10884724, Aline Saenz, Maximum One Realty Greater Atlanta. GAMLS
- $229,9003 bd3 ba1.8k sqft4060 Robin Cir, Atlanta, GA 30349ActiveMLS ID #10832160, Stenisha A Reed, Solutions First Realty LLC. GAMLS
- $304,0003 bd3 ba1.6k sqft3274 Stonewall Ln, Atlanta, GA 30349For SaleMLS ID #7851418, Jeffrey Ducreay, EXP Realty, LLC.. FMLS GA
- $299,9004 bd3 ba2k sqft1931 Brennan Way, Lithia Springs, GA 30122ActiveMLS ID #10827433, Dustin S Cowart, Atlantic Real Estate Brokers. GAMLS
- $265,0003 bd2 ba1.7k sqft444 Wellington Way, Jonesboro, GA 30238ActiveMLS ID #10882965, Christian Burwell, Keller Williams Realty PeachtreeRoad. GAMLS
- $285,0004 bd3 ba2.1k sqft8288 Reinosa Way, Jonesboro, GA 30236ActiveMLS ID #10879219, Roel Moreno, Keller Williams Atlanta Midtown. GAMLS
- $275,0003 bd2 ba1.9k sqft4533 Cresant Ln, Douglasville, GA 30135For SaleMLS ID #7800458, Ally and Seth Team, Atlanta Fine Homes Sotheby's International. FMLS GA
- $265,0004 bd3 ba1.8k sqft4406 Ravenwood Dr, Union City, GA 30291ActiveMLS ID #10690535, Michelle Hayes, Hester Group, REALTORS. GAMLS
- $269,9993 bd2 ba2.3k sqft773 Verde Dr, Riverdale, GA 30274For SaleMLS ID #7834536, Precious Price, Compass. FMLS GA
- $245,0003 bd2 ba1.3k sqft2271 Chestnut Pl, Lithia Springs, GA 30122ActiveMLS ID #10849784, Rafelky Antigua, Keller Williams Realty Atl. Partners. GAMLS
- $275,0004 bd3 ba2k sqft820 Magna Carta Dr NW, Atlanta, GA 30318ActiveMLS ID #10776187, Adam Woodring, Mainstay Brokerage. GAMLS
- $279,9993 bd2 ba1.6k sqft2940 Harris St, East Pt, GA 30344ActiveMLS ID #10853475, Marte Swanson, Swanson & Associates Realty. GAMLS
- $290,0003 bd2 ba1.7k sqft89 Indian Trail Dr, Powder Springs, GA 30127ActiveMLS ID #10857987, Wendy G Chambers, Chambers Select Realty. GAMLS
