Tucked among mature trees on a private lot, this beautifully updated split-level home offers the perfect blend of modern style, functional living space, and privacy on a spacious, wooded lot. Move-in ready with extensive improvements throughout, the home features a newer roof (2023), new furnace (2025), new water heater (2026), and encapsulated crawlspace. Filled with natural light, the main level welcomes you with soaring vaulted ceilings, fresh paint, and luxury vinyl plank flooring that create an open, contemporary feel throughout. The spacious living room centers around a fireplace while flowing effortlessly into the dining area and beautifully renovated kitchen featuring white shaker cabinetry, stainless steel appliances, a farmhouse sink, floating shelves, designer lighting, and a stunning wood-look tile backsplash. The generously sized primary suite offers two closets and an updated private bath, while two additional bedrooms and a renovated hall bathroom provide comfortable accommodations for family and guests. The finished lower level adds valuable versatility with space ideal for a media room, home office, fitness area, playroom, or potential fourth bedroom. Outside, enjoy a large rear deck overlooking the private, tree-lined backyard, offering plenty of room to entertain, garden, or simply unwind. An outbuilding with electricity expands the possibilities for storage, hobbies, or workshop space. Additional recent improvements include a new front entry door and storm door, updated interior doors, remodeled basement, septic service with a new inlet pipe (2025), and numerous cosmetic updates throughout, making this a home that's truly ready for its next owner. Combining stylish updates, flexible living areas, and a tranquil setting, this Douglasville home is one you won't want to miss.
Active
$275,000
4533 Cresant Ln, Douglasville, GA 30135
3beds
1,994sqft
:
Get pre-qualified$1,843/mo
Single Family Residence, Residential
Built in 1977
0.49 Acres Lot
$273,800 Zestimate®
$138/sqft
$-- HOA
What's special
Remodeled basementFilled with natural lightBeautifully updated split-level homeDesigner lightingBeautifully renovated kitchenStainless steel appliancesUpdated interior doors
- 17 days |
- 1,473 |
- 157 |
Zillow last checked:
Listing updated:
Listed by:
Ally and Seth Team,
Atlanta Fine Homes Sotheby's International 404-788-7943,
Garrett Odom,
Atlanta Fine Homes Sotheby's International
Source: FMLS GA,MLS#: 7800458
Facts & features
Interior
Bedrooms & bathrooms
- Bedrooms: 3
- Bathrooms: 2
- Full bathrooms: 2
Rooms
- Room types: Living Room
Primary bedroom
- Features: Oversized Master
- Level: Oversized Master
Bedroom
- Features: Oversized Master
Primary bathroom
- Features: Tub/Shower Combo
Dining room
- Features: None
Kitchen
- Features: Cabinets White, Eat-in Kitchen, View to Family Room
Heating
- Central
Cooling
- Ceiling Fan(s), Central Air
Appliances
- Included: Dishwasher, Dryer, Gas Range, Refrigerator, Washer
- Laundry: In Basement, Lower Level
Features
- High Ceilings 10 ft Main
- Flooring: Luxury Vinyl
- Windows: Bay Window(s)
- Basement: Exterior Entry,Finished,Interior Entry
- Number of fireplaces: 1
- Fireplace features: Living Room
- Common walls with other units/homes: No Common Walls
Interior area
- Total structure area: 1,994
- Total interior livable area: 1,994 sqft
Video & virtual tour
Property
Parking
- Parking features: Driveway
- Has uncovered spaces: Yes
Accessibility
- Accessibility features: None
Features
- Levels: Three Or More
- Patio & porch: Covered, Deck, Front Porch
- Exterior features: Private Yard, Rain Gutters
- Pool features: None
- Spa features: None
- Fencing: None
- Has view: Yes
- View description: Neighborhood
- Waterfront features: None
- Body of water: None
Lot
- Size: 0.49 Acres
- Dimensions: 100 x 215 x 100 x 212
- Features: Back Yard, Landscaped, Level
Details
- Additional structures: Shed(s)
- Parcel number: 00550150072
- Other equipment: None
- Horse amenities: None
Construction
Type & style
- Home type: SingleFamily
- Architectural style: Traditional
- Property subtype: Single Family Residence, Residential
Materials
- Frame
- Foundation: Slab
- Roof: Composition
Condition
- Resale
- New construction: No
- Year built: 1977
Utilities & green energy
- Electric: Other
- Sewer: Septic Tank
- Water: Public
- Utilities for property: Cable Available, Electricity Available, Natural Gas Available, Phone Available, Water Available
Green energy
- Energy efficient items: None
- Energy generation: None
Community & HOA
Community
- Features: Near Schools, Near Shopping, Restaurant, Street Lights
- Security: Smoke Detector(s)
- Subdivision: Timber Valley Estates
HOA
- Has HOA: No
Location
- Region: Douglasville
Financial & listing details
- Price per square foot: $138/sqft
- Tax assessed value: $204,000
- Annual tax amount: $2,058
- Date on market: 7/10/2026
- Cumulative days on market: 9 days
- Electric utility on property: Yes
- Road surface type: Asphalt, Paved
Estimated market value
$273,800
$260,000 - $287,000
$1,779/mo
Price history
| Date | Event | Price |
|---|---|---|
| 7/21/2026 | Listed for sale | $275,000$138/sqft |
Source:  FMLS GA #7800458 Report a problem FMLS GA #7800458 Report a problem | ||
| 7/19/2026 | Pending sale | $275,000$138/sqft |
Source: FMLS GA #7800458 Report a problem | ||
| 7/10/2026 | Listed for sale | $275,000+72%$138/sqft |
Source: FMLS GA #7800458 Report a problem | ||
| 8/24/2020 | Listing removed | $159,900$80/sqft |
Source: RE/MAX Unlimited #6752449 Report a problem | ||
| 8/24/2020 | Listed for sale | $159,900-1.9%$80/sqft |
Source: RE/MAX Unlimited #6752449 Report a problem | ||
| 8/21/2020 | Sold | $163,000+1.9%$82/sqft |
Source:  GAMLS #8821863 Report a problem GAMLS #8821863 Report a problem | ||
| 8/2/2020 | Pending sale | $159,900$80/sqft |
Source: RE/MAX Unlimited #6752449 Report a problem | ||
| 7/27/2020 | Listed for sale | $159,900$80/sqft |
Source: RE/MAX Unlimited #6752449 Report a problem | ||
| 7/25/2020 | Pending sale | $159,900$80/sqft |
Source: RE/MAX Unlimited #6752449 Report a problem | ||
| 7/15/2020 | Listed for sale | $159,900+377.3%$80/sqft |
Source: RE/MAX Unlimited #6752449 Report a problem | ||
| 4/9/2012 | Sold | $33,500-6.3%$17/sqft |
Source: Public Record Report a problem | ||
| 2/26/2012 | Listed for sale | $35,740-71.9%$18/sqft |
Source: Charlesworth Realty Group, LLC #4329277 Report a problem | ||
| 6/24/2002 | Sold | $127,100$64/sqft |
Source: Public Record Report a problem | ||
Public tax history
| Year | Property taxes | Tax assessment |
|---|---|---|
| 2025 | $2,058 -0.2% | $81,600 |
| 2024 | $2,062 +36% | $81,600 |
| 2023 | $1,516 -33.8% | $81,600 +3.1% |
| 2022 | $2,292 +57.3% | $79,160 +62.1% |
| 2021 | $1,457 -4.1% | $48,840 |
| 2020 | $1,520 +6.9% | $48,840 +6.9% |
| 2019 | $1,421 +6.7% | $45,680 +8.8% |
| 2018 | $1,332 +13.4% | $42,000 +15.4% |
| 2017 | $1,175 +1.7% | $36,400 -1.3% |
| 2016 | $1,155 -3% | $36,880 +4.2% |
| 2015 | $1,190 | $35,400 +28.3% |
| 2014 | $1,190 +28.3% | $27,600 +6.3% |
| 2013 | $927 | $25,960 |
| 2012 | -- | -- |
| 2011 | -- | -- |
| 2010 | -- | -- |
| 2009 | $1,070 +36.4% | -- |
| 2007 | $785 +13.6% | -- |
| 2006 | $691 +6.5% | -- |
| 2005 | $649 | -- |
| 2004 | -- | -- |
| 2003 | $621 -25.3% | -- |
| 2002 | $832 +56.4% | -- |
| 2001 | $532 -34.8% | -- |
| 2000 | $816 | -- |
Find assessor info on the county website
Monthly payment
Est. payment
Payment breakdown
Explore the cost of this home by adjusting the details. Changes won't be saved.Climate risks
Neighborhood: 30135
Nearby schools
GreatSchools rating
- 6/10Arbor Station Elementary SchoolGrades: PK-5Distance: 1.8 mi
- 5/10Chestnut Log Middle SchoolGrades: 6-8Distance: 1.8 mi
- 3/10New Manchester High SchoolGrades: 9-12Distance: 4.9 mi
Schools provided by the listing agent
- Elementary: Arbor Station
- Middle: Chestnut Log
- High: New Manchester
Source: FMLS GA. This data may not be complete. We recommend contacting the local school district to confirm school assignments for this home.
- $512,8005 bd4 ba2.6k sqft9321 Savoy Ct, Douglasville, GA 30135Off Market

- $237,9003 bd2 ba1.3k sqft4543 Cresant Ln, Douglasville, GA 30135Off Market
- $241,4003 bd2 ba1.4k sqft4533 E Elmherst Dr, Douglasville, GA 30135Off Market
- $485,5004 bd3 ba2.8k sqft9324 Savoy Ct, Douglasville, GA 30135Off Market
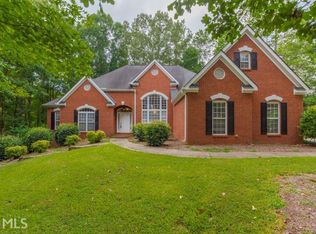
- $213,9003 bd2 ba-- sqft4543 E Elmhurst Dr #0, Douglasville, GA 30135Off Market
- $264,4003 bd2 ba2k sqft4543 E Elmherst Dr, Douglasville, GA 30135Off Market
- $558,9005 bd6 ba5.4k sqft5823 Wembley Dr, Douglasville, GA 30135Off Market
- $517,1005 bd3 ba3.1k sqft9322 Savoy Ct, Douglasville, GA 30135Off Market
A local agent can set up tours, give advice and negotiate with sellers.
Similar homes
- $295,0004 bd2 ba2.5k sqft3138 Skyler Ct, Douglasville, GA 30135For Sale
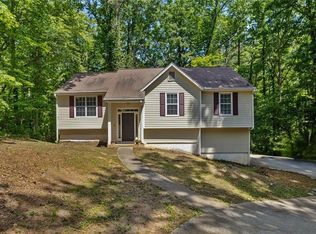
 MLS ID #7775392, Rashida Jackson, Fathom Realty GA, LLC. FMLS GA
 - $365,0004 bd3 ba2.4k sqft4845 Jennifer Ln, Douglasville, GA 30135For Sale
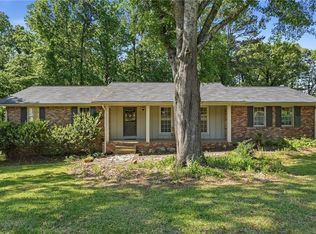 MLS ID #7765781, Morgan Reed, Morgan Reed Realty. FMLS GA
 - $234,9003 bd1 ba1k sqft2925 Wilkes Plantation Way, Douglasville, GA 30135For Sale
 MLS ID #7792846, Emily Herdt, HomeSmart. FMLS GA
 - $279,9993 bd2 ba1.1k sqft178 Peach Forest Pl, Douglasville, GA 30134Active
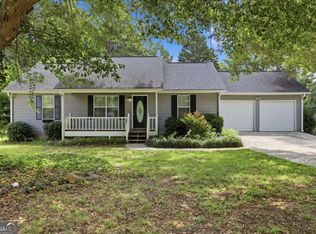
 MLS ID #10803186, Doug Smith, Mainstay Brokerage. GAMLS
 - $239,9993 bd2 ba1.1k sqft6183 Ellis St, Douglasville, GA 30134ActiveMLS ID #10799514, Brian Horton, Mainstay Brokerage. GAMLS
- $335,0005 bd2 ba2.8k sqft3171 Jessica Dr, Douglasville, GA 30135ActiveMLS ID #10785752, Josie Kay, Crye-Leike Realtors. GAMLS
- $274,5004 bd2 ba1.6k sqft134 Landing Ln, Powder Springs, GA 30127ActiveMLS ID #10771666, Jackie Rollizo, Compass. GAMLS
- $245,0003 bd2 ba1.2k sqft3990 Pine Hill Dr, Douglasville, GA 30135For SaleMLS ID #7652769, Chernice Dieudonne, Berkshire Hathaway HomeServices Georgia Properties. FMLS GA
- $360,0005 bd3 ba2.3k sqft6307 Shallowford Way, Douglasville, GA 30135ActiveMLS ID #10802292, Chad Jones, Atlanta Communities. GAMLS
- $265,0003 bd2 ba1.3k sqft2271 Chestnut Pl, Lithia Springs, GA 30122ActiveMLS ID #10740677, Mark Spain, Mark Spain Real Estate. GAMLS
- $258,0003 bd2 ba1.1k sqft352 Dollar Mill Ct SW, Atlanta, GA 30331For SaleMLS ID #7788454, MARK SPAIN, Mark Spain Real Estate. FMLS GA
- $375,0005 bd3 ba2.8k sqft5225 Kings Hwy, Douglasville, GA 30135For SaleMLS ID #7756572, Trevor Smith, Your Home Sold Guaranteed Realty Trevor Smith Team. FMLS GA
- $250,0003 bd2 ba1k sqft3192 Oakcliff Rd NW, Atlanta, GA 30311For Sale By Owner
- $287,9903 bd2 ba1.2k sqft85 Settlers Mill Run, Hiram, GA 30141ActiveMLS ID #10798987, Hamlet Reyes, HomeSmart. GAMLS
- $255,0003 bd2 ba1.6k sqft225 Hampton Dr, Dallas, GA 30132ActiveMLS ID #10796489, Kimberly Bolden, Self Property Advisors. GAMLS
- $240,0003 bd2 ba1.6k sqft3635 Sulene Dr, Atlanta, GA 30349ActiveMLS ID #10801319, Charlene Collier, Keller Williams West Atlanta. GAMLS
- $269,9993 bd2 ba1.7k sqft1939 Shepherd Cir SW, Atlanta, GA 30311For SaleMLS ID #7726037, Yadi Ramon Herrera, Mainstay Brokerage LLC. FMLS GA
- $280,0003 bd3 ba1.4k sqft6979 Ling Ln, Austell, GA 30168For SaleMLS ID #7774157, Simone Sinyan, ERA Foster & Bond. FMLS GA
- $275,0003 bd2 ba1.1k sqft531 Carlton Rd, Palmetto, GA 30268For SaleMLS ID #7718059, Angelica Lopez, Atlantic Real Estate Brokers, LLC. FMLS GA
- $292,9003 bd2 ba1.3k sqft6803 Queen Mill Rd SE, Mableton, GA 30126For SaleMLS ID #7802487, Jeniffer Jerral, Jerral Realty Group, LLC. FMLS GA
