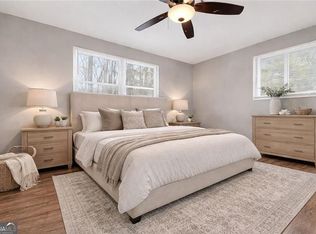
Enjoy the best of both worlds in this charming ranch home. Experience a laid-back suburban feel while maintaining convenient access to downtown Atlanta and Hartsfield-Jackson Airport. The interior is fully renovated and move-in ready. The brand new kitchen features white shaker cabinets, granite countertops, a tile backsplash, and stainless steel appliances. Additional updates include a new bathroom vanity, all new light fixtures, luxury vinyl and plush carpet flooring, plus fresh paint inside and out. Updated, stylish, perfectly located, and ready for you to call it your own.
Active
Price cut: $5K (7/31)
$229,900
2925 Wilkes Plantation Way, Douglasville, GA 30135
3beds
1,092sqft
Single Family Residence
Built in 1978
0.38 Acres Lot
$228,200 Zestimate®
$211/sqft
$-- HOA
What's special
Stainless steel appliancesBrand new kitchenWhite shaker cabinetsTile backsplashGranite countertopsAll new light fixturesNew bathroom vanity
- 63 days |
- 226 |
- 25 |
Zillow last checked:
Listing updated:
Listed by:
Emily Herdt 770-301-3737,
HomeSmart
Source: GAMLS,MLS#: 10791066
Facts & features
Interior
Bedrooms & bathrooms
- Bedrooms: 3
- Bathrooms: 1
- Full bathrooms: 1
- Main level bathrooms: 1
- Main level bedrooms: 3
Rooms
- Room types: Other
Heating
- Other
Cooling
- Central Air
Appliances
- Included: Dishwasher, Microwave, Refrigerator
- Laundry: Laundry Closet
Features
- Other
- Flooring: Carpet
- Basement: Crawl Space
- Has fireplace: Yes
- Fireplace features: Other
- Common walls with other units/homes: No Common Walls
Interior area
- Total structure area: 1,092
- Total interior livable area: 1,092 sqft
- Finished area above ground: 1,092
- Finished area below ground: 0
Property
Parking
- Total spaces: 1
- Parking features: Carport
- Has carport: Yes
Features
- Levels: One
- Stories: 1
- Patio & porch: Deck
Lot
- Size: 0.38 Acres
- Features: Open Lot
Details
- Additional structures: Outbuilding
- Parcel number: 01290150111
Construction
Type & style
- Home type: SingleFamily
- Architectural style: Ranch
- Property subtype: Single Family Residence
Materials
- Wood Siding
- Foundation: Block
- Roof: Composition
Condition
- Updated/Remodeled
- New construction: No
- Year built: 1978
Utilities & green energy
- Sewer: Public Sewer
- Water: Public
- Utilities for property: Sewer Available, Water Available, Electricity Available
Community & HOA
Community
- Features: None
- Subdivision: TARA WOODS SUB U-3
HOA
- Has HOA: No
- Services included: None
Location
- Region: Douglasville
Financial & listing details
- Price per square foot: $211/sqft
- Tax assessed value: $179,000
- Annual tax amount: $1,651
- Date on market: 6/22/2026
- Cumulative days on market: 63 days
- Listing agreement: Exclusive Right To Sell
- Electric utility on property: Yes
Estimated market value
$228,200
$217,000 - $240,000
$1,470/mo
Price history
| Date | Event | Price |
|---|---|---|
| 8/18/2026 | Listed for rent | $1,575$1/sqft |
Source: Zillow Rentals Report a problem | ||
| 7/31/2026 | Price change | $229,900-2.1%$211/sqft |
Source:  FMLS GA #7792846 Report a problem FMLS GA #7792846 Report a problem | ||
| 7/16/2026 | Price change | $234,900-2.1%$215/sqft |
Source:  GAMLS #10791066 Report a problem GAMLS #10791066 Report a problem | ||
| 7/3/2026 | Price change | $239,900-2%$220/sqft |
Source: GAMLS #10791066 Report a problem | ||
| 6/23/2026 | Listed for sale | $244,900+254.9%$224/sqft |
Source: GAMLS #10791066 Report a problem | ||
| 2/24/1999 | Sold | $69,000$63/sqft |
Source: Public Record Report a problem | ||
Public tax history
| Year | Property taxes | Tax assessment |
|---|---|---|
| 2025 | $1,651 +19.7% | $71,600 +24.7% |
| 2024 | $1,379 +66.8% | $57,400 |
| 2023 | $826 -42.9% | $57,400 +8.1% |
| 2022 | $1,447 +40.8% | $53,080 +39.4% |
| 2021 | $1,028 +1.4% | $38,080 |
| 2020 | $1,013 +1.3% | $38,080 +1.7% |
| 2019 | $1,000 +6.1% | $37,440 +10.2% |
| 2018 | $942 +3.1% | $33,960 +6.4% |
| 2017 | $914 +1.6% | $31,920 +11.6% |
| 2016 | $900 +10.3% | $28,600 +1.7% |
| 2015 | $816 | $28,120 +2.8% |
| 2014 | $816 +1.1% | $27,360 +1% |
| 2013 | $807 | $27,080 |
| 2012 | -- | -- |
| 2011 | -- | -- |
| 2010 | -- | -- |
| 2009 | $915 +36.1% | -- |
| 2007 | $672 +27.8% | -- |
| 2006 | $526 +6.6% | -- |
| 2005 | $493 | -- |
| 2004 | -- | -- |
| 2003 | $469 -16.1% | -- |
| 2002 | $559 +12.1% | -- |
| 2001 | $499 +14.3% | -- |
| 2000 | $436 | -- |
Find assessor info on the county website
Monthly payment
Est. payment
Payment breakdown
Explore the cost of this home by adjusting the details. Changes won't be saved.Climate risks
Neighborhood: 30135
Nearby schools
GreatSchools rating
- 6/10Factory Shoals Elementary SchoolGrades: PK-5Distance: 1.5 mi
- 5/10Chestnut Log Middle SchoolGrades: 6-8Distance: 1.5 mi
- 3/10New Manchester High SchoolGrades: 9-12Distance: 3.8 mi
Schools provided by the listing agent
- Elementary: Factory Shoals
- Middle: Chestnut Log
- High: New Manchester
Source: GAMLS. This data may not be complete. We recommend contacting the local school district to confirm school assignments for this home.
- $282,0004 bd2 ba1.3k sqft2915 Wilkes Plantation Way, Douglasville, GA 30135Sold

- $184,7003 bd1 ba1.1k sqft2780 Rhett Butler Dr, Douglasville, GA 30135Off Market
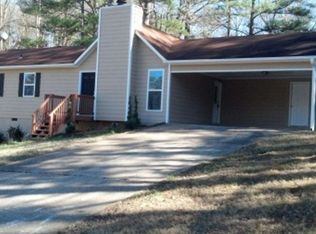
- $214,7003 bd2 ba1k sqft2790 Rhett Butler Dr, Douglasville, GA 30135Off Market
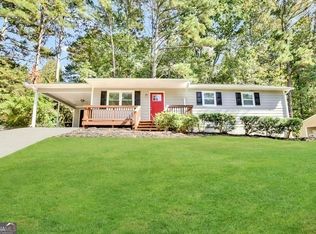
- $192,2003 bd1 ba1k sqft2918 Wilkes Plantation Way, Douglasville, GA 30135Off Market
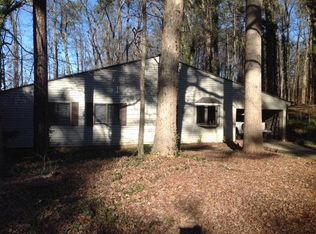
- $192,5003 bd1 ba1k sqft2928 Wilkes Plantation Way, Douglasville, GA 30135Off Market
- $245,0003 bd2 ba1k sqft2938 Wilkes Plantation Way, Douglasville, GA 30135Sold
- $203,6003 bd1 ba1k sqft2800 Rhett Butler Dr, Douglasville, GA 30135Off Market
- $190,0003 bd1 ba1k sqft2777 Rhett Butler Dr, Douglasville, GA 30135Sold
A local agent can set up tours, give advice and negotiate with sellers.
Similar homes
- $250,0003 bd2 ba1.2k sqft3155 Pritchards Way, Douglasville, GA 30135Active
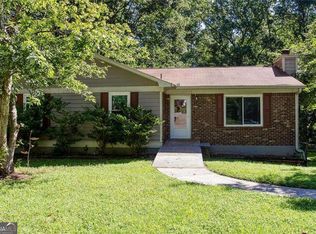
 MLS ID #10810465, Kevin Pickles, Keller Williams Realty. GAMLS
 - $245,0004 bd2 ba1.4k sqft2116 Terry Ln, Douglasville, GA 30135Active
 MLS ID #10713328, Victoria Jones, Zach Taylor Real Estate. GAMLS
 - $260,0003 bd2 ba1.3k sqft4466 Big Bluff Ct, Douglasville, GA 30135Active Under Contract
 MLS ID #10783308, Shay Brunson, BHGRE Metro Brokers. GAMLS
 - $200,0003 bd2 ba1.3k sqft4005 Hillpine Way, Douglasville, GA 30135Active
 MLS ID #10791898, Charmaine Foster, Ansley RE|Christie's Int'l RE. GAMLS
 - $279,9993 bd2 ba1.6k sqft4094 Yancey Rd, Douglasville, GA 30135For SaleMLS ID #11800517, Sharon Bevins, Your Home Sold Guaranteed Realty Heritage Oaks. My State MLS
- $250,0003 bd2 ba1.4k sqft107 Pinecrest Cir, Dallas, GA 30132ActiveMLS ID #10828905, Leslie Bowman, Atlanta Communities. GAMLS
- $215,0003 bd2 ba1.2k sqft5726 Southwick Ct, Atlanta, GA 30349ActiveMLS ID #10829001, Curtis Swilley, Rock River Realty LLC. GAMLS
- $219,0003 bd2 ba1.2k sqft3677 Largo Ln SW, Atlanta, GA 30331For Sale
 MLS ID #7785398, Jen Metzger, Atlanta Fine Homes Sotheby's International. FMLS GA
 - $250,0003 bd1 ba1k sqft1320 Cochise Cir, Austell, GA 30168Active Under ContractMLS ID #10818573, Path & Post Team, Path & Post. GAMLS
- $224,9963 bd1 ba1.1k sqft685 Bolton Rd NW, Atlanta, GA 30331ActiveMLS ID #10816604, Joe Thompson, Keller Williams Realty North Atlanta. GAMLS
- $239,9003 bd2 ba1.1k sqft4500 Nebo Rd, Hiram, GA 30141ActiveMLS ID #10722015, Robert E Salmons Jr., Entera Realty. GAMLS
- $265,0004 bd3 ba1.5k sqft6550 Snowbird Ln, Douglasville, GA 30134ActiveMLS ID #10799307, Tanya Pickens, Opendoor Brokerage. GAMLS
- $229,5003 bd2 ba1.4k sqft3483 Scenic Dr, East Pt, GA 30344ActiveMLS ID #10761472, Sheila Maddox, Coldwell Banker Realty. GAMLS
- $235,0003 bd2 ba1.3k sqft5376 Denny Dr, Atlanta, GA 30349For SaleMLS ID #7819775, Karen Larde, HomeSmart. FMLS GA
- $250,0003 bd2 ba1.1k sqft79 Cross Creek Ct, Villa Rica, GA 30180ActiveMLS ID #10761799, Mark Spain, Mark Spain Real Estate. GAMLS
- $239,9004 bd3 ba1k sqft799 Kings Grant Dr NW, Atlanta, GA 30318For SaleMLS ID #7758860, Adams Lee, Drake Realty of GA, Inc.. FMLS GA
- $278,8004 bd2 ba1k sqft2946 Carriage Ln, Atlanta, GA 30349ActiveMLS ID #10830637, Chris Hurd, Blue Mountain Realty GA LLC. GAMLS
- $199,9993 bd2 ba1.1k sqft2130 Donald Lee Hollowell Pkwy NW, Atlanta, GA 30318ActiveMLS ID #10824710, Dan Thorp, Century 21 Results. GAMLS
- $239,9005 bd2 ba1.5k sqft4860 Delano Rd, Atlanta, GA 30349For SaleMLS ID #7781704, Andrea Reaves, Compass. FMLS GA
- $199,9003 bd3 ba1.5k sqft7712 Autry Cir APT 210, Douglasville, GA 30134ActiveMLS ID #10699879, Martha I Edwards, Maximum One Grt. Atl. REALTORS. GAMLS
