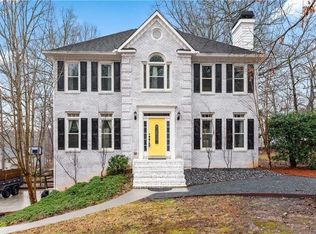
Completely remodeled brick ranch on a basement and it delivers on every level. New kitchen. New bathrooms. Main level rebuilt from the ground up. A 6 to 8 car garage that has to be seen to be believed. Upstairs is fully studded and plumbed, ready for a bonus room, in-law suite, or additional living space on your terms. This is the home that checks every box and then shows you boxes you didn't even know to check. If you have been searching for a ranch that offers space, style, and serious potential all under one roof — your search just ended. Schedule your showing today.
Pending
$360,000
6307 Shallowford Way, Douglasville, GA 30135
5beds
2,390sqft
:
Get pre-qualified$2,390/mo
Single Family Residence, Residential
Built in 1973
0.63 Acres Lot
$355,600 Zestimate®
$151/sqft
$-- HOA
What's special
Completely remodeled brick ranchNew kitchenNew bathrooms
- 14 days |
- 1,110 |
- 146 |
Likely to sell faster than
Zillow last checked:
Listing updated:
Listed by:
Chad Jones,
Atlanta Communities 470-926-2775,
Maeghan Jones,
Atlanta Communities
Source: FMLS GA,MLS#: 7801167
Facts & features
Interior
Bedrooms & bathrooms
- Bedrooms: 5
- Bathrooms: 3
- Full bathrooms: 3
- Main level bathrooms: 3
- Main level bedrooms: 5
Rooms
- Room types: Basement, Dining Room, Family Room, Living Room
Primary bedroom
- Features: Master on Main
- Level: Master on Main
Bedroom
- Features: Master on Main
Primary bathroom
- Features: Tub/Shower Combo
Dining room
- Features: Separate Dining Room
Kitchen
- Features: Cabinets Stain
Heating
- Central
Cooling
- Ceiling Fan(s), Central Air
Appliances
- Included: Dishwasher, Gas Oven, Gas Range
- Laundry: In Hall
Features
- Entrance Foyer, High Ceilings 9 ft Lower, High Ceilings 9 ft Main
- Flooring: Carpet, Hardwood, Laminate
- Windows: None
- Basement: Exterior Entry,Full,Interior Entry
- Number of fireplaces: 1
- Fireplace features: Factory Built, Family Room
- Common walls with other units/homes: No Common Walls
Interior area
- Total structure area: 2,390
- Total interior livable area: 2,390 sqft
- Finished area above ground: 2,390
Video & virtual tour
Property
Parking
- Total spaces: 6
- Parking features: Driveway, Garage, Garage Door Opener, Garage Faces Side
- Garage spaces: 4
- Has uncovered spaces: Yes
Accessibility
- Accessibility features: None
Features
- Levels: Two
- Stories: 2
- Patio & porch: Deck
- Exterior features: None, No Dock
- Pool features: None
- Spa features: None
- Fencing: Back Yard
- Has view: Yes
- View description: Other
- Waterfront features: None
- Body of water: None
Lot
- Size: 0.63 Acres
- Dimensions: 129x203x144x202
- Features: Back Yard, Corner Lot, Front Yard
Details
- Additional structures: None
- Parcel number: 00350250046
- Other equipment: None
- Horse amenities: None
Construction
Type & style
- Home type: SingleFamily
- Architectural style: Traditional
- Property subtype: Single Family Residence, Residential
Materials
- Brick 4 Sides
- Foundation: Block, Brick/Mortar
- Roof: Composition
Condition
- Updated/Remodeled
- New construction: No
- Year built: 1973
Utilities & green energy
- Electric: 220 Volts
- Sewer: Septic Tank
- Water: Public
- Utilities for property: Cable Available, Electricity Available, Natural Gas Available, Water Available
Green energy
- Energy efficient items: None
- Energy generation: None
Community & HOA
Community
- Features: None
- Security: Carbon Monoxide Detector(s)
- Subdivision: Shallowford Heights
HOA
- Has HOA: No
Location
- Region: Douglasville
Financial & listing details
- Price per square foot: $151/sqft
- Tax assessed value: $264,000
- Annual tax amount: $2,925
- Date on market: 7/9/2026
- Cumulative days on market: 13 days
- Electric utility on property: Yes
- Road surface type: Asphalt
Estimated market value
$355,600
$338,000 - $373,000
$2,256/mo
Price history
| Date | Event | Price |
|---|---|---|
| 7/20/2026 | Pending sale | $360,000$151/sqft |
Source:  GAMLS #10802292 Report a problem GAMLS #10802292 Report a problem | ||
| 7/9/2026 | Listed for sale | $360,000+38.5%$151/sqft |
Source:  FMLS GA #7801167 Report a problem FMLS GA #7801167 Report a problem | ||
| 6/25/2024 | Sold | $260,000+4%$109/sqft |
Source: FMLS GA #7380786 Report a problem | ||
| 5/16/2024 | Pending sale | $250,000$105/sqft |
Source: GAMLS #10293948 Report a problem | ||
| 5/3/2024 | Listed for sale | $250,000+237.8%$105/sqft |
Source: FMLS GA #7380786 Report a problem | ||
| 3/11/2024 | Listing removed | -- |
Source: Zillow Rentals Report a problem | ||
| 3/7/2024 | Listed for rent | $2,164+5%$1/sqft |
Source: Zillow Rentals Report a problem | ||
| 7/14/2022 | Listing removed | -- |
Source: Zillow Rental Network Premium Report a problem | ||
| 7/10/2022 | Listed for rent | $2,060$1/sqft |
Source: Zillow Rental Network Premium Report a problem | ||
| 6/25/2022 | Listing removed | -- |
Source: Zillow Rental Network Premium Report a problem | ||
| 6/20/2022 | Listed for rent | $2,060+71.7%$1/sqft |
Source: Zillow Rental Network Premium Report a problem | ||
| 6/28/2015 | Listing removed | $1,200$1/sqft |
Source: Colony American Homes LLC Report a problem | ||
| 6/18/2015 | Listed for rent | $1,200+4.3%$1/sqft |
Source: Colony American Homes LLC Report a problem | ||
| 5/12/2014 | Listing removed | $1,150 |
Source: Colony American Homes LLC Report a problem | ||
| 2/17/2014 | Listed for rent | $1,150 |
Source: Colony American Homes LLC Report a problem | ||
| 4/24/2013 | Listing removed | $1,150 |
Source: WRI Property Management Report a problem | ||
| 2/12/2013 | Listed for rent | $1,150 |
Source: WRI Property Management Report a problem | ||
| 12/4/2012 | Sold | $74,000$31/sqft |
Source: Public Record Report a problem | ||
Public tax history
| Year | Property taxes | Tax assessment |
|---|---|---|
| 2025 | $2,925 +13.1% | $105,600 +28.4% |
| 2024 | $2,588 -1.1% | $82,240 |
| 2023 | $2,615 +8.8% | $82,240 +11.6% |
| 2022 | $2,404 +1.5% | $73,720 |
| 2021 | $2,368 +3.2% | $73,720 |
| 2020 | $2,294 +16.9% | $73,720 +16.9% |
| 2019 | $1,962 -1.9% | $63,050 |
| 2018 | $2,000 -4.7% | $63,050 -3% |
| 2017 | $2,097 +19.7% | $65,000 +54% |
| 2016 | $1,752 +28.7% | $42,200 +0.1% |
| 2015 | $1,362 | $42,160 +5.4% |
| 2014 | $1,362 +1.3% | $40,000 +0.2% |
| 2013 | $1,344 | $39,920 |
| 2012 | -- | -- |
| 2011 | -- | -- |
| 2010 | -- | -- |
| 2009 | $384 +20.9% | -- |
| 2007 | $318 -7.9% | -- |
| 2006 | $345 +11.7% | -- |
| 2005 | $309 | -- |
| 2004 | -- | -- |
| 2003 | $311 -54.8% | -- |
| 2002 | $688 -40.3% | -- |
| 2001 | $1,153 +17.1% | -- |
| 2000 | $985 | -- |
Find assessor info on the county website
Monthly payment
Est. payment
Payment breakdown
Explore the cost of this home by adjusting the details. Changes won't be saved.Climate risks
Neighborhood: 30135
Nearby schools
GreatSchools rating
- 6/10Bill Arp Elementary SchoolGrades: PK-5Distance: 1.4 mi
- 7/10Fairplay Middle SchoolGrades: 6-8Distance: 5 mi
- 6/10Chapel Hill High SchoolGrades: 9-12Distance: 3.5 mi
Schools provided by the listing agent
- Elementary: Bill Arp
- Middle: Yeager
- High: Chapel Hill
Source: FMLS GA. This data may not be complete. We recommend contacting the local school district to confirm school assignments for this home.
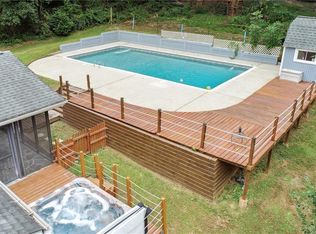
- $295,0003 bd2 ba1.3k sqft6300 Shallowford Way, Douglasville, GA 30135Sold
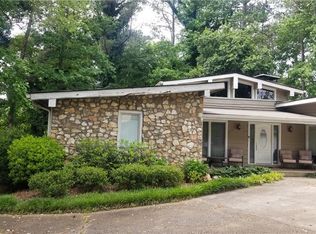
- $312,2004 bd3 ba2.8k sqft6305 Shallow Creek Ln, Douglasville, GA 30135Off Market
- $276,1003 bd2 ba1.9k sqft6327 Shallowford Way, Douglasville, GA 30135Off Market
- $240,0003 bd2 ba2.6k sqft6290 Shallowford Way, Douglasville, GA 30135Sold

- $301,9004 bd2 ba1.9k sqft6289 Shallow Creek Ln, Douglasville, GA 30135Off Market
- $274,0003 bd2 ba2.1k sqft6309 Shallowford Way, Douglasville, GA 30135Off Market
- $261,2003 bd2 ba1.8k sqft6326 Shallow Creek Ln, Douglasville, GA 30135Off Market
- $347,0005 bd2 ba2.5k sqft6299 Shallowford Way, Douglasville, GA 30135Sold
A local agent can set up tours, give advice and negotiate with sellers.
Similar homes
- $375,0005 bd3 ba2.8k sqft5225 Kings Hwy, Douglasville, GA 30135For Sale
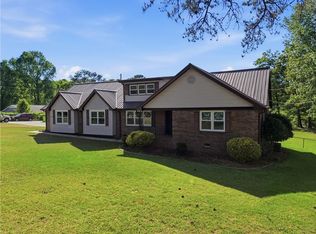
 MLS ID #7756572, Trevor Smith, Your Home Sold Guaranteed Realty Trevor Smith Team. FMLS GA
 - $365,0004 bd3 ba2.4k sqft4845 Jennifer Ln, Douglasville, GA 30135For Sale
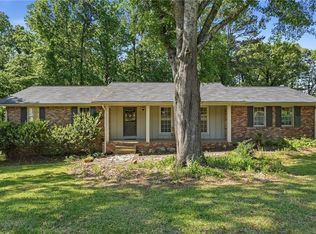 MLS ID #7765781, Morgan Reed, Morgan Reed Realty. FMLS GA
 - $389,9003 bd3 ba2.2k sqft4303 Yeager Rd, Douglasville, GA 30135For Sale
 MLS ID #7782770, Andrew Doyley, Keller Williams Realty West Atlanta. FMLS GA
 - $385,0004 bd3 ba2.1k sqft3524 Pine Grove Dr, Douglasville, GA 30135For Sale
 MLS ID #7787369, Michelle Dodd, REMAX Around Atlanta. FMLS GA
 - $399,0003 bd3 ba2.8k sqft6464 Westerly Way, Douglasville, GA 30135Active
 MLS ID #10478579, Adiam Berhe, BHGRE Metro Brokers. GAMLS
 - $350,0004 bd3 ba2.6k sqft4440 Pipestone Pl, Douglasville, GA 30135For SaleMLS ID #7770023, Tina Dennis, Keller Williams Realty Atl North. FMLS GA
- $335,0005 bd2 ba2.8k sqft3171 Jessica Dr, Douglasville, GA 30135ActiveMLS ID #10785752, Josie Kay, Crye-Leike Realtors. GAMLS
- $258,0003 bd2 ba1.4k sqft6556 Glenwood Dr, Douglasville, GA 30135ActiveMLS ID #10808676, Mark Spain, Mark Spain Real Estate. GAMLS
- $385,0006 bd4 ba1.9k sqft1860 David Dr, Douglasville, GA 30135For SaleMLS ID #7795990, Cynthia Melendez, LPT Realty, LLC. FMLS GA
- $434,9004 bd4 ba2.5k sqft7900 Sweetwater Dr, Douglasville, GA 30135For SaleMLS ID #7783441, Kayla Dorsett, Southern Classic Realtors. FMLS GA
- $275,0003 bd2 ba1.9k sqft4533 Cresant Ln, Douglasville, GA 30135For SaleMLS ID #7800458, Ally and Seth Team, Atlanta Fine Homes Sotheby's International. FMLS GA
- $295,0004 bd2 ba2.5k sqft3138 Skyler Ct, Douglasville, GA 30135For SaleMLS ID #7775392, Rashida Jackson, Fathom Realty GA, LLC. FMLS GA
- $335,0005 bd2 ba2.2k sqft553 Mount Tabor Church Rd, Dallas, GA 30157ActiveMLS ID #10808845, Timothy Minick, Atlanta Communities. GAMLS
- $215,0005 bd3 ba1.9k sqft3182 Carmel Dr, Douglasville, GA 30135Active Under ContractMLS ID #10792678, Lana Landis, Atlanta Communities. GAMLS
- $350,0004 bd2 ba2k sqft4130 Union Rd SW, College Park, GA 30349ActiveMLS ID #10777030, Fernando Chavarria, Keller Williams Realty North Atlanta. GAMLS
- $375,0004 bd4 ba3k sqft7215 Sinyard Rd, Lithia Springs, GA 30122For SaleMLS ID #7795535, KEVIN SMITH, Atlanta Communities. FMLS GA
- $335,0005 bd3 ba3k sqft7531 Petal Pl, Fairburn, GA 30213For SaleMLS ID #7768411, Ginneh Bradley Strickland, Sew Property Solutions, LLC.. FMLS GA
- $369,0005 bd4 ba2.4k sqft4289 Kimball Rd SW, Atlanta, GA 30331ActiveMLS ID #10742407, Cameron Gonzalez, Keller Williams Realty Buckhead. GAMLS
- $329,9004 bd3 ba2.4k sqft2850 Arrowood Dr, Atlanta, GA 30344For SaleMLS ID #7795260, Katrina Leonce, Keller Williams Realty Signature Partners. FMLS GA
- $325,0004 bd2 ba2.2k sqft1969 Valley Ridge Dr SW, Atlanta, GA 30331For SaleMLS ID #7803611, Cassandra Montgomery, CASSMONT REALTY, LLC. FMLS GA
