Skip main navigation
Closed
  • $347,000

    6299 Shallowford Way, Douglasville, GA 30135

    5beds
    2,500sqft
    Single Family Residence, Residential
    Built in 1973
    0.45 Acres Lot
    $345,000 Zestimate®
    $139/sqft
    $2,382 Estimated rent

    Home value

    $345,000

    $324,000 - $366,000

    $2,382/mo

    Zestimate® history
    Loading
    Loading...

    Owner options

    List your home for rent

    $2,382/mo

    Rent Zestimate®

    Find your next renter with Zillow Rental Manager. Plus, with online applications, you can quickly screen prospective tenants – for free.

    Learn more

    $2,382/mo

    Rent Zestimate®

    Refinance and save

    $2,118/mo

    Est. payment

    Refinancing to a lower rate could help reduce your monthly payments and save thousands over the life of the loan.

    See today's rates

    $2,118/mo

    Est. payment

    Explore your selling options

    Work with a Zillow partner agent

    Leverage their expertise and Zillow's premium Showcase listings to get your home seen by more buyers.

    Get started

    List with your own agent

    Get your home in front of millions of buyers by listing it on Zillow.

    Learn how to do it

    Sell it yourself

    Take full control of how buyers see your home on Zillow by listing For Sale by Owner (FSBO).

    List your home

    What's special

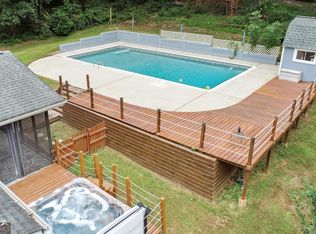
    WELCOME HOME! Look no further for your DREAM HOME! This BEAUTIFULLY landscaped 5-bedroom 2-bath CHARMING TRADITIONAL home with tons of curb appeal is situated in the highly sought-after Shallowford Heights neighborhood of Douglasville. Enjoy the best of both worlds in this private, peaceful, & wooded location that also boasts easy access to major highways, shopping centers & the quaint, historic and thriving downtown Douglasville. THIS HOME WELCOMES YOU with a large, covered front porch that overlooks the manicured front yard, a fenced backyard with an 18’ x 36’ SWIMMING POOL, picturesque gazebo, & an expansive back deck with a retractable awning overlooking a lush green wooded space. Perfect for entertaining and grilling on deck or poolside! Inside this two-story plus basement home, the light-filled sunroom, updated kitchen with breakfast area, and a formal dining room are ideal for large gatherings. Cozy up to the raised original two-side corner brick fireplace with mantle, gas operated with faux logs. Or relax in the ALL-SEASON SUNROOM, equipped with 3 electric wall-mounted heaters. Sizable and secure 2-car garage is perfect for a workshop with work bench already installed. Additional refrigerator in garage. Large inside laundry room on the main floor has numerous built-in cabinets & abundant shelf space. Spacious unfinished basement offers a major opportunity to expand downstairs living and entertaining space. Plenty of storage space in the large attic, garage, and basement as well as large closet space in all 5 bedrooms. HURRY! This house is a SUMMERTIME DREAM!!! The well-lit backyard is waiting & ready for summer night SWIMMING! POOL has BRAND NEW pump & filter. System replumbed from ground up 2024. Dual HVAC systems, both replaced in 2018, can conveniently control main floor & upstairs separately, Ceiling fans throughout the house & an attic fan are perfect for keeping the house cool naturally on spring & fall days. DON'T MISS this ONE-0F-A-KIND opportunity & RARE FIND on the market! MAKE AN OFFER!!! *Property is back on the market. Buyer's financing fell through.

    Zillow last checked:

    Listing updated:

    Listed by:

    Wendy Cox,

    EXP Realty, LLC.

    Bought with:

    William Brannen, 401333

    Myers Team Realty

    Source: FMLS GA,MLS#: 7397696MLS Logo

    Facts & features

    Interior

    Bedrooms & bathrooms
    • Bedrooms: 5
    • Bathrooms: 2
    • Full bathrooms: 2
    • Main level bathrooms: 1
    • Main level bedrooms: 1
    Rooms
    • Room types: Attic, Basement, Den, Dining Room, Kitchen, Laundry, Living Room, Sun Room
    Laundry
    • Level: Main
    Sun room
    • Level: Main
    Heating
    • Central, Electric, ENERGY STAR Qualified Equipment
    Cooling
    • Attic Fan, Central Air, Electric, ENERGY STAR Qualified Equipment, Multi Units
    Appliances
    • Included: Dishwasher, Electric Cooktop, Electric Oven, Electric Range, Gas Water Heater, Microwave, Range Hood, Refrigerator, Self Cleaning Oven
    • Laundry: Laundry Room, Main Level
    Features
    • Bookcases, Crown Molding, Entrance Foyer, High Ceilings 9 ft Lower, High Ceilings 9 ft Main, High Ceilings 9 ft Upper, High Speed Internet, Walk-In Closet(s)
    • Flooring: Carpet, Hardwood, Laminate
    • Windows: Storm Window(s), Wood Frames
    • Basement: Crawl Space,Exterior Entry,Interior Entry,Unfinished,Walk-Out Access
    • Number of fireplaces: 1
    • Fireplace features: Brick, Decorative, Double Sided, Gas Log, Gas Starter
    • Common walls with other units/homes: No Common Walls
    Interior area
    • Total structure area: 2,500
    • Total interior livable area: 2,500 sqft
    • Finished area above ground: 2,500

    Property

    Parking
    • Total spaces: 6
    • Parking features: Driveway, Garage, Garage Faces Front, Kitchen Level, Level Driveway
    • Garage spaces: 2
    • Has uncovered spaces: Yes
    Accessibility
    • Accessibility features: None
    Features
    • Levels: Three Or More
    • Patio & porch: Covered, Deck, Front Porch
    • Exterior features: Awning(s), Balcony, Lighting, Private Yard, Rear Stairs, No Dock
    • Has private pool: Yes
    • Pool features: In Ground, Pool Cover, Private, Vinyl
    • Spa features: None
    • Fencing: Back Yard,Fenced
    • Has view: Yes
    • View description: Pool, Rural, Trees/Woods
    • Waterfront features: None
    • Body of water: None
    Lot
    • Size: 0.45 Acres
    • Dimensions: 98 x 200 x 98 x 199
    • Features: Back Yard, Front Yard, Landscaped, Sloped, Wooded
    Details
    • Additional structures: Garage(s), Gazebo
    • Parcel number: 00350250030
    • Other equipment: None
    • Horse amenities: None

    Construction

    Type & style
    • Home type: SingleFamily
    • Architectural style: Country,Traditional
    • Property subtype: Single Family Residence, Residential
    Materials
    • Brick, Wood Siding
    • Foundation: Block, Brick/Mortar
    • Roof: Composition
    Condition
    • Resale
    • New construction: No
    • Year built: 1973

    Utilities & green energy

    • Electric: 110 Volts, 220 Volts
    • Sewer: Septic Tank
    • Water: Public
    • Utilities for property: Cable Available, Electricity Available, Natural Gas Available, Phone Available, Water Available
    Green energy
    • Energy efficient items: None
    • Energy generation: None

    Community & HOA

    Community
    • Features: None
    • Security: Carbon Monoxide Detector(s), Smoke Detector(s)
    • Subdivision: Shallowford Heights
    HOA
    • Has HOA: No
    Location
    • Region: Douglasville

    Financial & listing details

    • Price per square foot: $139/sqft
    • Tax assessed value: $341,600
    • Annual tax amount: $3,168
    • Date on market: 6/14/2024
    • Cumulative days on market: 59 days
    • Listing terms: Cash,Conventional,FHA,VA Loan
    • Electric utility on property: Yes
    • Road surface type: Asphalt
    • Body type: Other

    Price history

    DateEventPrice
    10/17/2024Sold$347,000+2.4%$139/sqft
    Source: FMLS GA #7397696 Report a problem
    9/21/2024Pending sale$339,000$136/sqft
    Source: FMLS GA #7397696 Report a problem
    9/13/2024Contingent$339,000$136/sqft
    Source: GAMLS #10319908 Report a problem
    7/16/2024Listed for sale$339,000$136/sqft
    Source: FMLS GA #7397696 Report a problem
    6/19/2024Pending sale$339,000$136/sqft
    Source: GAMLS #10319908 Report a problem
    6/14/2024Listed for sale$339,000+50.7%$136/sqft
    Source: FMLS GA #7397696 Report a problem
    3/10/2020Listing removed$225,000$90/sqft
    Source: Coldwell Banker Residential Brokerage - Buckhead West Paces Ferry #6597646 Report a problem
    1/21/2020Pending sale$225,000$90/sqft
    Source: Coldwell Banker Residential Brokerage - Buckhead West Paces Ferry #6597646 Report a problem
    11/8/2019Price change$225,000-3.8%$90/sqft
    Source: Coldwell Banker Residential Brokerage - Buckhead West Paces Ferry #6597646 Report a problem
    9/13/2019Price change$234,000-0.4%$94/sqft
    Source: Coldwell Banker Residential Brokerage - Buckhead West Paces Ferry #6597646 Report a problem
    8/5/2019Listed for sale$235,000$94/sqft
    Source: Coldwell Banker Residential Br #8635596 Report a problem

    Public tax history

    YearProperty taxesTax assessment
    2025$4,292 +37%$136,640 +37.2%
    2024$3,134 -1.1%$99,600
    2023$3,168 +10.8%$99,600 +13.6%
    2022$2,858 +32.2%$87,640 +30.2%
    2021$2,163 +3.2%$67,320
    2020$2,095 +313.8%$67,320 -5.3%
    2019$506 -5.2%$71,120 -5.7%
    2018$534 -4.4%$75,400 +30.3%
    2017$558 +4.6%$57,880 +53.8%
    2016$534 +49.7%$37,640 -0.4%
    2015$356 $37,800 +7.3%
    2014$356 -0.6%$35,240 -1%
    2013$359 $35,600
    2012-- --
    2011-- --
    2010-- --
    2009$408 -70.1%--
    2007$1,366 +11.1%--
    2006$1,230 +6.8%--
    2005$1,151 --
    2004-- --
    2003$1,237 +0.4%--
    2002$1,232 +10.4%--
    2001$1,115 +16.7%--
    2000$956 --
    Find assessor info on the county website

    Neighborhood: 30135

    Nearby schools

    GreatSchools rating
    Schools provided by the listing agent
    • Elementary: Bill Arp
    • Middle: Fairplay
    • High: Chapel Hill

    Source: FMLS GA. This data may not be complete. We recommend contacting the local school district to confirm school assignments for this home.

    Get a cash offer in 3 minutes
    Find out how much your home could sell for in as little as 3 minutes with a no-obligation cash offer.
    Estimated market value
    $345,000
    Get a cash offer in 3 minutes
    Find out how much your home could sell for in as little as 3 minutes with a no-obligation cash offer.
    Estimated market value
    $345,000