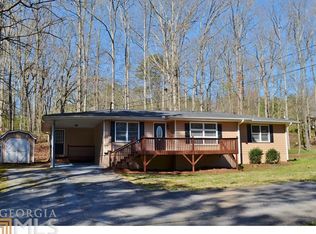
Buyers may qualify for up to $12,500 in down payment assistance. No HOA. Looking for a move-in ready home with the big-ticket updates already completed? This updated brick ranch on nearly half an acre offers long-term peace of mind with a newer roof, plumbing, electrical, flooring, and windows already in place. The eat-in kitchen features granite countertops, generous pantry storage, and a functional island designed for everyday living. Both bathrooms showcase tiled surrounds and contemporary finishes. Enjoy outdoor living on the expansive front porch or private rear patio overlooking a powered workshop with water access - ideal for hobbies, woodworking, fitness, crafting, or additional flex space. A newly constructed 2-car carport and exterior storage room add practical convenience. Located in Douglasville with easy access to schools, shopping, and dining, and just minutes from Sweetwater Creek State Park and Boundary Waters Park, where you'll find swimming, fishing, scenic trails, and popular amenities including pickleball, disc golf, baseball, and basketball - all without paying HOA fees! Some photos have been reimagined or virtually staged to depict the huge potential this property has!
Active
$240,000
3990 Pine Hill Dr, Douglasville, GA 30135
3beds
1,281sqft
Single Family Residence
Built in 1955
0.47 Acres Lot
$235,200 Zestimate®
$187/sqft
$-- HOA
What's special
Updated brick ranchContemporary finishesFunctional islandNewer roofGranite countertopsEat-in kitchenPrivate rear patio
- 17 days |
- 2,008 |
- 237 |
Zillow last checked:
Listing updated:
Listed by:
Chernice Dieudonne 404-453-9175,
BHHS Georgia Properties
Source: GAMLS,MLS#: 10818835
Facts & features
Interior
Bedrooms & bathrooms
- Bedrooms: 3
- Bathrooms: 2
- Full bathrooms: 2
- Main level bathrooms: 2
- Main level bedrooms: 3
Rooms
- Room types: Laundry
Kitchen
- Features: Kitchen Island, Pantry
Heating
- Central
Cooling
- Central Air
Appliances
- Included: Dishwasher, Dryer, Washer, Refrigerator, Oven/Range (Combo)
- Laundry: In Hall
Features
- Walk-In Closet(s), Other
- Flooring: Carpet
- Windows: Double Pane Windows
- Basement: Crawl Space
- Has fireplace: No
- Common walls with other units/homes: No Common Walls
Interior area
- Total structure area: 1,281
- Total interior livable area: 1,281 sqft
- Finished area above ground: 1,281
- Finished area below ground: 0
Property
Parking
- Total spaces: 2
- Parking features: Carport, Attached, Kitchen Level
- Has carport: Yes
Features
- Levels: One
- Stories: 1
- Patio & porch: Porch, Patio
- Fencing: Chain Link,Front Yard
Lot
- Size: 0.47 Acres
- Features: Level, Private
Details
- Additional structures: Workshop
- Parcel number: 01570150078
Construction
Type & style
- Home type: SingleFamily
- Architectural style: Ranch
- Property subtype: Single Family Residence
Materials
- Brick
- Roof: Other
Condition
- Updated/Remodeled
- New construction: No
- Year built: 1955
Utilities & green energy
- Electric: 220 Volts
- Sewer: Septic Tank
- Water: Public
- Utilities for property: Electricity Available, Water Available
Community & HOA
Community
- Features: None
- Security: Smoke Detector(s)
- Subdivision: RIVERSIDE GARDENS S/D
HOA
- Has HOA: No
- Services included: None
Location
- Region: Douglasville
Financial & listing details
- Price per square foot: $187/sqft
- Tax assessed value: $123,600
- Annual tax amount: $1,553
- Date on market: 8/4/2026
- Cumulative days on market: 17 days
- Listing agreement: Exclusive Right To Sell
- Electric utility on property: Yes
Estimated market value
$235,200
$223,000 - $247,000
$1,593/mo
Price history
| Date | Event | Price |
|---|---|---|
| 8/4/2026 | Listed for sale | $240,000-2%$187/sqft |
Source:  GAMLS #10818835 Report a problem GAMLS #10818835 Report a problem | ||
| 8/4/2026 | Listing removed | $245,000$191/sqft |
Source: GAMLS #10609108 Report a problem | ||
| 2/20/2026 | Price change | $245,000-5.8%$191/sqft |
Source:  FMLS GA #7652769 Report a problem FMLS GA #7652769 Report a problem | ||
| 10/28/2025 | Price change | $260,000-5.5%$203/sqft |
Source: GAMLS #10609108 Report a problem | ||
| 9/19/2025 | Listed for sale | $275,000+243.8%$215/sqft |
Source: GAMLS #10609108 Report a problem | ||
| 3/30/2023 | Sold | $80,000+0.1%$62/sqft |
Source: FMLS GA #7188744 Report a problem | ||
| 3/22/2023 | Pending sale | $79,900$62/sqft |
Source: FMLS GA #7188744 Report a problem | ||
| 3/19/2023 | Listed for sale | $79,900$62/sqft |
Source: FMLS GA #7188744 Report a problem | ||
Public tax history
| Year | Property taxes | Tax assessment |
|---|---|---|
| 2025 | $1,553 -0.2% | $49,440 |
| 2024 | $1,556 -1.1% | $49,440 |
| 2023 | $1,572 +5.2% | $49,440 +7.9% |
| 2022 | $1,495 +44.7% | $45,832 +42.5% |
| 2021 | $1,033 +339.5% | $32,164 |
| 2020 | $235 | $32,164 +1% |
| 2019 | $235 +3.6% | $31,836 +9.5% |
| 2018 | $227 +10.2% | $29,076 +10.7% |
| 2017 | $206 +4.6% | $26,276 +8.4% |
| 2016 | $197 +7.5% | $24,244 +2.9% |
| 2015 | $183 | $23,564 -13.3% |
| 2014 | $183 -21.5% | $27,180 +1% |
| 2013 | $233 | $26,900 |
| 2012 | -- | -- |
| 2011 | -- | -- |
| 2010 | -- | -- |
| 2009 | $183 +54.6% | -- |
| 2007 | $118 -9% | -- |
| 2006 | $130 +12.6% | -- |
| 2005 | $115 | -- |
| 2004 | -- | -- |
| 2003 | $71 -70% | -- |
| 2002 | $236 +72.9% | -- |
| 2001 | $137 -31.1% | -- |
| 2000 | $198 | -- |
Find assessor info on the county website
Monthly payment
Est. payment
Payment breakdown
Explore the cost of this home by adjusting the details. Changes won't be saved.Climate risks
Neighborhood: 30135
Nearby schools
GreatSchools rating
- 7/10New Manchester Elementary SchoolGrades: PK-5Distance: 0.8 mi
- 4/10Factory Shoals Middle SchoolGrades: 6-8Distance: 2 mi
- 3/10New Manchester High SchoolGrades: 9-12Distance: 2 mi
Schools provided by the listing agent
- Elementary: New Manchester
- Middle: Factory Shoals
- High: New Manchester
Source: GAMLS. This data may not be complete. We recommend contacting the local school district to confirm school assignments for this home.
- $224,4003 bd2 ba1.3k sqft3937 Hillside Ln, Douglasville, GA 30135Off Market
- $56,800-- bd1 ba540 sqft3992 Pine Hill Dr, Douglasville, GA 30135Off Market
- $251,6004 bd-- ba1.3k sqft3980 Pine Hill Dr, Douglasville, GA 30135Off Market
- $195,4003 bd2 ba1.1k sqft3939 Hillside Ln, Douglasville, GA 30135Off Market
- $283,2004 bd3 ba1.4k sqft3931 Hillside Ln, Douglasville, GA 30135Sold
- $12,000-- bd-- ba-- sqft3931 Hillside Ln, Douglasville, GA 30135Sold
- $30,0003 bd2 ba2.2k sqft3931 Hillside Ln, Douglasville, GA 30135Sold
- $84,6001 bd1 ba648 sqft3994 Pine Hill Dr, Douglasville, GA 30135Off Market
A local agent can set up tours, give advice and negotiate with sellers.
Similar homes
- $259,9003 bd2 ba1.3k sqft4121 Partridge Dr, Douglasville, GA 30135Active

 MLS ID #10790658, Alianny Santos, The Atlanta Home Experts. GAMLS
 - $270,0004 bd2 ba1.6k sqft6066 Yoni Dr, Douglasville, GA 30135Active
 MLS ID #10737776, Mark Spain, Mark Spain Real Estate. GAMLS
 - $259,9003 bd2 ba1.3k sqft6380 Pleasant Dr, Winston, GA 30187Active
 MLS ID #10822447, Hector A Melara, Epique Realty. GAMLS
 - $259,9993 bd2 ba1.4k sqft2651 Plantation Dr, East Pt, GA 30344Active
 MLS ID #10817760, David Garcia, Mainstay Brokerage. GAMLS
 - $233,0003 bd3 ba950 sqft6970 Mary Ct, Riverdale, GA 30274ActiveMLS ID #10823532, Mark Spain, Mark Spain Real Estate. GAMLS
- $255,0004 bd2 ba1.4k sqft2287 Mulberry St, East Pt, GA 30344ActiveMLS ID #10717998, Gabe Mould, Keller Williams West Atlanta. GAMLS
- $220,0003 bd2 ba1k sqft928 Magna Carta Dr NW, Atlanta, GA 30318ActiveMLS ID #10825273, Loree Nichols, Mainstay Brokerage. GAMLS
- $284,9003 bd2 ba1.2k sqft2015 Montrose Dr, East Pt, GA 30344Active Under ContractMLS ID #10820581, Angelica Becerra, Rudhil Companies, LLC. GAMLS
- $250,0003 bd2 ba1.2k sqft1185 Arlington Ave SW, Atlanta, GA 30310ActiveMLS ID #10809096, Terrell Barnes, Keller Williams Realty First Atlanta. GAMLS
- $239,8003 bd2 ba1.2k sqft3567 Forrest Park Rd SE, Atlanta, GA 30354ActiveMLS ID #10788496, Jose Manuel Moya Chavez, Virtual Properties Realty.com. GAMLS
- $250,0003 bd2 ba1.6k sqft3422 Eisenhower Cir SE, Atlanta, GA 30354ActiveMLS ID #10816320, David Garcia, Mainstay Brokerage. GAMLS
- $235,0003 bd2 ba1.3k sqft953 South Ave, Forest Park, GA 30297ActiveMLS ID #10786500, Ambriya Neal, LPT Realty. GAMLS
- $225,0003 bd2 ba1.2k sqft3006 Dogwood Dr, Hapeville, GA 30354ActiveMLS ID #10721743, EmpowerHome Team Atlanta, Keller Williams Realty First Atlanta. GAMLS
- $269,0003 bd2 ba1.1k sqft678 Commercial Ave NW, Atlanta, GA 30318ActiveMLS ID #10815637, Justin Landis, Bolst, Inc.. GAMLS
- $259,9003 bd2 ba1.6k sqft53 Springside Dr SE, Atlanta, GA 30354ActiveMLS ID #10803457, Kiki Adams, Coldwell Banker Realty. GAMLS
- $219,0003 bd2 ba1.1k sqft8426 Alden Dr, Riverdale, GA 30274ActiveMLS ID #10818397, Angela Aull, HomeSmart. GAMLS
- $215,0003 bd2 ba1.1k sqft774 Linda Way, Forest Park, GA 30297ActiveMLS ID #10777801, Kerry Kretchmer, Mainstay Brokerage. GAMLS
- $269,0003 bd2 ba1.4k sqft2158 Wingate St SW, Atlanta, GA 30310ActiveMLS ID #10819569, Jennifer Stevens, Keller Williams Realty North Atlanta. GAMLS
- $250,0003 bd2 ba1.2k sqft1867 Conrad Ave SE, Atlanta, GA 30315ActiveMLS ID #10786365, David Garcia, Mainstay Brokerage. GAMLS
- $244,9004 bd2 ba1.1k sqft1799 Shirley St SW, Atlanta, GA 30310ActiveMLS ID #10710598, Jenny Yolanda Caceres, CENTURY 21 NUWAY REALTY. GAMLS
