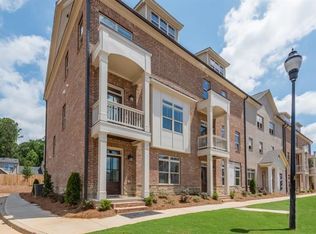
The Gates of Kings Springs is a private, gated, community of 26 traditional townhomes conveniently located in Smyrna. Minimal maintenance living at its best. This one owner home was recently painted. A convenient rear entrance 2-car garage with electric opener and built-in shelving is on the lower level. The owner's retreat with lots of natural light features a reading nook, huge closet, dual vanity bath with private water closet and oversized frameless shower with bench. The open floor plan provides a view of the family room from the upgraded chef's kitchen. Entertain in style in the open dining room & family room while enjoying the custom marble surround fireplace with gas logs. The lower level has a bedroom home office & private bath. The builder reserved space for an elevator. Convenient to Smyrna Community Center and new Aqua Center that is being built.
Active
$489,900
1212 Stone Castle Cir SE, Smyrna, GA 30080
3beds
1,900sqft
:
Get pre-qualified$3,372/mo
Townhouse
Built in 2018
871 Square Feet Lot
$487,000 Zestimate®
$258/sqft
$18/mo HOA
What's special
Open floor planReading nookRecently paintedHuge closet
- 263 days |
- 65 |
- 10 |
Zillow last checked:
Listing updated:
Listed by:
Barbara Morris (770) 527-2662,
A T Morris Realty Group, Inc.,
Ausker Morris 770-527-2661,
A T Morris Realty Group, Inc.
Source: GAMLS,MLS#: 10639488
Facts & features
Interior
Bedrooms & bathrooms
- Bedrooms: 3
- Bathrooms: 4
- Full bathrooms: 3
- 1/2 bathrooms: 1
Rooms
- Room types: Foyer, Great Room
Dining room
- Features: Dining Rm/Living Rm Combo
Heating
- Central, Forced Air, Natural Gas, Zoned
Cooling
- Ceiling Fan(s), Central Air, Zoned
Appliances
- Included: Dishwasher, Disposal, Electric Water Heater, Microwave, Oven/Range (Combo), Refrigerator, Stainless Steel Appliance(s)
- Laundry: In Hall
Features
- Double Vanity, High Ceilings, Split Bedroom Plan, Tile Bath, Walk-In Closet(s)
- Flooring: Carpet, Laminate
- Windows: Double Pane Windows
- Basement: Concrete,None
- Attic: Pull Down Stairs
- Number of fireplaces: 1
- Fireplace features: Factory Built, Family Room, Gas Log
- Common walls with other units/homes: 2+ Common Walls
Interior area
- Total structure area: 1,900
- Total interior livable area: 1,900 sqft
- Finished area above ground: 1,900
- Finished area below ground: 0
Video & virtual tour
Property
Parking
- Parking features: Attached, Basement, Garage, Garage Door Opener, Guest, Side/Rear Entrance
- Has attached garage: Yes
Features
- Levels: Three Or More
- Stories: 3
- Patio & porch: Deck
- Exterior features: Sprinkler System
- Body of water: None
Lot
- Size: 871 Square Feet
- Features: Private
- Residential vegetation: Cleared
Details
- Parcel number: 17052800410
- Special conditions: Covenants/Restrictions
Construction
Type & style
- Home type: Townhouse
- Architectural style: Brick Front,Traditional
- Property subtype: Townhouse
- Attached to another structure: Yes
Materials
- Brick
- Roof: Composition
Condition
- Resale
- New construction: No
- Year built: 2018
Utilities & green energy
- Electric: 220 Volts
- Sewer: Public Sewer
- Water: Public
- Utilities for property: Cable Available, High Speed Internet, Natural Gas Available, Sewer Available, Sewer Connected, Underground Utilities, Water Available
Community & HOA
Community
- Features: Gated
- Security: Carbon Monoxide Detector(s), Fire Sprinkler System, Gated Community, Security System, Smoke Detector(s)
- Subdivision: The Gates At King Springs
HOA
- Has HOA: Yes
- Services included: Maintenance Structure, Maintenance Grounds
- HOA fee: $210 annually
Location
- Region: Smyrna
Financial & listing details
- Price per square foot: $258/sqft
- Tax assessed value: $438,150
- Annual tax amount: $4,261
- Date on market: 11/10/2025
- Cumulative days on market: 264 days
- Listing agreement: Exclusive Right To Sell
- Listing terms: Cash,Conventional
Estimated market value
$487,000
$463,000 - $511,000
$3,197/mo
Price history
| Date | Event | Price |
|---|---|---|
| 4/20/2026 | Price change | $489,900-2%$258/sqft |
Source:  GAMLS #10639488 Report a problem GAMLS #10639488 Report a problem | ||
| 11/10/2025 | Listed for sale | $499,900+31.8%$263/sqft |
Source: GAMLS #10639488 Report a problem | ||
| 11/20/2018 | Sold | $379,400$200/sqft |
Source: Public Record Report a problem | ||
Public tax history
| Year | Property taxes | Tax assessment |
|---|---|---|
| 2024 | $4,261 +13% | $175,260 |
| 2023 | $3,772 -0.6% | $175,260 +17.8% |
| 2022 | $3,794 -0.5% | $148,800 |
| 2021 | $3,813 +4.8% | $148,800 +4.5% |
| 2020 | $3,640 -10.8% | $142,352 -4% |
| 2019 | $4,078 +237.2% | $148,352 +237.2% |
| 2018 | $1,210 | $44,000 |
Find assessor info on the county website
Monthly payment
Est. payment
Payment breakdown
Explore the cost of this home by adjusting the details. Changes won't be saved.Climate risks
Neighborhood: 30080
Nearby schools
GreatSchools rating
- 8/10King Springs Elementary SchoolGrades: PK-5Distance: 0.6 mi
- 6/10Griffin Middle SchoolGrades: 6-8Distance: 0.4 mi
- 6/10Campbell High SchoolGrades: 9-12Distance: 2.1 mi
Schools provided by the listing agent
- Elementary: King Springs
- Middle: Griffin
- High: Campbell
Source: GAMLS. This data may not be complete. We recommend contacting the local school district to confirm school assignments for this home.
- $462,1003 bd4 ba2k sqft1212 Stone Castle Cir #4, Smyrna, GA 30080Off Market
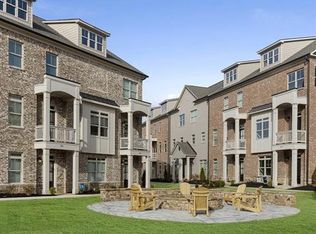
- $449,8003 bd4 ba2k sqft1208 Stone Castle Cir SE #3, Smyrna, GA 30080Off Market
- $496,7003 bd3 ba1.9k sqft1204 Stone Castle Cir SE, Smyrna, GA 30080Off Market
- $520,4004 bd4 ba2.4k sqft1220 Stone Castle Cir SE, Smyrna, GA 30080Off Market

- $504,9004 bd4 ba2.4k sqft1220 Stone Castle Cir SE UNIT 6, Smyrna, GA 30080Off Market
- $514,2304 bd4 ba3.8k sqft1200 Stone Castle Cir SE, Smyrna, GA 30080Off Market
- $530,1003 bd3 ba1.9k sqft1300 Stone Castle Cir SE, Smyrna, GA 30080Off Market
- $555,7004 bd4 ba2.4k sqft1224 Stone Castle Cir SE UNIT 07, Smyrna, GA 30080Off Market
A local agent can set up tours, give advice and negotiate with sellers.
Similar homes
- $422,9003 bd4 ba2k sqft1622 Mosaic Way, Smyrna, GA 30080Active

 MLS ID #10777159, Detra Benjamin, HomeSmart. GAMLS
 - $495,0003 bd4 ba1.7k sqft1056 Moorewood Ln, Smyrna, GA 30080Active
 MLS ID #10776244, Ericka Mitchell, Compass. GAMLS
 - $545,0003 bd4 ba2.5k sqft1967 Silver Birch Dr SE #5, Smyrna, GA 30080Active
 MLS ID #10794213, Stephanie P Beckwith, Redfin Corporation. GAMLS
 - $515,0004 bd4 ba2.5k sqft301 Garland Woods Ct, Smyrna, GA 30082Active Under Contract
 MLS ID #10806693, Cassandra M Bickel, ERA Sunrise Realty. GAMLS
 - $499,9993 bd4 ba2.4k sqft2128 Old Georgian Ter NW, Atlanta, GA 30318ActiveMLS ID #10814966, Rachel Brochstein, Ansley RE | Christie's Int'l RE. GAMLS
- $375,0003 bd3 ba2k sqft2412 Whiteoak Run SE #20, Smyrna, GA 30080ActiveMLS ID #10809270, Ricardo Cervantes, Atlanta Communities. GAMLS
- $409,9003 bd4 ba2.6k sqft1760 Highlands Vw SE #5, Smyrna, GA 30082ActiveMLS ID #10809452, Shawn M Delaney, Maximum One Realty Greater Atlanta. GAMLS
- $590,0004 bd4 ba2.7k sqft4567 Wilkerson Pl SE, Smyrna, GA 30082ActiveMLS ID #10816822, Vannie Nicholson, Atlanta Communities. GAMLS
- $550,0003 bd4 ba2.3k sqft2636 Caruso Way, Atlanta, GA 30339ActiveMLS ID #10812155, Delven Barfield, Keller Williams West Atlanta. GAMLS
- $560,0003 bd4 ba2.3k sqft2165 Yancey Ln NE, Atlanta, GA 30319ActiveMLS ID #10815204, Kenny Nam, HomeSmart. GAMLS
- $620,0004 bd4 ba2.5k sqft2658 Telfair Dr SE, Smyrna, GA 30080ActiveMLS ID #10792725, Ashley Parks, Southern Homes & Land Realty. GAMLS
- $475,0004 bd4 ba2.6k sqft2085 Sparrowhawk Ct, Austell, GA 30106ActiveMLS ID #10800177, Avery Harrison, Bolst, Inc.. GAMLS
- $425,0003 bd3 ba2k sqft1008 Broadview Dr, Marietta, GA 30062ActiveMLS ID #10809871, Val Lemoine, Keller Williams Realty. GAMLS
- $450,0003 bd3 ba1.9k sqft833 Jensmith Ave, Marietta, GA 30060ActiveMLS ID #10808859, Andrea Smith, AMS PRIME REALTY. GAMLS
- $514,9003 bd3 ba2.1k sqft4179 Mansion Way, Atlanta, GA 30341ActiveMLS ID #10804366, Russell Allen, Keller Williams Realty. GAMLS
- $365,0003 bd3 ba2k sqft4643 Piston Jct SW, Mableton, GA 30126ActiveMLS ID #10736929, Mary C Jarman, Your Home Sold Guaranteed Realty HOR. GAMLS
- from $388,5003 bd2 ba1.8k sqftBrooks Plan, Wilkins Walk, Mableton, GA 30126New ConstructionTraton Homes
- $499,0003 bd3 ba2k sqft1055 Johnson Grv, Atlanta, GA 30318ActiveMLS ID #10741098, Ken Liberty, Keller Williams Realty Buckhead. GAMLS
- $520,0003 bd4 ba1.9k sqft7280 Glisten Ave, Sandy Springs, GA 30328ActiveMLS ID #10764019, Jessica DiCentes, Ansley RE|Christie's Int'l RE. GAMLS
- $499,0003 bd3 ba1.7k sqft1739 Drew Dr NW, Atlanta, GA 30318ActiveMLS ID #10703784, Christine Love, Compass. GAMLS
