BRAND NEW ROOF! Welcome home to this beautifully maintained 3 bedroom, 3.5 bath townhome in the highly desirable Smyrna/Vinings area. The open kitchen features a spacious island with granite countertops, stainless steel appliances, a pantry, and recent upgrades including a brand new microwave and garbage disposal-perfect for both everyday living and entertaining. The inviting family room offers a cozy gas fireplace, creating a comfortable space to relax or gather with friends. Upstairs, the oversized primary suite impresses with elegant tray ceilings, a generous walk-in closet, and an updated primary bathroom, offering a refreshed and relaxing retreat. Large secondary bedrooms provide ample space for guests, family, or a home office. The finished lower level includes a full bedroom and bathroom, ideal for guests, a private office, or flexible living space. Enjoy peace of mind with a new AC unit, new HVAC system, and a new water heater, along with the added bonus of a new deck, perfect for outdoor relaxation or entertaining. Conveniently located just minutes from Truist Park and The Battery, with quick access to major interstates, shopping, and dining, this move-in ready townhome offers comfort, space, and an unbeatable location-don't miss it!
Active
$406,000
2343 Millhaven St SE #16, Smyrna, GA 30080
3beds
1,827sqft
:
Get pre-qualified$3,032/mo
Townhouse
Built in 2010
871 Square Feet Lot
$402,100 Zestimate®
$222/sqft
$265/mo HOA
What's special
Cozy gas fireplaceBrand new roofStainless steel appliancesGenerous walk-in closetUpdated primary bathroomLarge secondary bedroomsOpen kitchen
- 21 days |
- 533 |
- 34 |
Zillow last checked:
Listing updated:
Listed by:
Richard Zongo 404-538-3942,
Atlanta Communities
Source: GAMLS,MLS#: 10804283
Facts & features
Interior
Bedrooms & bathrooms
- Bedrooms: 3
- Bathrooms: 4
- Full bathrooms: 3
- 1/2 bathrooms: 1
Rooms
- Room types: Family Room, Foyer
Kitchen
- Features: Kitchen Island, Pantry
Heating
- Natural Gas
Cooling
- Central Air
Appliances
- Included: Dishwasher, Disposal, Gas Water Heater, Microwave, Refrigerator
- Laundry: In Hall, Upper Level
Features
- Double Vanity, High Ceilings, Roommate Plan, Tray Ceiling(s), Walk-In Closet(s)
- Flooring: Carpet, Hardwood, Tile
- Windows: Double Pane Windows
- Basement: Bath Finished,Finished,Interior Entry,Partial
- Attic: Pull Down Stairs
- Number of fireplaces: 1
- Fireplace features: Factory Built, Family Room, Gas Log
- Common walls with other units/homes: 2+ Common Walls
Interior area
- Total structure area: 1,827
- Total interior livable area: 1,827 sqft
- Finished area above ground: 1,827
- Finished area below ground: 0
Property
Parking
- Total spaces: 2
- Parking features: Attached, Garage, Garage Door Opener, Side/Rear Entrance
- Has attached garage: Yes
Features
- Levels: Three Or More
- Stories: 3
- Patio & porch: Deck, Patio
- Exterior features: Other
- Waterfront features: No Dock Or Boathouse
- Body of water: None
Lot
- Size: 871 Square Feet
- Features: Other
Details
- Parcel number: 17075101620
Construction
Type & style
- Home type: Townhouse
- Architectural style: Traditional
- Property subtype: Townhouse
- Attached to another structure: Yes
Materials
- Concrete, Stone
- Roof: Composition
Condition
- Resale
- New construction: No
- Year built: 2010
Utilities & green energy
- Sewer: Public Sewer
- Water: Public
- Utilities for property: Cable Available, Electricity Available, Natural Gas Available, Phone Available, Sewer Available, Water Available
Community & HOA
Community
- Features: Pool, Sidewalks, Near Shopping
- Security: Smoke Detector(s)
- Subdivision: Views at Park Avenue
HOA
- Has HOA: Yes
- Services included: Maintenance Grounds, Pest Control, Swimming, Trash, Water
- HOA fee: $3,180 annually
Location
- Region: Smyrna
Financial & listing details
- Price per square foot: $222/sqft
- Tax assessed value: $398,000
- Annual tax amount: $4,525
- Date on market: 7/13/2026
- Cumulative days on market: 22 days
- Listing agreement: Exclusive Right To Sell
- Listing terms: Cash,Conventional,FHA
- Electric utility on property: Yes
Estimated market value
$402,100
$382,000 - $422,000
$2,800/mo
Price history
| Date | Event | Price |
|---|---|---|
| 7/13/2026 | Listed for sale | $406,000-1%$222/sqft |
Source:  FMLS GA #7803843 Report a problem FMLS GA #7803843 Report a problem | ||
| 7/6/2026 | Listing removed | $410,000$224/sqft |
Source:  GAMLS #10685610 Report a problem GAMLS #10685610 Report a problem | ||
| 2/5/2026 | Listed for sale | $410,000+3%$224/sqft |
Source: FMLS GA #7714492 Report a problem | ||
| 12/29/2023 | Sold | $398,000$218/sqft |
Source: GAMLS #10226506 Report a problem | ||
| 12/17/2023 | Pending sale | $398,000$218/sqft |
Source: FMLS GA #7305194 Report a problem | ||
| 11/22/2023 | Listed for sale | $398,000+80.9%$218/sqft |
Source: FMLS GA #7305194 Report a problem | ||
| 7/2/2010 | Sold | $220,000$120/sqft |
Source: Public Record Report a problem | ||
Public tax history
| Year | Property taxes | Tax assessment |
|---|---|---|
| 2024 | $4,528 -5.7% | $159,200 -0.1% |
| 2023 | $4,803 +16.3% | $159,292 +17.1% |
| 2022 | $4,129 +56.5% | $136,060 +15.7% |
| 2021 | $2,639 +17.3% | $117,604 +17.8% |
| 2020 | $2,250 -9.7% | $99,846 -10% |
| 2019 | $2,493 +12.3% | $110,940 +12.6% |
| 2018 | $2,221 | $98,500 |
| 2017 | $2,221 +20.8% | $98,500 +14.6% |
| 2016 | $1,838 -2.5% | $85,936 |
| 2015 | $1,885 +9.7% | $85,936 +7.7% |
| 2014 | $1,718 +11.3% | $79,772 +8.6% |
| 2013 | $1,544 -0.9% | $73,444 |
| 2012 | $1,558 -20.4% | $73,444 -15.1% |
| 2011 | $1,958 | $86,556 |
Find assessor info on the county website
Monthly payment
Est. payment
Payment breakdown
Explore the cost of this home by adjusting the details. Changes won't be saved.Climate risks
Neighborhood: 30080
Nearby schools
GreatSchools rating
- 5/10Nickajack Elementary SchoolGrades: PK-5Distance: 1.6 mi
- 6/10Campbell Middle SchoolGrades: 6-8Distance: 2.8 mi
- 6/10Campbell High SchoolGrades: 9-12Distance: 4.2 mi
Schools provided by the listing agent
- Elementary: Nickajack
- Middle: Campbell
- High: Campbell
Source: GAMLS. This data may not be complete. We recommend contacting the local school district to confirm school assignments for this home.
- $403,4003 bd3 ba1.7k sqft2343 Millhaven St SE, Smyrna, GA 30080Off Market
- $400,5003 bd3 ba1.5k sqft2339 Millhaven St SE #16, Smyrna, GA 30080Off Market
- $393,6003 bd3 ba1.5k sqft2347 Millhaven St SE #16, Smyrna, GA 30080Off Market
- $390,5003 bd4 ba1.8k sqft2347 Millhaven St SE, Smyrna, GA 30080Off Market
- $390,0003 bd4 ba1.8k sqft2335 Millhaven St SE, Smyrna, GA 30080Sold
- $397,0003 bd3 ba1.5k sqft2351 Millhaven St SE #16, Smyrna, GA 30080Off Market
- $385,6003 bd3 ba1.7k sqft2351 Millhaven St SE, Smyrna, GA 30080Off Market
- $380,1002 bd3 ba1.5k sqft2331 Millhaven St SE #16, Smyrna, GA 30080Off Market
A local agent can set up tours, give advice and negotiate with sellers.
Similar homes
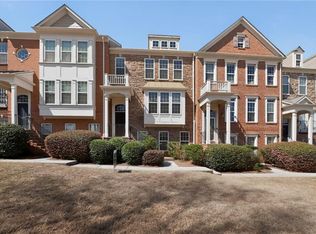
- $410,0003 bd4 ba2.2k sqft4753 Cheviot Way SE, Smyrna, GA 30080For Sale
 MLS ID #7738374, Shelby Hinson, Dorsey Alston Realtors. FMLS GA
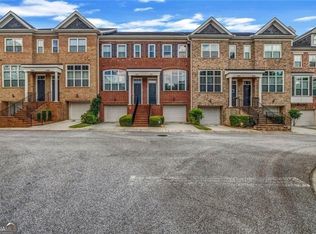
 - $420,0003 bd4 ba2k sqft1605 Mosaic Way, Smyrna, GA 30080For Sale
 MLS ID #7789831, Jazmine Shine, Star Power Realty, LLC. FMLS GA
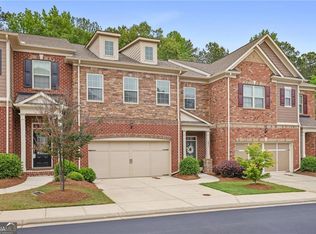
 - $425,0003 bd4 ba2.2k sqft1652 Mosaic Way, Smyrna, GA 30080Active
 MLS ID #10768702, Johnnie Howard, eXp Realty. GAMLS
 - $499,0003 bd3 ba2.6k sqft1971 Silver Birch Dr SE #5, Smyrna, GA 30080Active
 MLS ID #10790847, Wright Home Team, Compass. GAMLS
 - $455,0004 bd4 ba2.3k sqft5016 Ridgemont Walk SE, Atlanta, GA 30339For SaleMLS ID #7801314, JOHN R MONROE, Keller Williams Realty Partners. FMLS GA
- $480,0003 bd4 ba2.5k sqft2528 Ashwicke Dr Unit 30, Atlanta, GA 30339For SaleMLS ID #7778611, Amy Moore, Dorsey Alston Realtors. FMLS GA
- $515,0003 bd4 ba2.1k sqft4383 Strand Dr, Smyrna, GA 30080For SaleMLS ID #7766008, Kathy Clark, Century 21 Connect Realty. FMLS GA
- $399,0003 bd3 ba2.1k sqft6088 Holly Park Ln SE, Mableton, GA 30126ActiveMLS ID #10814956, Trish A Greer, Atlanta Communities. GAMLS
- $419,9003 bd4 ba2k sqft6428 Brookside Blvd SE, Mableton, GA 30126ActiveMLS ID #10773712, Joe Weathers, Relate Realty. GAMLS
- $350,0004 bd4 ba1.9k sqft5106 Manerdale Dr SE #1, Atlanta, GA 30339For SaleMLS ID #7785692, Olivia Sekerak, Dorsey Alston Realtors. FMLS GA
- $460,0003 bd4 ba2.4k sqft164 Blakemore Dr SE, Smyrna, GA 30080ActiveMLS ID #10787408, Esra Morgan, BHHS Georgia Properties. GAMLS
- $430,0003 bd3 ba2k sqft525 Coral St, Marietta, GA 30064ActiveMLS ID #10817985, Ross J Doyle, Harry Norman Realtors. GAMLS
- $375,0004 bd4 ba2k sqft3907 High Dove Way SW, Smyrna, GA 30082For SaleMLS ID #7751472, SHELLEY SLOAN, Dorsey Alston Realtors. FMLS GA
- $425,0003 bd3 ba1.7k sqft916 Westmoreland Cir NW, Atlanta, GA 30318For SaleMLS ID #7773575, Tiffany Butera, HomeSmart. FMLS GA
- $455,0003 bd3 ba2.1k sqft2010 Brightleaf Way #96, Marietta, GA 30060ActiveMLS ID #10792934, Shaunette Young, Real Broker, LLC. GAMLS
- $390,0003 bd3 ba1.8k sqft4446 Greys Rise Way SW, Marietta, GA 30008For SaleMLS ID #7788145, PAIGE SLYMAN, Slyman Real Estate, LLC.. FMLS GA
- $350,0004 bd3 ba2.1k sqft1607 Jackson Trace Ct NW, Atlanta, GA 30318For SaleMLS ID #7777120, Emma Dashiell Charles, PeachStone Realty Partners. FMLS GA
- $459,9003 bd4 ba1.8k sqft3635 Chattahoochee Summit Dr SE, Atlanta, GA 30339For SaleMLS ID #7794003, Whitney Stuckart, The Providence Group Realty, LLC.. FMLS GA
- $559,0003 bd3 ba2.7k sqft2203 Cumberland Pkwy SE Unit 503, Atlanta, GA 30339ActiveMLS ID #10811280, Hunt Home Team, Keller Williams Realty. GAMLS
- $319,0002 bd3 ba1.6k sqft1006 Vinings Forest Ln SE #10, Smyrna, GA 30080ActiveMLS ID #10706109, Carolyn C Watters, Atlanta Communities. GAMLS
