*VA assumable loan at 2.75% (subject to lender approval and buyer qualification).* Welcome to Belmont North, a gated community offering the perfect blend of convenience, connection, and low-maintenance living. Enjoy neighborhood amenities including a dog park and community pavilion or venture just minutes away to experience some of Cobb County's most popular destinations. From catching a Braves game at Truist Park and exploring The Battery to shopping and dining at Smyrna Market Village or Marietta Square, everything you need is within easy reach. Inside, the highly sought-after Mansell floor plan is thoughtfully designed for today's lifestyle. The open-concept main level serves as the heart of the home, where the kitchen seamlessly flows into the spacious family room, perfect for entertaining, gathering around the fireplace, or enjoying a quiet evening at home. The expansive third-floor flex space offers endless possibilities and can easily accommodate a media room, home office, fitness studio, playroom, or additional entertaining area. Upstairs, all bedrooms are conveniently located on the same level, creating a functional layout that makes everyday living effortless. You'll also appreciate the convenience of direct entry from the attached two-car garage into the main living area, making daily routines and grocery runs a breeze. Life at Belmont North means spending less time on maintenance and more time enjoying the lifestyle around you. Meet friends for dinner, explore nearby shops and parks, attend community events, or simply relax at home in a neighborhood designed for easy living. This is more than a townhome, it's a lifestyle you'll love coming home to.
Active
$425,000
803 Belrose Dr, Smyrna, GA 30080
3beds
--sqft
Townhouse
Built in 2020
2,134 Square Feet Lot
$421,200 Zestimate®
$--/sqft
$250/mo HOA
What's special
Expansive third-floor flex spacePerfect for entertainingOpen-concept main level
- 52 days |
- 575 |
- 50 |
Zillow last checked:
Listing updated:
Listed by:
Debbie A Leonard 770-354-3325,
Keller Williams Realty PeachtreeRoad,
Tristin Dalton 678-863-8142,
Keller Williams Realty PeachtreeRoad
Source: GAMLS,MLS#: 10793383
Facts & features
Interior
Bedrooms & bathrooms
- Bedrooms: 3
- Bathrooms: 4
- Full bathrooms: 3
- 1/2 bathrooms: 1
Rooms
- Room types: Laundry, Loft
Kitchen
- Features: Kitchen Island
Heating
- Central, Forced Air, Zoned
Cooling
- Ceiling Fan(s), Central Air, Zoned
Appliances
- Included: Dishwasher, Microwave, Refrigerator
- Laundry: Upper Level
Features
- Bookcases, Split Bedroom Plan, Tray Ceiling(s), Walk-In Closet(s)
- Flooring: Vinyl
- Basement: None
- Number of fireplaces: 1
- Fireplace features: Family Room, Gas Starter
- Common walls with other units/homes: 2+ Common Walls
Interior area
- Total structure area: 0
- Finished area above ground: 0
- Finished area below ground: 0
Property
Parking
- Total spaces: 2
- Parking features: Garage, Kitchen Level, Side/Rear Entrance
- Has garage: Yes
Features
- Levels: Three Or More
- Stories: 3
- Exterior features: Other
- Waterfront features: No Dock Or Boathouse
- Body of water: None
Lot
- Size: 2,134 Square Feet
- Features: Other
Details
- Parcel number: 17042200680
Construction
Type & style
- Home type: Townhouse
- Architectural style: A-Frame,Craftsman
- Property subtype: Townhouse
- Attached to another structure: Yes
Materials
- Concrete
- Foundation: Slab
- Roof: Other
Condition
- Resale
- New construction: No
- Year built: 2020
Utilities & green energy
- Sewer: Public Sewer
- Water: Public
- Utilities for property: Cable Available, Electricity Available
Community & HOA
Community
- Features: Walk To Schools, Near Shopping
- Subdivision: Belmont North
HOA
- Has HOA: Yes
- Services included: Maintenance Grounds
- HOA fee: $3,000 annually
Location
- Region: Smyrna
Financial & listing details
- Tax assessed value: $443,880
- Annual tax amount: $4,949
- Date on market: 6/25/2026
- Cumulative days on market: 53 days
- Listing agreement: Exclusive Right To Sell
- Electric utility on property: Yes
Estimated market value
$421,200
$400,000 - $442,000
$3,389/mo
Price history
| Date | Event | Price |
|---|---|---|
| 6/25/2026 | Listed for sale | $425,000+3.2% |
Source:  FMLS GA #7793804 Report a problem FMLS GA #7793804 Report a problem | ||
| 6/14/2021 | Sold | $411,700 |
Source: Public Record Report a problem | ||
Public tax history
| Year | Property taxes | Tax assessment |
|---|---|---|
| 2024 | $4,875 +12.5% | $177,552 |
| 2023 | $4,332 -4.8% | $177,552 +10.2% |
| 2022 | $4,550 -2.1% | $161,172 +5.3% |
| 2021 | $4,646 +488.8% | $153,096 +488.8% |
| 2020 | $789 | $26,000 |
Find assessor info on the county website
Monthly payment
Est. payment
Payment breakdown
Explore the cost of this home by adjusting the details. Changes won't be saved.Climate risks
Neighborhood: 30080
Nearby schools
GreatSchools rating
- 3/10Green Acres Elementary SchoolGrades: PK-5Distance: 0.4 mi
- 4/10Pearson Middle SchoolGrades: 6-8Distance: 1.2 mi
- 6/10Campbell High SchoolGrades: 9-12Distance: 1.2 mi
Schools provided by the listing agent
- Elementary: Green Acres
- Middle: Campbell
- High: Campbell
Source: GAMLS. This data may not be complete. We recommend contacting the local school district to confirm school assignments for this home.
- $424,4003 bd4 ba2.2k sqft803 Belrose Dr #28, Smyrna, GA 30080Off Market
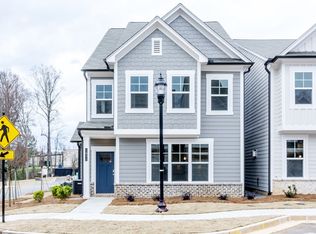
- $468,9004 bd3 ba2.3k sqft807 Belrose Dr SE, Smyrna, GA 30080Off Market
- $474,3004 bd3 ba2.3k sqft799 Belrose Dr, Smyrna, GA 30080Off Market
- $414,8003 bd4 ba2.3k sqft791 Belrose Dr #31, Smyrna, GA 30080Off Market
- $446,0003 bd4 ba2.7k sqft791 Belrose Dr, Smyrna, GA 30080Sold
- $450,0004 bd4 ba-- sqft787 Belrose Dr, Smyrna, GA 30080Sold
- $440,9003 bd4 ba2.3k sqft795 Belrose Dr, Smyrna, GA 30080Off Market
- $412,3003 bd4 ba2.3k sqft795 Belrose Dr #32, Smyrna, GA 30080Off Market
A local agent can set up tours, give advice and negotiate with sellers.
Similar homes
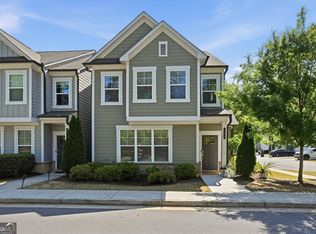
- $415,0003 bd3 ba2k sqft761 Belrose Dr, Smyrna, GA 30080Active Under Contract
 MLS ID #10755226, Theresa Stafford, Keller Williams Realty Atl. Partners. GAMLS
 - $515,0003 bd4 ba2.1k sqft1708 Evenstad Way, Smyrna, GA 30080Active
 MLS ID #10784193, Whitney Agee Team, eXp Realty. GAMLS
 - $420,0003 bd3 ba2.3k sqft227 Witter Way, Woodstock, GA 30188Active
 MLS ID #10824686, Lynn O'Brien, Keller Williams Realty Partners. GAMLS
 - $500,0004 bd4 ba-- sqft2262 Emerald Sky Dr, Smyrna, GA 30080Active
 MLS ID #10812759, James Cunningham, Keller Williams West Atlanta. GAMLS
 - $535,0004 bd4 ba2.6k sqft4784 Blue Elm Ln SE #3, Smyrna, GA 30080ActiveMLS ID #10810224, Celena Evans, Atlanta Communities. GAMLS
- $575,0003 bd4 ba2.6k sqft454 Cranleigh Ridge Se, Smyrna, GA 30080Active Under ContractMLS ID #10785415, Dominique Garrick, Keller Williams West Atlanta. GAMLS
- $599,0004 bd4 ba2.5k sqft486 Stagecoach Bnd, Smyrna, GA 30080ActiveMLS ID #10797609, Katrina Wall, Keller Williams Atlanta Perimeter. GAMLS
- $405,0003 bd3 ba1.8k sqft1124 Mornington Way, Marietta, GA 30008ActiveMLS ID #10762491, TaMara Roberts-Hodges, The Commission Luxury Group. GAMLS
- $425,0003 bd3 ba-- sqft218 Ellis Ln, Woodstock, GA 30189ActiveMLS ID #10771552, Sophie Coty, Keller Williams Rlty. Partners. GAMLS
- $425,0003 bd3 ba2k sqft4676 Electric Ave SW, Mableton, GA 30126ActiveMLS ID #10787595, Courtney Hoyt, Ansley RE|Christie's Int'l RE. GAMLS
- $459,0004 bd4 ba2.1k sqft2754 Fullers Aly, Kennesaw, GA 30144ActiveMLS ID #10815504, Amber Shannon, 22one Realty Co. GAMLS
- $449,9004 bd4 ba2.1k sqft504 Hampton Xing, Woodstock, GA 30188ActiveMLS ID #10815534, Paul N Sauer, Keller Williams Realty Partners. GAMLS
- $409,9003 bd3 ba1.8k sqft122 Bluffington Way, Marietta, GA 30066New Construction
 FMLS GA
 - $350,0003 bd3 ba-- sqft791 Ironhorse Ln SW, Mableton, GA 30126ActiveMLS ID #10798304, Lakeshia White, Your Home Sold Guaranteed Realty HOR. GAMLS
- $365,0003 bd3 ba1.9k sqft1514 Dolcetto Trce NW, Kennesaw, GA 30152ActiveMLS ID #10760658, Spenser Thomas, Coldwell Banker Realty. GAMLS
- $390,0003 bd4 ba2.7k sqft3317 Park Pointe Cir, Scottdale, GA 30079ActiveMLS ID #10822652, Nyame Murray, Epique Realty. GAMLS
- $470,0004 bd3 ba2.8k sqft355 Morgans Creek Ct NW, Kennesaw, GA 30144ActiveMLS ID #10798299, Gina Sharma Team, Keller Williams Realty North Atlanta. GAMLS
- $392,0004 bd3 ba-- sqft2573 Parkwood Cove Dr, Doraville, GA 30340ActiveMLS ID #10804830, Adrian Hernandez Aispuro, Serhant Georgia. GAMLS
- $339,9004 bd3 ba1.7k sqft1812 Fabian Way SW, Austell, GA 30106ActiveMLS ID #10787860, Tiffany McCall, Keller Williams Realty. GAMLS
- $419,9004 bd3 ba2.1k sqft146 Riverwood Pass, Dallas, GA 30157Active Under ContractMLS ID #10773813, Lorraine Danielson, Real Broker, LLC. GAMLS
