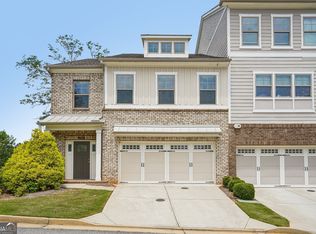
BEST VALUE IN MARIETTA | DESIGNER UPGRADES + GAS FIREPLACE + PRIVATE PATIO | Nearly new construction priced BELOW recent appraised value, offering buyers the opportunity to walk into instant equity, along with rare $0 down financing opportunities available for qualified buyers. Ask about an exclusive lender-paid 2-1 rate buydown program that may offer qualified buyers a starting interest rate as low as 5.25% and potential savings of nearly $10,000 during the first two years of ownership. Additionally, buyers may qualify for a future no-cost refinance program should interest rates decline. Welcome to 765 Trevett Way — a beautifully upgraded, move-in ready townhome in the boutique community of Gates at Hamilton Grove, built in 2023 by Traton Homes. Offering a smarter alternative to new construction, this home already includes thoughtful upgrades, elevated finishes throughout, and immediate move-in convenience without builder timelines or additional upgrade costs. Step inside to discover a bright, open-concept main level designed for both everyday living and effortless entertaining. The chef’s kitchen features white cabinetry, quartz countertops, stainless steel appliances, designer lighting, pendant fixtures, a farmhouse sink, and a large center island that anchors the space beautifully. The spacious living area is enhanced by a cozy gas fireplace — a rare feature that adds warmth, character, and elevated style not found in competing homes within the community. Upstairs, a versatile loft offers the perfect flex space for a home office, second living area, playroom, or media space. The oversized primary suite provides a relaxing retreat with a spa-like bath and generous walk-in closet, while two additional bedrooms offer comfort and flexibility for guests or family. Thoughtful upgrades throughout include custom lighting and finishes, designer wallpaper, and a stunning accent wall upon entry that adds both character and functionality — elevating this home far beyond typical builder-grade options. Enjoy low-maintenance living with HOA-covered exterior maintenance, landscaping, termite coverage, and resort-style amenities including a pool, outdoor fitness area, and fire pit. Ideally located just minutes from Marietta Square, Kennesaw Mountain, Kennestone Hospital, Barrett Parkway shopping and dining, Whole Foods, Kennesaw State University, and major commuter routes. Skip the wait, skip the builder premiums, and move right into one of the most upgraded and competitively priced townhomes in Marietta.
Active
$409,900
765 Trevett Way, Marietta, GA 30062
3beds
1,867sqft
:
Get pre-qualified$2,938/mo
Townhouse, Residential
Built in 2023
1,306 Square Feet Lot
$407,600 Zestimate®
$220/sqft
$267/mo HOA
What's special
Gas fireplacePrivate patioDesigner lightingVersatile loftCustom lighting and finishesLarge center islandStainless steel appliances
- 60 days |
- 147 |
- 12 |
Zillow last checked:
Listing updated:
Listed by:
Holly Haynes,
Ansley Real Estate | Christie's International Real Estate 678-386-9774
Source: FMLS GA,MLS#: 7773584
Facts & features
Interior
Bedrooms & bathrooms
- Bedrooms: 3
- Bathrooms: 3
- Full bathrooms: 2
- 1/2 bathrooms: 1
Rooms
- Room types: Attic, Family Room, Loft, Office
Primary bedroom
- Features: Oversized Master
- Level: Oversized Master
Bedroom
- Features: Oversized Master
Primary bathroom
- Features: Double Vanity, Shower Only
Dining room
- Features: Open Concept
Kitchen
- Features: Breakfast Bar, Cabinets Other, Cabinets White, Eat-in Kitchen, Kitchen Island, Pantry, Pantry Walk-In, Solid Surface Counters, Stone Counters, View to Family Room
Heating
- Central, Forced Air, Hot Water, Natural Gas
Cooling
- Ceiling Fan(s), Central Air
Appliances
- Included: Dishwasher, Disposal, Gas Cooktop, Gas Oven, Gas Range, Gas Water Heater, Microwave
- Laundry: Laundry Room, Upper Level
Features
- Crown Molding, Double Vanity, Entrance Foyer, High Ceilings 9 ft Main, High Ceilings 9 ft Upper, High Speed Internet, Recessed Lighting, Walk-In Closet(s)
- Flooring: Carpet, Luxury Vinyl, Tile, Vinyl
- Windows: Double Pane Windows, Insulated Windows
- Basement: None
- Attic: Pull Down Stairs
- Number of fireplaces: 1
- Fireplace features: Family Room, Gas Log, Gas Starter, Glass Doors, Living Room
- Common walls with other units/homes: 2+ Common Walls,No One Above,No One Below
Interior area
- Total structure area: 1,867
- Total interior livable area: 1,867 sqft
- Finished area above ground: 1,867
- Finished area below ground: 0
Video & virtual tour
Property
Parking
- Total spaces: 2
- Parking features: Attached, Driveway, Garage, Garage Door Opener, Garage Faces Front, Kitchen Level, Level Driveway
- Attached garage spaces: 2
- Has uncovered spaces: Yes
Accessibility
- Accessibility features: None
Features
- Levels: Two
- Stories: 2
- Patio & porch: Patio
- Exterior features: Lighting, Rain Gutters, No Dock
- Pool features: None
- Spa features: None
- Fencing: None
- Has view: Yes
- View description: Neighborhood, Trees/Woods, Other
- Waterfront features: None
- Body of water: None
Lot
- Size: 1,306 Square Feet
- Features: Back Yard, Front Yard, Landscaped, Level
Details
- Additional structures: None
- Parcel number: 16086600400
- Other equipment: None
- Horse amenities: None
Construction
Type & style
- Home type: Townhouse
- Architectural style: Contemporary,Craftsman,Townhouse
- Property subtype: Townhouse, Residential
- Attached to another structure: Yes
Materials
- Brick Front, Cement Siding, HardiPlank Type
- Foundation: Slab
- Roof: Composition,Shingle
Condition
- Resale
- New construction: No
- Year built: 2023
Details
- Builder name: Traton LLC
- Warranty included: Yes
Utilities & green energy
- Electric: 110 Volts
- Sewer: Public Sewer
- Water: Public
- Utilities for property: Cable Available, Electricity Available, Natural Gas Available, Phone Available, Sewer Available, Water Available
Green energy
- Energy efficient items: None
- Energy generation: None
Community & HOA
Community
- Features: Clubhouse, Curbs, Homeowners Assoc, Near Public Transport, Near Schools, Near Shopping, Near Trails/Greenway, Playground, Pool, Sidewalks, Street Lights, Other
- Security: Carbon Monoxide Detector(s), Fire Alarm, Fire Sprinkler System, Secured Garage/Parking, Smoke Detector(s)
- Subdivision: Gates At Hamilton Grove
HOA
- Has HOA: Yes
- Services included: Insurance, Maintenance Grounds, Maintenance Structure, Sewer, Swim, Termite, Trash
- HOA fee: $267 monthly
Location
- Region: Marietta
Financial & listing details
- Price per square foot: $220/sqft
- Annual tax amount: $1,266
- Date on market: 5/26/2026
- Cumulative days on market: 333 days
- Listing terms: Cash,Conventional,FHA,VA Loan
- Ownership: Fee Simple
- Electric utility on property: Yes
- Road surface type: Asphalt, Paved
Estimated market value
$407,600
$387,000 - $428,000
$2,608/mo
Price history
| Date | Event | Price |
|---|---|---|
| 5/26/2026 | Listed for sale | $409,9000%$220/sqft |
Source:  GAMLS #10768223 Report a problem GAMLS #10768223 Report a problem | ||
| 5/19/2026 | Listing removed | $410,000$220/sqft |
Source: GAMLS #10665235 Report a problem | ||
| 3/17/2026 | Price change | $410,000-1.2%$220/sqft |
Source:  FMLS GA #7698036 Report a problem FMLS GA #7698036 Report a problem | ||
| 2/20/2026 | Price change | $415,000-2.4%$222/sqft |
Source: GAMLS #10665235 Report a problem | ||
| 1/8/2026 | Listed for sale | $425,000$228/sqft |
Source: GAMLS #10665235 Report a problem | ||
| 12/4/2025 | Listing removed | $425,000$228/sqft |
Source: GAMLS #10607675 Report a problem | ||
| 9/18/2025 | Listed for sale | $425,000-1.2%$228/sqft |
Source: GAMLS #10607675 Report a problem | ||
| 9/18/2025 | Listing removed | $429,999$230/sqft |
Source: FMLS GA #7607823 Report a problem | ||
| 8/20/2025 | Price change | $429,999-1.1%$230/sqft |
Source: FMLS GA #7607823 Report a problem | ||
| 7/24/2025 | Price change | $434,900-1.1%$233/sqft |
Source: FMLS GA #7607823 Report a problem | ||
| 7/14/2025 | Listed for sale | $439,900+10%$236/sqft |
Source: FMLS GA #7607823 Report a problem | ||
| 12/1/2023 | Sold | $399,900$214/sqft |
Source: FMLS GA #7299536 Report a problem | ||
| 11/15/2023 | Pending sale | $399,900$214/sqft |
Source: FMLS GA #7299536 Report a problem | ||
| 11/4/2023 | Listed for sale | $399,900$214/sqft |
Source: FMLS GA #7299536 Report a problem | ||
Public tax history
Tax history is unavailable.
Monthly payment
Est. payment
Payment breakdown
Explore the cost of this home by adjusting the details. Changes won't be saved.Climate risks
Neighborhood: 30062
Nearby schools
GreatSchools rating
- 7/10Sawyer Road Elementary SchoolGrades: PK-5Distance: 2.7 mi
- 6/10Marietta Middle SchoolGrades: 7-8Distance: 2.4 mi
- 7/10Marietta High SchoolGrades: 9-12Distance: 2.9 mi
Schools provided by the listing agent
- Elementary: Sawyer Road
- Middle: Marietta
- High: Marietta
Source: FMLS GA. This data may not be complete. We recommend contacting the local school district to confirm school assignments for this home.
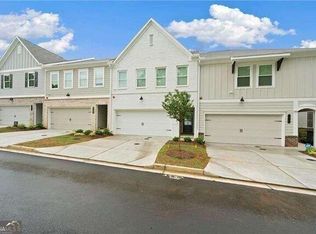
- $410,0003 bd3 ba1.8k sqft773 Trevett Way, Marietta, GA 30062Sold
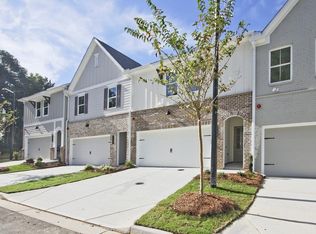
- $399,9003 bd3 ba1.8k sqft709 Trevett Way, Marietta, GA 30062Sold
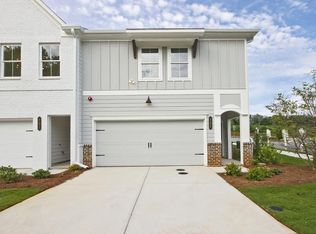
- $420,4203 bd3 ba1.8k sqft755 Trevett Way, Marietta, GA 30062Sold
- $409,9003 bd3 ba1.8k sqft751 Trevett Way, Marietta, GA 30062Sold

- $399,9003 bd3 ba1.8k sqft721 Trevett Way, Marietta, GA 30062Sold
- $410,0003 bd3 ba1.8k sqft701 Trevett Way, Marietta, GA 30062Sold
- $404,4003 bd3 ba1.8k sqft717 Trevett Way, Marietta, GA 30062Sold
- $414,5003 bd3 ba1.8k sqft705 Trevett Way, Marietta, GA 30062Sold
A local agent can set up tours, give advice and negotiate with sellers.
Similar homes
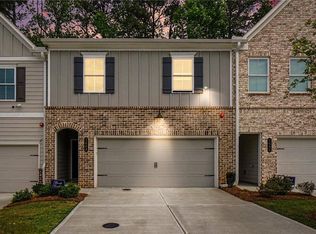
- $412,0003 bd3 ba1.8k sqft1608 Ruskin Way, Marietta, GA 30062For Sale
 MLS ID #7767368, Cathy Sisroe, BHGRE Metro Brokers. FMLS GA
 - $420,0003 bd3 ba1.8k sqft1066 Lawanna Dr, Marietta, GA 30062For Sale
 MLS ID #7766295, DANIEL PULIDO, Atlanta Communities. FMLS GA
 - $347,5003 bd3 ba1.8k sqft1402 Vayda Ct, Marietta, GA 30066Active

 MLS ID #10777174, Sumbal Sheikh, Homeland Realty Group. GAMLS
 - $450,0003 bd4 ba2.5k sqft2265 Fremont Dr, Marietta, GA 30068Active
 MLS ID #10807148, Shannon Sandler, Redfin Corporation. GAMLS
 - $450,0003 bd3 ba1.9k sqft833 Jensmith Ave, Marietta, GA 30060ActiveMLS ID #10808859, Andrea Smith, AMS PRIME REALTY. GAMLS
- $410,0003 bd3 ba2.1k sqft354 Hayden Cir, Woodstock, GA 30189ActiveMLS ID #10778101, Carla Feitosa, Ansley RE|Christie's Int'l RE. GAMLS
- $409,0003 bd3 ba1.8k sqft1124 Mornington Way, Marietta, GA 30008ActiveMLS ID #10762491, TaMara Roberts-Hodges, The Commission Luxury Group. GAMLS
- $424,9003 bd3 ba2k sqft517 Garvin Dr, Woodstock, GA 30189ActiveMLS ID #10771229, Roxana Vera, Sperry Brokerage Services. GAMLS
- $415,0003 bd3 ba2k sqft761 Belrose Dr, Smyrna, GA 30080ActiveMLS ID #10755226, Theresa Stafford, Keller Williams Realty Atl. Partners. GAMLS
- $429,9003 bd4 ba1.8k sqft1919 Deco Dr, Kennesaw, GA 30144New ConstructionFMLS GA
- $425,0003 bd4 ba2.2k sqft803 Belrose Dr, Smyrna, GA 30080For SaleMLS ID #7793804, THE DEBBIE LEONARD GROUP, Keller Williams Realty Peachtree Rd.. FMLS GA
- $425,0003 bd3 ba2k sqft1832 Belmore St SE, Smyrna, GA 30080For SaleMLS ID #7784363, Linde Moore, Keller Williams Rlty, First Atlanta. FMLS GA
- $415,0003 bd3 ba1.8k sqft219 Yellowwood Way, Woodstock, GA 30188For SaleMLS ID #7765779, Adriana Infante, R.I.Properties Management, LLC. FMLS GA
- $419,9003 bd4 ba2.1k sqft500 Garvin Dr, Woodstock, GA 30189For SaleMLS ID #7751428, Nancy Brunson, Your Home Sold Guaranteed Realty Trevor Smith Team. FMLS GA
- $449,9003 bd4 ba1.8k sqft1927 Deco Dr, Kennesaw, GA 30144New ConstructionFMLS GA
- $374,9003 bd3 ba1.6k sqft1925 Kinnard Aly, Kennesaw, GA 30144New ConstructionFMLS GA
- $415,3653 bd3 ba1.8k sqft299 Kinship Dr SW, Mableton, GA 30126New ConstructionFMLS GA
- $399,0003 bd3 ba1.9k sqft146 Madison Bnd, Woodstock, GA 30188For SaleMLS ID #7768317, Heidi Straughan, The Rezerve, LLC. FMLS GA
- $425,0003 bd3 ba1.8k sqft3339 Vintage Cir SE, Smyrna, GA 30080For SaleMLS ID #7784351, Leanne Allen, Keller Williams Realty West Atlanta. FMLS GA
- $397,0003 bd3 ba1.6k sqft467 Mountain View Ln, Woodstock, GA 30188For SaleMLS ID #7780522, Hunter Smith, Atlanta Fine Homes Sotheby's International. FMLS GA
