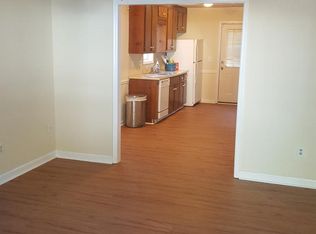
Welcome home to this beautifully updated 3-bedroom, 2-bath ranch-style townhome offering one of the largest floor plans in the community! Filled with natural light, this move-in-ready home features a spacious open-concept layout with vaulted ceilings, a welcoming living room, and a seamless flow into the dining area and kitchen—perfect for everyday living and entertaining. Thoughtfully renovated with fresh designer paint, beautiful new flooring, and numerous upgrades throughout, there's nothing left to do but unpack and enjoy. The spacious primary suite offers a private bath and generous closet space, while two additional bedrooms provide the perfect setup for family, guests, or a home office. Step outside to your private, fully fenced backyard, ideal for pets, play, gardening, or simply relaxing. A rare find with fee simple ownership and NO HOA fees, this home offers exceptional value and flexibility. Whether you're a first-time homebuyer, looking to downsize, or searching for a turnkey investment property with excellent rental potential, this home checks every box. Conveniently located just minutes from Downtown Woodstock, shopping, dining, parks, and major highways, you'll enjoy the perfect combination of comfort, convenience, and low-maintenance living.
Active
$269,999
333 Farm Place Ct NE, Woodstock, GA 30188
3beds
1,343sqft
Townhouse, Residential
Built in 1985
5,754 Square Feet Lot
$266,900 Zestimate®
$201/sqft
$-- HOA
What's special
Fresh designer paintFilled with natural lightSpacious primary suiteNumerous upgrades throughoutPrivate fully fenced backyardPrivate bathGenerous closet space
- 23 days |
- 2,438 |
- 236 |
Likely to sell faster than
Zillow last checked:
Listing updated:
Listed by:
Hadar Hazay,
NorthGroup Real Estate 678-826-9699
Source: FMLS GA,MLS#: 7812353
Facts & features
Interior
Bedrooms & bathrooms
- Bedrooms: 3
- Bathrooms: 2
- Full bathrooms: 2
- Main level bathrooms: 2
- Main level bedrooms: 3
Rooms
- Room types: Laundry, Other
Primary bedroom
- Features: Master on Main
- Level: Master on Main
Bedroom
- Features: Master on Main
Primary bathroom
- Features: Tub/Shower Combo
Dining room
- Features: Open Concept
Kitchen
- Features: Cabinets White, Eat-in Kitchen, Kitchen Island, Pantry
Heating
- Central
Cooling
- Attic Fan, Ceiling Fan(s)
Appliances
- Included: Dishwasher, Disposal, Electric Oven, Microwave, Refrigerator
- Laundry: Laundry Room
Features
- High Ceilings 9 ft Main
- Flooring: Luxury Vinyl
- Basement: None
- Number of fireplaces: 1
- Fireplace features: Family Room
Interior area
- Total structure area: 1,343
- Total interior livable area: 1,343 sqft
Video & virtual tour
Property
Parking
- Parking features: Driveway
- Has uncovered spaces: Yes
Accessibility
- Accessibility features: None
Features
- Levels: One
- Stories: 1
- Patio & porch: None
- Exterior features: Lighting, Private Yard
- Pool features: None
- Spa features: None
- Fencing: Back Yard
- Has view: Yes
- View description: Neighborhood
- Waterfront features: None
- Body of water: None
Lot
- Size: 5,754 Square Feet
- Features: Back Yard, Front Yard, Level
Details
- Additional structures: None
- Parcel number: 16001100390
- Other equipment: None
- Horse amenities: None
Construction
Type & style
- Home type: Townhouse
- Architectural style: A-Frame
- Property subtype: Townhouse, Residential
- Attached to another structure: Yes
Materials
- Cement Siding
- Foundation: Slab
- Roof: Composition
Condition
- Resale
- New construction: No
- Year built: 1985
Utilities & green energy
- Electric: 110 Volts, 220 Volts
- Sewer: Public Sewer
- Water: Public
- Utilities for property: Cable Available, Electricity Available, Natural Gas Available
Green energy
- Energy efficient items: None
- Energy generation: None
Community & HOA
Community
- Features: None
- Security: Smoke Detector(s)
- Subdivision: Old Farm Place
HOA
- Has HOA: No
Location
- Region: Woodstock
Financial & listing details
- Price per square foot: $201/sqft
- Tax assessed value: $234,290
- Annual tax amount: $3,482
- Date on market: 7/29/2026
- Cumulative days on market: 19 days
- Ownership: Fee Simple
- Electric utility on property: Yes
- Road surface type: Asphalt
Estimated market value
$266,900
$254,000 - $280,000
$2,026/mo
Price history
| Date | Event | Price |
|---|---|---|
| 7/29/2026 | Listed for sale | $269,999+75.3%$201/sqft |
Source:  FMLS GA #7812353 Report a problem FMLS GA #7812353 Report a problem | ||
| 3/3/2023 | Listing removed | -- |
Source: Zillow Rentals Report a problem | ||
| 2/2/2023 | Listed for rent | $1,800+24.1%$1/sqft |
Source: Zillow Rentals Report a problem | ||
| 6/8/2020 | Listing removed | $1,450$1/sqft |
Source: Quicksilver Realty, Inc. #6729135 Report a problem | ||
| 5/27/2020 | Listed for rent | $1,450+7.4%$1/sqft |
Source: Quicksilver Realty, Inc. #6729135 Report a problem | ||
| 12/22/2018 | Listing removed | $1,350$1/sqft |
Source: Quicksilver Realty, Inc. #6093432 Report a problem | ||
| 12/6/2018 | Price change | $1,350-3.2%$1/sqft |
Source: Quicksilver Realty, Inc. #6093432 Report a problem | ||
| 11/18/2018 | Price change | $1,395-0.4%$1/sqft |
Source: Quicksilver Realty, Inc. #6093432 Report a problem | ||
| 10/31/2018 | Listed for rent | $1,400$1/sqft |
Source: Quicksilver Realty, Inc. #6093432 Report a problem | ||
| 10/29/2018 | Sold | $154,000+46.7%$115/sqft |
Source: Public Record Report a problem | ||
| 7/11/2018 | Sold | $105,000-8.7%$78/sqft |
Source:  FMLS GA #6025820 Report a problem FMLS GA #6025820 Report a problem | ||
| 7/1/2018 | Pending sale | $115,000$86/sqft |
Source: KELLER WILLIAMS REALTY CITYSIDE #6025820 Report a problem | ||
| 6/28/2018 | Price change | $115,000-8%$86/sqft |
Source: KELLER WILLIAMS REALTY CITYSIDE #6025820 Report a problem | ||
| 6/19/2018 | Pending sale | $125,000$93/sqft |
Source: Keller Williams Realty Cityside #6025820 Report a problem | ||
| 6/12/2018 | Listed for sale | $125,000+78.6%$93/sqft |
Source: KELLER WILLIAMS REALTY CITYSIDE #6025820 Report a problem | ||
| 4/25/2006 | Sold | $70,000+3584.2%$52/sqft |
Source: Public Record Report a problem | ||
| 9/20/1994 | Sold | $1,900$1/sqft |
Source: Public Record Report a problem | ||
Public tax history
| Year | Property taxes | Tax assessment |
|---|---|---|
| 2024 | $2,826 +13.5% | $93,716 +13.5% |
| 2023 | $2,489 +7.6% | $82,552 +8.3% |
| 2022 | $2,314 +20.8% | $76,248 +20.8% |
| 2021 | $1,916 +13.5% | $63,132 +13.5% |
| 2020 | $1,688 | $55,632 |
| 2019 | $1,688 +58.9% | $55,632 +58.9% |
| 2018 | $1,063 | $35,020 +6% |
| 2017 | $1,063 +50.8% | $33,044 +34.8% |
| 2016 | $705 +6.7% | $24,512 +9.3% |
| 2015 | $661 -0.8% | $22,420 |
| 2014 | $666 +28.1% | $22,420 +29.2% |
| 2013 | $520 -0.8% | $17,352 |
| 2012 | $524 -35.3% | $17,352 -35.2% |
| 2011 | $811 -25.6% | $26,788 -29.4% |
| 2010 | $1,090 | $37,920 |
| 2009 | $1,090 +9.1% | $37,920 +12.9% |
| 2006 | $999 -0.4% | $33,576 |
| 2005 | $1,003 | $33,576 |
| 2004 | $1,003 +2.4% | $33,576 +2.4% |
| 2003 | $979 | $32,776 |
| 2002 | $979 +55.7% | $32,776 +56.5% |
| 2001 | $629 +3% | $20,946 |
| 2000 | $610 | $20,946 |
Find assessor info on the county website
Monthly payment
Est. payment
Payment breakdown
Explore the cost of this home by adjusting the details. Changes won't be saved.Climate risks
Neighborhood: 30188
Nearby schools
GreatSchools rating
- 6/10Nicholson Elementary SchoolGrades: PK-5Distance: 2.1 mi
- 8/10Mccleskey Middle SchoolGrades: 6-8Distance: 2.4 mi
- 7/10Kell High SchoolGrades: 9-12Distance: 1.2 mi
Schools provided by the listing agent
- Elementary: Nicholson
- Middle: McCleskey
- High: Kell
Source: FMLS GA. This data may not be complete. We recommend contacting the local school district to confirm school assignments for this home.
- $235,0003 bd2 ba1.3k sqft335 Farm Place Ct NE, Woodstock, GA 30188Off Market

- $193,5002 bd2 ba1k sqft331 Farm Place Ct NE, Marietta, GA 30188Off Market
- $188,8002 bd2 ba1k sqft337 Farm Place Ct NE, Marietta, GA 30188Off Market
- $260,5003 bd3 ba1.3k sqft5119 Buckline Ct NW, Kennesaw, GA 30188Off Market

- $1,9503 bd2 ba1.2k sqft323 Farm Place Ct NE, Woodstock, GA 30188For Rent
- $200,1002 bd3 ba1.2k sqft339 Farm Place Ct NE, Marietta, GA 30188Off Market
- $232,1002 bd3 ba1.4k sqft5114 Buckline Ct NW, Woodstock, GA 30188Off Market
- $--3 bd3 ba1.3k sqft5117 Buckline Ct NW #1, Woodstock, GA 30188Off Market
A local agent can set up tours, give advice and negotiate with sellers.
Similar homes
- $335,0003 bd3 ba1.2k sqft133 Bentley Pkwy #C, Woodstock, GA 30188Active

 MLS ID #10816663, Deborah Morton, The Agency - Atlanta Metro. GAMLS
 - $335,0003 bd3 ba1.2k sqft604 Ivey Ct APT B, Woodstock, GA 30188Active
 MLS ID #10822174, Deborah Morton, The Agency - Atlanta Metro. GAMLS
 - $385,0003 bd3 ba1.8k sqft1518 Olde Mill Trce, Woodstock, GA 30188For Sale

 MLS ID #7812718, Grace Crockett, NorthGroup Real Estate. FMLS GA
 - $315,0003 bd2 ba1.1k sqft48 Trina Ave NE, Kennesaw, GA 30144For Sale
 MLS ID #7812806, Gregory Haff, EXP Realty, LLC.. FMLS GA
 - $397,0003 bd3 ba1.6k sqft467 Mountain View Ln, Woodstock, GA 30188For SaleMLS ID #7780522, Hunter Smith, Atlanta Fine Homes Sotheby's International. FMLS GA
- $353,0003 bd3 ba1.5k sqft216 Parc View Ln, Woodstock, GA 30188Active Under ContractMLS ID #10717796, Kelly Finley, BHHS Georgia Properties. GAMLS
- $290,0003 bd4 ba1.9k sqft759 Coventry Township Pl, Marietta, GA 30062ActiveMLS ID #10798811, Kad Mendoza, Mendoza Realty. GAMLS
- $305,0003 bd4 ba1.5k sqft632 Plaza Park Walk SE #632, Kennesaw, GA 30144ActiveMLS ID #10726016, Misti Bailey, BHHS Georgia Properties. GAMLS
- $350,0003 bd2 ba1.9k sqft4929 Shallow Ridge Rd NE, Kennesaw, GA 30144ActiveMLS ID #10805780, Path & Post Team, Path & Post. GAMLS
- $274,9003 bd3 ba1.6k sqft1013 Huntington Trce SE, Smyrna, GA 30082For SaleMLS ID #7763958, ERKIHUN BEDASSA, Chapman Hall Realty. FMLS GA
- $329,0003 bd3 ba1.6k sqft1788 Willow Branch Ln NW #F, Kennesaw, GA 30152For SaleMLS ID #7816549, Pamela Greiner, The Beeman Group, LLC. FMLS GA
- $279,8002 bd3 ba1.3k sqft330 Cottonwood Creek Cir, Canton, GA 30114ActiveMLS ID #10690934, Karen M Lance, BHGRE Metro Brokers. GAMLS
- $307,0004 bd3 ba1.7k sqft408 Heritage Park Trce NW, Kennesaw, GA 30144For SaleMLS ID #7774089, LAODICE RIMANELLI, Atlanta Communities. FMLS GA
- $307,0004 bd3 ba1.7k sqft408 Heritage Park Trce NW #22, Kennesaw, GA 30144ActiveMLS ID #10768634, Laodice N Rimanelli, Atlanta Communities. GAMLS
- $299,9002 bd3 ba1.6k sqft124 Flatwood Trl, Marietta, GA 30066ActiveMLS ID #10755235, Angela Nunez, Atlanta Communities. GAMLS
- $325,0003 bd2 ba1.3k sqft3129 Calumet Pl NW, Kennesaw, GA 30152ActiveMLS ID #10825333, Martina Negron, Harry Norman, REALTORS. GAMLS
- $274,9993 bd3 ba1.5k sqft6520 Roswell Rd Unit 47, Sandy Springs, GA 30328ActiveMLS ID #10561711, Jean-Claude Desardouin, Keller Williams Chattahoochee. GAMLS
- $298,9992 bd3 ba1.5k sqft4358 Ivy Glen Way SE, Smyrna, GA 30082For SaleMLS ID #7810994, Brandon Mason, LPT Realty, LLC. FMLS GA
- $318,0003 bd3 ba1.6k sqft1936 Lakeshore Overlook Cir NW, Kennesaw, GA 30152For SaleMLS ID #7794756, Teressa King, LoKation Real Estate, LLC. FMLS GA
- $325,0003 bd4 ba1.9k sqft402 Heritage Park Trce NW #21, Kennesaw, GA 30144ActiveMLS ID #10760656, Alex Velasco, BHGRE Metro Brokers. GAMLS
