
Motivated Seller. High-End Luxury and Easy Living!!! Welcome to 1711 Summit Glen, a captivating executive-style home in the one of Atlanta's premier communities. This extravagant, five bedroom, three and a half bath, masterpiece offers over forty-eight hundred square feet and three full levels of extravagance. Experience unparalleled convenience as you are greeted with a beautifully detailed double stairway leading to the main entrance and foyer with mountains of natural light. The high ceilings, exquisitely crafted crown molding, and gorgeous flooring are standout features throughout. Beautiful hardwood floors on all levels. The separate dining room compliments your entrance and stunning chandelier leading to the luxurious kitchen featuring solid slab countertops, backsplash and new stainless steel sappliances, custom cabinets, exquisite fixtures and eat-in breakfast area. A sleek statement fireplace accents the family room decked with a wet bar perfect for entertaining. The large breakfast area opens to mountains of light as you look out onto the private backyard and deck. Escape into the owner's suite, a modern day oasis located on the main level. The decorative tier ceiling is accented by the beautiful chandelier. Stunning, large tile are a showcase feature in the en suite bathroom with a gorgeous double vanity, fogless mirrors, separate shower, enormous soaking tub, and separate water-closet. The second level landing looks out onto the foyer and offers additional oversized bedrooms, an abundance of closet space, spa-like guest bathroom, granite countertop and plenty of counter space. The terrace level opens to spacious entertaining area, complete guest bedroom and retreat-style bathroom. The wonder continues into the beautifully landscaped backyard. Within close proximity to I-20 & I-285, major highways to the Atlanta Hartsfield-Jackson Airport, Brookhaven near CHOA, EMORY, Lenox, I-85, GA-400, Buckhead, Midtown, Shady Valley Park and world class shopping and dining. Make an appointment through showing-time and behold the eye-catching appeal of 1711 Summit Glen Lane for yourself.
Active
Price cut: $20K (7/3)
$855,000
1711 Summit Glen Ln NE, Atlanta, GA 30329
5beds
4,027sqft
:
Get pre-qualified$5,906/mo
Single Family Residence
Built in 2004
8,712 Square Feet Lot
$842,400 Zestimate®
$212/sqft
$21/mo HOA
What's special
High ceilingsSleek statement fireplaceBeautifully landscaped backyardBeautifully detailed double stairwaySeparate dining roomExquisitely crafted crown moldingEat-in breakfast area
- 52 days |
- 241 |
- 21 |
Zillow last checked:
Listing updated:
Listed by:
Collis S Clovie 404-242-9070,
Cross Creek Realty
Source: GAMLS,MLS#: 10782628
Facts & features
Interior
Bedrooms & bathrooms
- Bedrooms: 5
- Bathrooms: 4
- Full bathrooms: 3
- 1/2 bathrooms: 1
- Main level bathrooms: 1
- Main level bedrooms: 1
Rooms
- Room types: Family Room, Foyer, Laundry
Dining room
- Features: Separate Room
Kitchen
- Features: Breakfast Area, Solid Surface Counters
Heating
- Central, Electric, Natural Gas
Cooling
- Ceiling Fan(s), Central Air
Appliances
- Included: Dishwasher, Microwave, Oven/Range (Combo), Refrigerator
- Laundry: Laundry Closet
Features
- Double Vanity, Master On Main Level, Roommate Plan, Separate Shower, Soaking Tub, Split Bedroom Plan, Tile Bath, Tray Ceiling(s), Vaulted Ceiling(s), Walk-In Closet(s), Wet Bar
- Flooring: Hardwood, Tile
- Basement: Daylight,Exterior Entry,Finished
- Number of fireplaces: 1
- Fireplace features: Family Room
- Common walls with other units/homes: No Common Walls
Interior area
- Total structure area: 4,027
- Total interior livable area: 4,027 sqft
- Finished area above ground: 2,950
- Finished area below ground: 1,077
Video & virtual tour
Property
Parking
- Total spaces: 2
- Parking features: Attached, Basement, Garage, Parking Pad, Side/Rear Entrance
- Has attached garage: Yes
- Has uncovered spaces: Yes
Features
- Levels: Three Or More
- Stories: 3
- Patio & porch: Deck
- Fencing: Back Yard,Fenced
- Has view: Yes
- View description: City
- Body of water: None
Lot
- Size: 8,712 Square Feet
- Features: Corner Lot, Cul-De-Sac, Private
Details
- Parcel number: 18 196 04 045
- Special conditions: Agent/Seller Relationship
Construction
Type & style
- Home type: SingleFamily
- Architectural style: Brick 4 Side,Traditional
- Property subtype: Single Family Residence
Materials
- Brick
- Roof: Composition
Condition
- Resale
- New construction: No
- Year built: 2004
Utilities & green energy
- Sewer: Public Sewer
- Water: Public
- Utilities for property: Cable Available, Electricity Available, Natural Gas Available, Phone Available, Sewer Available, Water Available
Community & HOA
Community
- Features: Near Public Transport, Walk To Schools, Near Shopping
- Subdivision: Summit Glen
HOA
- Has HOA: Yes
- Services included: Other
- HOA fee: $250 annually
Location
- Region: Atlanta
Financial & listing details
- Price per square foot: $212/sqft
- Annual tax amount: $16,201
- Date on market: 6/10/2026
- Cumulative days on market: 52 days
- Listing agreement: Exclusive Right To Sell
- Listing terms: Cash,Conventional,FHA,VA Loan
- Electric utility on property: Yes
Estimated market value
$842,400
$800,000 - $885,000
$4,931/mo
Price history
| Date | Event | Price |
|---|---|---|
| 7/23/2026 | Price change | $6,500+1.6%$2/sqft |
Source: Zillow Rentals Report a problem | ||
| 7/17/2026 | Listed for rent | $6,400-14.7%$2/sqft |
Source: Zillow Rentals Report a problem | ||
| 7/3/2026 | Price change | $855,000-2.3%$212/sqft |
Source:  GAMLS #10782628 Report a problem GAMLS #10782628 Report a problem | ||
| 7/1/2026 | Listing removed | $7,500$2/sqft |
Source: GAMLS #10664127 Report a problem | ||
| 6/10/2026 | Listed for sale | $875,000$217/sqft |
Source: GAMLS #10782628 Report a problem | ||
| 6/1/2026 | Listing removed | $875,000$217/sqft |
Source: GAMLS #10761109 Report a problem | ||
| 5/9/2026 | Listed for sale | $875,000$217/sqft |
Source: GAMLS #10761109 Report a problem | ||
| 5/5/2026 | Listing removed | $875,000$217/sqft |
Source: GAMLS #10717588 Report a problem | ||
| 3/25/2026 | Listed for sale | $875,000-0.6%$217/sqft |
Source: GAMLS #10717588 Report a problem | ||
| 3/16/2026 | Listing removed | $879,900$219/sqft |
Source: GAMLS #10702989 Report a problem | ||
| 3/4/2026 | Listed for sale | $879,900$219/sqft |
Source: GAMLS #10702989 Report a problem | ||
| 3/4/2026 | Listing removed | $879,900$219/sqft |
Source: GAMLS #10644263 Report a problem | ||
| 1/2/2026 | Listed for rent | $7,500-5.1%$2/sqft |
Source: GAMLS #10664127 Report a problem | ||
| 11/14/2025 | Listed for sale | $879,900$219/sqft |
Source: GAMLS #10644263 Report a problem | ||
| 11/14/2025 | Listing removed | $879,900$219/sqft |
Source: GAMLS #10632301 Report a problem | ||
| 10/27/2025 | Listed for sale | $879,900-0.7%$219/sqft |
Source: GAMLS #10632301 Report a problem | ||
| 10/23/2025 | Listing removed | $885,900$220/sqft |
Source: GAMLS #10547895 Report a problem | ||
| 10/1/2025 | Listing removed | $7,900$2/sqft |
Source: GAMLS #10528979 Report a problem | ||
| 6/20/2025 | Listed for sale | $885,900-0.4%$220/sqft |
Source: GAMLS #10547895 Report a problem | ||
| 6/17/2025 | Listing removed | $889,900$221/sqft |
Source: GAMLS #10479075 Report a problem | ||
| 5/23/2025 | Listed for rent | $7,900$2/sqft |
Source: GAMLS #10528979 Report a problem | ||
| 3/14/2025 | Listed for sale | $889,900-1%$221/sqft |
Source: GAMLS #10479075 Report a problem | ||
| 3/14/2025 | Listing removed | $899,000$223/sqft |
Source: GAMLS #10408123 Report a problem | ||
| 12/30/2024 | Listed for sale | $899,000$223/sqft |
Source: GAMLS #10408123 Report a problem | ||
| 12/4/2024 | Pending sale | $899,000$223/sqft |
Source: GAMLS #10408123 Report a problem | ||
Public tax history
Tax history is unavailable.
Monthly payment
Est. payment
Payment breakdown
Explore the cost of this home by adjusting the details. Changes won't be saved.Climate risks
Neighborhood: North Druid Hills
Nearby schools
GreatSchools rating
- 6/10Sagamore Hills Elementary SchoolGrades: PK-5Distance: 0.9 mi
- 5/10Henderson Middle SchoolGrades: 6-8Distance: 4.3 mi
- 6/10Lakeside High SchoolGrades: 9-12Distance: 2 mi
Schools provided by the listing agent
- Elementary: Sagamore Hills
- Middle: Henderson
- High: Lakeside
Source: GAMLS. This data may not be complete. We recommend contacting the local school district to confirm school assignments for this home.
- $875,0005 bd4 ba4k sqft1711 Summit Glen Ln, Atlanta, GA 30329For Sale
- $762,6004 bd3 ba2.6k sqft1924 Bruce Rd, Atlanta, GA 30329Off Market
- $675,4004 bd2 ba2.2k sqft1710 Summit Glen Ln, Atlanta, GA 30329Off Market
- $804,9004 bd4 ba3.1k sqft1910 Bruce Rd, Atlanta, GA 30329Off Market
- $823,2005 bd4 ba4k sqft1716 Summit Glen Ln NE, Atlanta, GA 30329Off Market
- $747,4004 bd4 ba2.8k sqft1716 Summit Glen Ln, Atlanta, GA 30329Off Market
- $753,8005 bd3 ba3.3k sqft1704 Summit Glen Ln NE, Atlanta, GA 30329Off Market
- $685,3005 bd3 ba3.3k sqft1704 Summit Glen Ln, Atlanta, GA 30329Off Market
A local agent can set up tours, give advice and negotiate with sellers.
Similar homes
- $875,0005 bd4 ba4k sqft1711 Summit Glen Ln, Atlanta, GA 30329For Sale
 MLS ID #7785791, COLLIS CLOVIE, Cross Creek Realty. FMLS GA
 - $905,0005 bd4 ba3.6k sqft274 Rockyford Rd NE, Atlanta, GA 30317Active
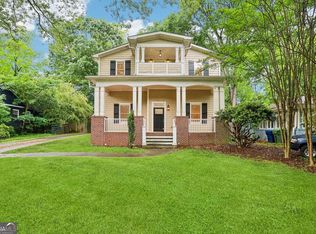
 MLS ID #10720699, Lee Fuller, Atlanta Communities. GAMLS
 - $859,0005 bd6 ba5.3k sqft2023 Stoneleigh Dr, Stone Mountain, GA 30087Active
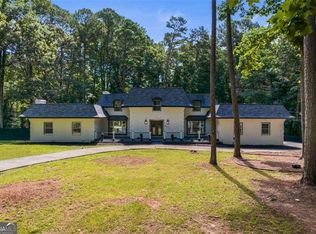 MLS ID #10782683, Collis S Clovie, Cross Creek Realty. GAMLS
 - $849,9005 bd3 ba2.8k sqft1453 Oconee Pass NE, Atlanta, GA 30319Active
 MLS ID #10758877, Drew McDuffie, Atlanta Leasing & Investment. GAMLS
 - $899,9004 bd4 ba3.8k sqft763 Byrnwyck Rd, Atlanta, GA 30319ActiveMLS ID #10807103, Madalyn Suits, Keller Williams Realty. GAMLS
- $899,0005 bd5 ba4.8k sqft5154 Vinings Estates Way SE, Mableton, GA 30126ActiveMLS ID #10808857, Leanne Allen, Keller Williams West Atlanta. GAMLS
- $850,0004 bd5 ba3.7k sqft1318 Village Terrace Ct, Dunwoody, GA 30338ActiveMLS ID #10777144, Karen C Cannon, Karen Cannon REALTORS Inc.. GAMLS
- $825,0005 bd5 ba3.8k sqft220 Milano Dr SW, Atlanta, GA 30331ActiveMLS ID #10764642, Channing Shaw-Wright, Compass. GAMLS
- $700,0005 bd3 ba3.7k sqft2994 Shenandoah Valley Rd, Atlanta, GA 30345For SaleMLS ID #7798974, Nicole Cosentino, Berry Real Estate & Design Build Co.. FMLS GA
- $710,0006 bd4 ba3.2k sqft1643 Reserve Cir, Decatur, GA 30033For SaleMLS ID #7794593, Joe Rigoli, Compass. FMLS GA
- $775,0003 bd3 ba2.3k sqft1450 Sylvan Cir NE, Brookhaven, GA 30319ActiveMLS ID #10786511, Tim Lam, Empire Realty Group Inc. GAMLS
- $719,0004 bd4 ba2.6k sqft1962 Westside Blvd, Atlanta, GA 30318For SaleMLS ID #7813874, Bria Earley, Watch Realty Co.. FMLS GA
- $775,0004 bd4 ba3.1k sqft99 Bates Ave NE, Atlanta, GA 30317For SaleMLS ID #7797381, Aly Tiller, Atlanta Fine Homes Sotheby's International. FMLS GA
- $875,0005 bd4 ba3.9k sqft467 S Howard St, Atlanta, GA 30317New ConstructionMLS ID #7738449, Hector Pineyro, HomeSmart. FMLS GA
- $785,0004 bd3 ba4.7k sqft2531 Midway Rd, Decatur, GA 30030ActiveMLS ID #10798859, Anhad Chawla, Homesmart Realty Partners. GAMLS
- $884,0005 bd5 ba5.6k sqft5283 Whitehaven Park Ln SE, Mableton, GA 30126ActiveMLS ID #10763919, Mary Chacko, Keller Williams Realty North Atlanta. GAMLS
- $899,9005 bd3 ba5.1k sqft1565 Summerset Dr, Atlanta, GA 30338ActiveMLS ID #10737276, Andreina Canache, America Realty Group. GAMLS
- $739,9005 bd4 ba5.1k sqft135 Nautica Way, Roswell, GA 30076For SaleMLS ID #7800417, Robert Clarkson, Century 21 Connect Realty. FMLS GA
- $825,0004 bd5 ba4.7k sqft765 Wheeler Peak Way, Johns Creek, GA 30022ActiveMLS ID #10807627, Joanne N Lunt, Keller Williams Realty Atlanta North. GAMLS
- $749,9004 bd4 ba3.5k sqft2020 Anderson Dr SE, Smyrna, GA 30080For SaleMLS ID #7805434, SUSAN FRON, Compass. FMLS GA
