Incredible Price! Morningside School District. This townhome is a must see! It looks amazing. Freshley paint walls, cabinets, new hardware, new blinds, and lighting. Nestled between Buckhead and Morningside/Lenox Park. Manchester is Atlanta's hottest community!!! Built by award-winning Hedgewood Homes, which is known for its modern, European-style communities. This 3-bedroom, 2.5-bath with 3-CAR GARAGE lives like a single-family home. With over 2,000+/- sq ft., you will enjoy this open living concept. It offers a welcoming feel with floor to ceiling windows. Enjoy all the natural light from this corner home. The kitchen boasts high-end appliances, granite island, and huge pantry. If you love entertaining, this is the spot for you. Enjoy the gardens in the community from your front porch. Large living and dining room with hardwood floors throughout main level. The main level and primary suite have surround sound and speakers built-in. Primary suite features a double vanity, oversized shower, and huge closet! Two generously sized guest suites on third level. For those looking for a 4th bedroom, the lower level has space to add an office or workout space with an exterior entrance. Just steps away from the Community Pool. Walk to some of Atlanta's best restaurants. Daily Chew, Six Feet Under, Atlanta's favorite Italian Nino's Cucina, and many more. Endless shopping. Walk your dog to Morningside Nature Preserve. Enjoy the easy access to I-85, I-75 and GA-400, Midtown and Piedmont Park. This is a must see!!! This home is Fee Simple! Great opportunity for Rental Income with this Fee Simple Townhome. Enjoy award winning schools!
Closed
$645,000
2057 Telfair Cir NE, Atlanta, GA 30324
3beds
2,053sqft
Townhouse, Residential
Built in 2015
-- sqft lot
$647,600 Zestimate®
$314/sqft
$3,848 Estimated rent
Home value
$647,600
$609,000 - $693,000
$3,848/mo
Zestimate® history
Owner options
List your home for rent
$3,848/mo
Rent Zestimate®
Find your next renter with Zillow Rental Manager. Plus, with online applications, you can quickly screen prospective tenants – for free.
$3,848/mo
Rent Zestimate®
Refinance and save
$4,191/mo
Est. payment
Refinancing to a lower rate could help reduce your monthly payments and save thousands over the life of the loan.
$4,191/mo
Est. payment
Explore your selling options
Work with a Zillow partner agent
Leverage their expertise and Zillow's premium Showcase listings to get your home seen by more buyers.
Get startedList with your own agent
Get your home in front of millions of buyers by listing it on Zillow.
Learn how to do itSell it yourself
Take full control of how buyers see your home on Zillow by listing For Sale by Owner (FSBO).
List your homeWhat's special
Granite islandFloor to ceiling windowsOpen living conceptHuge pantryHigh-end appliancesOversized shower
Zillow last checked:
Listing updated:
Listed by:
DANA ERIS,
Atlanta Fine Homes Sotheby's International 404-386-4844
Bought with:
Ashton Lewis, 365219
Compass
Source: FMLS GA,MLS#: 7704818
Facts & features
Interior
Bedrooms & bathrooms
- Bedrooms: 3
- Bathrooms: 3
- Full bathrooms: 2
- 1/2 bathrooms: 1
Rooms
- Room types: Workshop
Primary bedroom
- Features: Other
- Level: Other
Bedroom
- Features: Other
Primary bathroom
- Features: Shower Only, Other
Dining room
- Features: Great Room, Open Concept
Kitchen
- Features: Breakfast Bar, Eat-in Kitchen, Kitchen Island, Pantry Walk-In, Stone Counters, View to Family Room
Heating
- Central, Natural Gas
Cooling
- Ceiling Fan(s), Central Air
Appliances
- Included: Dishwasher, Disposal, Dryer, Gas Range, Microwave, Range Hood, Refrigerator, Self Cleaning Oven, Washer
- Laundry: In Hall, Upper Level
Features
- Crown Molding, Double Vanity, High Ceilings 10 ft Main, High Ceilings 10 ft Upper, Recessed Lighting, Sound System, Walk-In Closet(s)
- Flooring: Carpet, Hardwood
- Windows: Double Pane Windows, Insulated Windows, Window Treatments
- Basement: Bath/Stubbed,Daylight,Driveway Access,Exterior Entry,Walk-Out Access
- Attic: Pull Down Stairs
- Has fireplace: No
- Fireplace features: None
- Common walls with other units/homes: End Unit
Interior area
- Total structure area: 2,053
- Total interior livable area: 2,053 sqft
- Finished area above ground: 2,053
- Finished area below ground: 0
Property
Parking
- Total spaces: 3
- Parking features: Driveway, Garage, Garage Door Opener, Garage Faces Rear, Level Driveway
- Garage spaces: 3
- Has uncovered spaces: Yes
Accessibility
- Accessibility features: None
Features
- Levels: One
- Stories: 1
- Patio & porch: Patio
- Exterior features: Balcony, Garden, Lighting, Rain Gutters, No Dock
- Has private pool: Yes
- Pool features: Gunite, In Ground, Private
- Spa features: None
- Fencing: None
- Has view: Yes
- View description: Other
- Waterfront features: None
- Body of water: None
Lot
- Features: Corner Lot, Landscaped, Level
Details
- Additional structures: None
- Parcel number: 17 005000030448
- Other equipment: None
- Horse amenities: None
Construction
Type & style
- Home type: Townhouse
- Architectural style: European,Townhouse,Traditional
- Property subtype: Townhouse, Residential
- Attached to another structure: Yes
Materials
- HardiPlank Type
- Foundation: Slab
- Roof: Other
Condition
- Resale
- New construction: No
- Year built: 2015
Details
- Builder name: Hedgewood Homes
Utilities & green energy
- Electric: 110 Volts
- Sewer: Public Sewer
- Water: Public
- Utilities for property: Cable Available, Electricity Available, Natural Gas Available, Phone Available, Sewer Available, Water Available
Green energy
- Energy efficient items: None
- Energy generation: None
Community & HOA
Community
- Features: Dog Park, Near Schools, Near Shopping, Near Trails/Greenway, Park, Playground, Pool, Restaurant
- Security: Fire Alarm, Smoke Detector(s)
- Subdivision: Manchester
HOA
- Has HOA: Yes
- Services included: Maintenance Grounds, Reserve Fund, Sewer, Swim, Tennis, Water
- HOA fee: $250 monthly
- HOA phone: 404-835-9193
Location
- Region: Atlanta
Financial & listing details
- Price per square foot: $314/sqft
- Date on market: 1/9/2026
- Cumulative days on market: 197 days
- Ownership: Fee Simple
- Electric utility on property: Yes
- Road surface type: Asphalt
- Body type: Other
Price history
| Date | Event | Price |
|---|---|---|
| 3/31/2026 | Sold | $645,000-0.8%$314/sqft |
Source:  FMLS GA #7704818 Report a problem FMLS GA #7704818 Report a problem | ||
| 3/7/2026 | Pending sale | $650,000$317/sqft |
Source: FMLS GA #7704818 Report a problem | ||
| 1/15/2026 | Listed for sale | $650,000$317/sqft |
Source: FMLS GA #7704818 Report a problem | ||
| 1/1/2026 | Listing removed | $650,000$317/sqft |
Source: FMLS GA #7625879 Report a problem | ||
| 10/30/2025 | Price change | $650,000-3%$317/sqft |
Source: FMLS GA #7625879 Report a problem | ||
| 8/22/2025 | Price change | $670,000-4.1%$326/sqft |
Source: FMLS GA #7625879 Report a problem | ||
| 8/1/2025 | Listed for sale | $699,000$340/sqft |
Source: FMLS GA #7625879 Report a problem | ||
Public tax history
Tax history is unavailable.
Neighborhood: Morningside - Lenox Park
Nearby homes
- $645,0003 bd2 ba2k sqft2057 Telfair Cir, Atlanta, GA 30324Sold
- $707,0003 bd3 ba2k sqft2055 Telfair Cir NE, Atlanta, GA 30324Off Market
- $701,6003 bd3 ba2k sqft2053 Telfair Cir NE, Atlanta, GA 30324Off Market
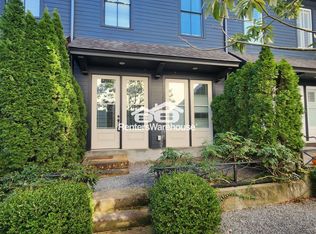
- $1,000,0003 bd4 ba2.4k sqft2061 Telfair Cir NE, Atlanta, GA 30324Sold
- $676,9003 bd3 ba2k sqft2051 Telfair Cir NE, Atlanta, GA 30324Off Market
- $675,1003 bd3 ba2k sqft2049 Telfair Cir NE, Atlanta, GA 30324Off Market
- $728,6003 bd2 ba2.1k sqft2063 Telfair Cir NE, Atlanta, GA 30324Off Market
- $795,0003 bd4 ba1.8k sqft2068 Telfair Cir NE, Atlanta, GA 30324For Sale
Nearby schools
GreatSchools rating
- 9/10Morningside Elementary SchoolGrades: K-5Distance: 1.1 mi
- 9/10David T Howard Middle SchoolGrades: 6-8Distance: 3.6 mi
- 9/10Midtown High SchoolGrades: 9-12Distance: 2.2 mi
Schools provided by the listing agent
- Elementary: Morningside-
- Middle: David T Howard
- High: Midtown
Source: FMLS GA. This data may not be complete. We recommend contacting the local school district to confirm school assignments for this home.
Get a cash offer in 3 minutes
Find out how much your home could sell for in as little as 3 minutes with a no-obligation cash offer.
Estimated market value
$647,600
Get a cash offer in 3 minutes
Find out how much your home could sell for in as little as 3 minutes with a no-obligation cash offer.
Estimated market value
$647,600
- Georgia
- Fulton County
- Atlanta
- 30324
- Morningside - Lenox Park
- 2057 Telfair Cir NE
Nearby cities
Nearby neighborhoods
Nearby zip codes
Other Atlanta Topics
