Skip main navigation
Closed
  • $575,700

    1524 Sylvester Cir SE, Atlanta, GA 30316

    5beds
    2,800sqft
    Single Family Residence, Residential
    Built in 2017
    7,405 Square Feet Lot
    $575,700 Zestimate®
    $206/sqft
    $4,601 Estimated rent

    Home value

    $575,700

    $512,000 - $651,000

    $4,601/mo

    Zestimate® history
    Loading
    Loading...

    Owner options

    List your home for rent

    $4,601/mo

    Rent Zestimate®

    Find your next renter with Zillow Rental Manager. Plus, with online applications, you can quickly screen prospective tenants – for free.

    Learn more

    $4,601/mo

    Rent Zestimate®

    Refinance and save

    $4,061/mo

    Est. payment

    Refinancing to a lower rate could help reduce your monthly payments and save thousands over the life of the loan.

    See today's rates

    $4,061/mo

    Est. payment

    Explore your selling options

    Work with a Zillow partner agent

    Leverage their expertise and Zillow's premium Showcase listings to get your home seen by more buyers.

    Get started

    List with your own agent

    Get your home in front of millions of buyers by listing it on Zillow.

    Learn how to do it

    Sell it yourself

    Take full control of how buyers see your home on Zillow by listing For Sale by Owner (FSBO).

    List your home

    What's special

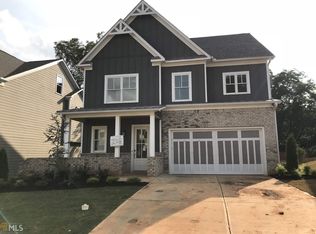
    This BETTER THAN NEW home is your DREAM COME TRUE! It will WOW you from the moment you pull in the driveway! First thing you will notice is the INCREDIBLE LANDSCAPING that this owner has lovingly added. From the fragrant Confederate Jasmine climbing the trellises to the beautiful gardens - everything is PERFECT! The primary bedroom is privately located on the main level and is a TRUE SANCTUARY! The BEAUTIFUL SPA LIKE bathroom with over sized shower and closet are absolutely DREAMY! This kitchen was designed for those who have a passion for cooking with it's sleek and efficient design and professional quality Jenn-Air gas range and Zephyr hood. The high ceilings throughout both levels give this home a spacious airy feeling that brings in lots of light. The dining room and great room are both spacious and cozy! This floor plan was designed for entertaining gathers large or intimate. Upstairs you will be wow'd by the loft area that can serve as another office, play area or rest a beautiful spot to relax. All 4 upstairs bedroom have fantastic storage and feel totally luxurious with one of the bedrooms including it's own en suite bathroom, perfect for guests. NOT TO BE MISSED is the IMPRESSIVE backyard! This yard is a true rare gem on a home this new. The owner has gone to great lengths to create a back yard oasis. Plenty of room for pets, kids, parties, playtime, gardens and anything else! This highly coveted neighborhood is just a short bike ride away to East Atlanta Village, the Beltline, Ponce City Market and so much more! The quality of this home will impress even the most discriminating of buyers!

    This property is off market, which means it's not currently listed for sale or rent on Zillow. This may be different from what's available on other websites or public sources.

    Zillow last checked:

    Listing updated:

    Listed by:

    Wendi Ligas,

    Keller Williams Realty Atlanta Partners,

    Thomas Ligas,

    Keller Williams Realty Atlanta Partners

    Bought with:

    Anna K Intown

    Keller Williams Realty Intown ATL

    Morgan Gailey, 419909

    Keller Williams Realty Intown ATL

    Source: FMLS GA,MLS#: 7059157MLS Logo

    Facts & features

    Interior

    Bedrooms & bathrooms
    • Bedrooms: 5
    • Bathrooms: 4
    • Full bathrooms: 3
    • 1/2 bathrooms: 1
    • Main level bathrooms: 1
    • Main level bedrooms: 1
    Rooms
    • Room types: Family Room, Loft
    Primary bedroom
    • Features: Master on Main
    • Level: Master on Main
    Bedroom
    • Features: Master on Main
    Primary bathroom
    • Features: Double Vanity, Soaking Tub
    Dining room
    • Features: Open Concept, Seats 12+
    Kitchen
    • Features: Cabinets White, Kitchen Island, View to Family Room
    Heating
    • Forced Air
    Cooling
    • Central Air
    Appliances
    • Included: Dishwasher, Disposal, Gas Cooktop, Gas Water Heater, Microwave, Range Hood
    • Laundry: Main Level
    Features
    • Entrance Foyer, Tray Ceiling(s), Walk-In Closet(s)
    • Flooring: Carpet, Ceramic Tile, Hardwood
    • Windows: Insulated Windows
    • Basement: None
    • Number of fireplaces: 1
    • Fireplace features: Family Room, Glass Doors
    • Common walls with other units/homes: No Common Walls
    Interior area
    • Total structure area: 2,800
    • Total interior livable area: 2,800 sqft

    Property

    Parking
    • Total spaces: 2
    • Parking features: Garage, Garage Door Opener, Garage Faces Side, Level Driveway
    • Garage spaces: 2
    • Has uncovered spaces: Yes
    Accessibility
    • Accessibility features: None
    Features
    • Levels: Two
    • Stories: 2
    • Patio & porch: Covered, Front Porch, Patio
    • Exterior features: Garden, Private Yard, Rain Gutters, No Dock
    • Pool features: None
    • Spa features: None
    • Fencing: Back Yard,Fenced
    • Has view: Yes
    • View description: Other
    • Waterfront features: None
    • Body of water: None
    Lot
    • Size: 7,405 Square Feet
    • Features: Back Yard, Front Yard, Landscaped, Level, Private
    Details
    • Additional structures: None
    • Parcel number: 15 174 07 015
    • Other equipment: None
    • Horse amenities: None

    Construction

    Type & style
    • Home type: SingleFamily
    • Architectural style: Craftsman,Traditional
    • Property subtype: Single Family Residence, Residential
    Materials
    • Brick Front, Cement Siding
    • Foundation: Slab
    • Roof: Ridge Vents,Shingle
    Condition
    • Resale
    • New construction: No
    • Year built: 2017

    Utilities & green energy

    • Electric: Other
    • Sewer: Public Sewer
    • Water: Public
    • Utilities for property: Cable Available, Electricity Available, Natural Gas Available, Underground Utilities
    Green energy
    • Energy efficient items: None
    • Energy generation: None

    Community & HOA

    Community
    • Features: None
    • Security: Carbon Monoxide Detector(s), Closed Circuit Camera(s), Security System Owned, Smoke Detector(s)
    • Subdivision: Sylvester Circle
    HOA
    • Has HOA: Yes
    • HOA fee: $500 annually
    Location
    • Region: Atlanta

    Financial & listing details

    • Price per square foot: $206/sqft
    • Annual tax amount: $107
    • Date on market: 6/10/2022
    • Cumulative days on market: 3 days
    • Electric utility on property: Yes
    • Road surface type: Asphalt

    Price history

    DateEventPrice
    7/12/2022Sold$760,000+1.3%$271/sqft
    Source: FMLS GA #7059157 Report a problem
    6/15/2022Pending sale$750,000$268/sqft
    Source: FMLS GA #7059157 Report a problem
    6/10/2022Listed for sale$750,000$268/sqft
    Source: FMLS GA #7059157 Report a problem

    Public tax history

    Tax history is unavailable.

    Neighborhood: 30316

    Nearby schools

    GreatSchools rating
    Schools provided by the listing agent
    • Elementary: Burgess-Peterson
    • High: Maynard Jackson

    Source: FMLS GA. This data may not be complete. We recommend contacting the local school district to confirm school assignments for this home.

    Get a cash offer in 3 minutes
    Find out how much your home could sell for in as little as 3 minutes with a no-obligation cash offer.
    Estimated market value
    $575,700
    Get a cash offer in 3 minutes
    Find out how much your home could sell for in as little as 3 minutes with a no-obligation cash offer.
    Estimated market value
    $575,700