Tucked into the leafy canopy of Woodland Hills in unincorporated Dekalb county, this 2014-built home strikes that rare balance between newer construction and the kind of character that feels like it's always belonged. A welcoming front porch and painted shaker siding set the tone, while the fully landscaped lot, framed by mature trees, creates a sense of privacy that's hard to come by this close to the city. Inside, the floor plan offers just the right amount of openness without giving up defined spaces. The dining room stands on its own, with a coffered ceiling and classic wainscoting that make it feel like a true gathering place. From there, a butler's pantry with a dry bar and walk-in pantry connects seamlessly to the kitchen, where white cabinetry, a contrasting dark wood island, quartz countertops, and modern appliances come together in a space that's both functional and inviting. The kitchen flows into a wide-open breakfast and living area, anchored by a fireplace and filled with natural light. Along the back of the home, doors lead out to a generously sized deck that feels like an extension of the living space. A full bedroom and bath on the main level offer flexibility for guests or a home office, while upstairs, three additional bedrooms are all generously sized with ample closet space. Two share a Jack-and-Jill bath, and the primary suite is exactly what you'd hope for: oversized, with a large walk-in closet and a spacious bath featuring a double vanity, separate shower, and soaking tub. The unfinished basement is expansive and full of potential with 9-foot ceilings. It opens directly to the backyard, which is level, fenced, and surrounded by trees. It's a space ready to grow with you, whether that means storage, a workshop, or a future finished level. Woodland Hills continues to be one of Atlanta's quiet standouts, offering quick access to Midtown, Morningside, and Virginia Highland, along with easy connectivity to the Downtown Connector, Emory and Children's Healthcare of Atlanta. Just around the corner, the trails and green space of Morningside Nature Preserve wind along the South Fork of Peachtree Creek, giving you a daily escape that feels miles away from the city while still being right in the middle of it.
Closed
$1,045,000
1316 Arnold Ave NE, Atlanta, GA 30324
4beds
2,840sqft
Single Family Residence
Built in 2014
0.39 Acres Lot
$1,049,100 Zestimate®
$368/sqft
$3,995 Estimated rent
Home value
$1,049,100
$986,000 - $1.12M
$3,995/mo
Zestimate® history
Owner options
List your home for rent
$3,995/mo
Rent Zestimate®
Find your next renter with Zillow Rental Manager. Plus, with online applications, you can quickly screen prospective tenants – for free.
$3,995/mo
Rent Zestimate®
Refinance and save
$5,271/mo
Est. payment
Refinancing to a lower rate could help reduce your monthly payments and save thousands over the life of the loan.
$5,271/mo
Est. payment
Explore your selling options
Work with a Zillow partner agent
Leverage their expertise and Zillow's premium Showcase listings to get your home seen by more buyers.
Get startedList with your own agent
Get your home in front of millions of buyers by listing it on Zillow.
Learn how to do itSell it yourself
Take full control of how buyers see your home on Zillow by listing For Sale by Owner (FSBO).
List your homeWhat's special
Modern appliancesContrasting dark wood islandNatural lightWelcoming front porchPainted shaker sidingQuartz countertopsWhite cabinetry
Zillow last checked:
Listing updated:
Listed by:
Rob Smith 404-906-5857,
Keller Williams Realty
Bought with:
Melanie Birchfield, 356087
Atlanta Fine Homes - Sotheby's Int'l
Source: GAMLS,MLS#: 10736902
Facts & features
Interior
Bedrooms & bathrooms
- Bedrooms: 4
- Bathrooms: 3
- Full bathrooms: 3
- Main level bathrooms: 1
- Main level bedrooms: 1
Rooms
- Room types: Foyer, Laundry
Dining room
- Features: Seats 12+
Kitchen
- Features: Breakfast Bar, Kitchen Island, Walk-in Pantry
Heating
- Central
Cooling
- Central Air
Appliances
- Included: Dishwasher, Disposal, Dryer, Gas Water Heater, Microwave, Refrigerator, Washer
- Laundry: Upper Level
Features
- Double Vanity, High Ceilings, Rear Stairs, Walk-In Closet(s)
- Flooring: Hardwood, Tile
- Windows: Double Pane Windows
- Basement: Daylight,Exterior Entry,Interior Entry,Unfinished
- Attic: Pull Down Stairs
- Number of fireplaces: 1
- Fireplace features: Family Room
- Common walls with other units/homes: No Common Walls
Interior area
- Total structure area: 2,840
- Total interior livable area: 2,840 sqft
- Finished area above ground: 2,840
- Finished area below ground: 0
Property
Parking
- Total spaces: 2
- Parking features: Garage
- Has garage: Yes
Features
- Levels: Three Or More
- Stories: 3
- Patio & porch: Deck, Patio
- Fencing: Back Yard,Chain Link,Wood
- Body of water: None
Lot
- Size: 0.39 Acres
- Features: None
Details
- Parcel number: 18 107 11 035
Construction
Type & style
- Home type: SingleFamily
- Architectural style: Contemporary
- Property subtype: Single Family Residence
Materials
- Wood Siding
- Roof: Composition
Condition
- Resale
- New construction: No
- Year built: 2014
Utilities & green energy
- Electric: 220 Volts
- Sewer: Public Sewer
- Water: Public
- Utilities for property: Cable Available, Electricity Available, High Speed Internet, Natural Gas Available, Phone Available, Sewer Available, Water Available
Community & HOA
Community
- Features: Street Lights, Near Public Transport, Walk To Schools, Near Shopping
- Security: Smoke Detector(s)
- Subdivision: Woodland Hills
HOA
- Has HOA: No
- Services included: None
Location
- Region: Atlanta
Financial & listing details
- Price per square foot: $368/sqft
- Annual tax amount: $12,265
- Date on market: 4/23/2026
- Cumulative days on market: 7 days
- Listing agreement: Exclusive Right To Sell
- Listing terms: Conventional
- Electric utility on property: Yes
Price history
| Date | Event | Price |
|---|---|---|
| 5/29/2026 | Sold | $1,045,000-0.5%$368/sqft |
Source:  GAMLS #10736902 Report a problem GAMLS #10736902 Report a problem | ||
| 5/11/2026 | Pending sale | $1,050,000$370/sqft |
Source: GAMLS #10736902 Report a problem | ||
| 4/23/2026 | Price change | $1,050,000+5.8%$370/sqft |
Source: GAMLS #10736902 Report a problem | ||
| 6/16/2022 | Pending sale | $992,500$349/sqft |
Source:  FMLS GA #7059353 Report a problem FMLS GA #7059353 Report a problem | ||
| 6/12/2022 | Contingent | $992,500$349/sqft |
Source: FMLS GA #7059353 Report a problem | ||
| 6/12/2022 | Pending sale | $992,500$349/sqft |
Source: GAMLS #20047940 Report a problem | ||
| 6/9/2022 | Listed for sale | $992,500$349/sqft |
Source: GAMLS #20047940 Report a problem | ||
Public tax history
Tax history is unavailable.
Neighborhood: North Druid Hills
Nearby homes
- $1,065,2004 bd3 ba2.8k sqft1316 Arnold Ave, Atlanta, GA 30324Off Market
- $936,4005 bd4 ba3k sqft1320 Arnold Ave, Atlanta, GA 30324Off Market
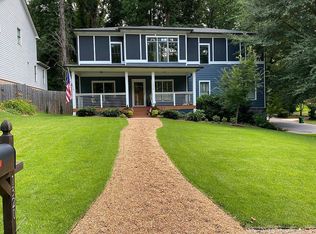
- $950,0005 bd4 ba3k sqft1320 Arnold Ave NE, Atlanta, GA 30324For Sale
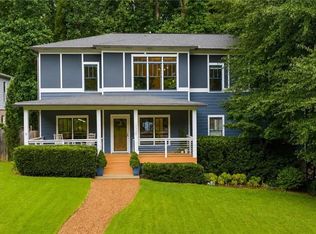
- $420,2003 bd1 ba1.1k sqft1069 Palafox Dr, Atlanta, GA 30324Off Market
- $464,8003 bd1 ba1.4k sqft1073 Palafox Dr, Atlanta, GA 30324Off Market
- $54,540-- bd-- ba1.1k sqft1072 Janes Ln NE, Atlanta, GA 30324Off Market
- $493,8003 bd1 ba1.1k sqft1080 Janes Ln, Atlanta, GA 30324Off Market
- $404,9002 bd1 ba1.1k sqft1080 Janes Ln NE, Atlanta, GA 30324Off Market
Nearby schools
GreatSchools rating
- 7/10Briar Vista Elementary SchoolGrades: PK-5Distance: 0.5 mi
- 5/10Druid Hills Middle SchoolGrades: 6-8Distance: 4.3 mi
- 6/10Druid Hills High SchoolGrades: 9-12Distance: 2.1 mi
Schools provided by the listing agent
- Elementary: Briar Vista
- Middle: Druid Hills
- High: Druid Hills
Source: GAMLS. This data may not be complete. We recommend contacting the local school district to confirm school assignments for this home.
Get a cash offer in 3 minutes
Find out how much your home could sell for in as little as 3 minutes with a no-obligation cash offer.
Estimated market value
$1,049,100
Get a cash offer in 3 minutes
Find out how much your home could sell for in as little as 3 minutes with a no-obligation cash offer.
Estimated market value
$1,049,100
- Georgia
- Dekalb County
- Atlanta
- 30324
- North Druid Hills
- 1316 Arnold Ave NE
Nearby cities
Nearby neighborhoods
Nearby zip codes
Other Atlanta Topics
