The year built may say 1964 but everything about this quaint ranch in Ashford Park has been renovated to perfection and blends modern finish and convenience with the classic charm of Brookhaven! A true top-to-bottom transformation including newer roof, finished terrace level and an open floorplan designed for today’s living. The heart of this home is the contemporary kitchen, featuring double islands with pristine quartz countertops, a breakfast bar, high-end stainless appliances, and an oversized walk-in pantry. Adjacent to the kitchen, the dining area and family room create an inviting space with built-in shelving and a sleek fireplace. The renovation extends outdoors with the addition of a large new deck and a screened porch with all-weather removable inserts, perfect for year-round enjoyment. These spaces offer expansive outdoor living areas that become a central gathering spot for family and friends. The primary suite is a retreat with a walk-in closet, a beautifully renovated bathroom with a whirlpool tub, double vanities, and space for two in the separate shower. Also on the main level is an additional guest bedroom and bath. The professionally finished terrace level further enhances the home, featuring a media room, two bedrooms, an additional bath, and access to the screen porch, and the lush, fenced backyard. Practical updates include new hardwood floors, fresh exterior paint, a new main level air conditioning system, a new water heater, garage, and a remote driveway gate. The roof is also newer, adding peace of mind to the long-term investment opportunity for this amazing home. Located in a sought-after area, this home is just minutes from Brookhaven's shopping and dining, close to Blackburn Park, Buckhead, the Perimeter, and Emory, placing it at the center of convenience and community. This home is not just a place to live—it is a lifestyle waiting to be embraced.
Closed
$840,000
3032 Skyland Dr NE, Chamblee, GA 30341
4beds
2,720sqft
Single Family Residence, Residential
Built in 1964
0.3 Acres Lot
$920,500 Zestimate®
$309/sqft
$3,498 Estimated rent
Home value
$920,500
$874,000 - $976,000
$3,498/mo
Zestimate® history
Owner options
List your home for rent
$3,498/mo
Rent Zestimate®
Find your next renter with Zillow Rental Manager. Plus, with online applications, you can quickly screen prospective tenants – for free.
$3,498/mo
Rent Zestimate®
Refinance and save
$5,180/mo
Est. payment
Refinancing to a lower rate could help reduce your monthly payments and save thousands over the life of the loan.
$5,180/mo
Est. payment
Explore your selling options
Work with a Zillow partner agent
Leverage their expertise and Zillow's premium Showcase listings to get your home seen by more buyers.
Get startedList with your own agent
Get your home in front of millions of buyers by listing it on Zillow.
Learn how to do itSell it yourself
Take full control of how buyers see your home on Zillow by listing For Sale by Owner (FSBO).
List your homeWhat's special
Zillow last checked:
Listing updated:
Listed by:
Glennda Baker,
Coldwell Banker Realty 770-429-0600,
Victoria Vasquez,
Coldwell Banker Realty
Bought with:
Amanda Price, 411326
Atlanta Fine Homes Sotheby's International
Source: FMLS GA,MLS#: 7385768
Facts & features
Interior
Bedrooms & bathrooms
- Bedrooms: 4
- Bathrooms: 3
- Full bathrooms: 3
- Main level bathrooms: 2
- Main level bedrooms: 2
Rooms
- Room types: Family Room, Game Room, Media Room
Primary bedroom
- Features: Master on Main, Roommate Floor Plan
- Level: Master on Main, Roommate Floor Plan
Bedroom
- Features: Master on Main, Roommate Floor Plan
Primary bathroom
- Features: Double Vanity, Separate Tub/Shower, Whirlpool Tub
Dining room
- Features: Open Concept
Kitchen
- Features: Breakfast Bar, Cabinets Other, Cabinets White, Kitchen Island, Pantry Walk-In, Stone Counters, View to Family Room
Heating
- Natural Gas
Cooling
- Ceiling Fan(s), Central Air
Appliances
- Included: Dishwasher, Disposal, Gas Water Heater, Microwave, Self Cleaning Oven
- Laundry: Laundry Room
Features
- Bookcases, Entrance Foyer, High Speed Internet, Recessed Lighting
- Flooring: Hardwood
- Windows: Insulated Windows
- Basement: Daylight,Driveway Access,Finished,Finished Bath,Full,Interior Entry
- Number of fireplaces: 1
- Fireplace features: Family Room, Gas Log, Gas Starter
- Common walls with other units/homes: No Common Walls
Interior area
- Total structure area: 2,720
- Total interior livable area: 2,720 sqft
- Finished area above ground: 1,379
- Finished area below ground: 1,341
Property
Parking
- Total spaces: 1
- Parking features: Garage, Garage Door Opener, Garage Faces Side
- Garage spaces: 1
Accessibility
- Accessibility features: None
Features
- Levels: Two
- Stories: 2
- Patio & porch: Deck, Screened
- Exterior features: No Dock
- Pool features: None
- Has spa: Yes
- Spa features: Bath, None
- Fencing: Back Yard
- Has view: Yes
- View description: Other
- Waterfront features: None
- Body of water: None
Lot
- Size: 0.3 Acres
- Dimensions: 108 x 105
- Features: Back Yard, Front Yard, Landscaped
Details
- Additional structures: None
- Parcel number: 18 271 12 043
- Other equipment: None
- Horse amenities: None
Construction
Type & style
- Home type: SingleFamily
- Architectural style: Bungalow,Ranch
- Property subtype: Single Family Residence, Residential
Materials
- Brick
- Foundation: Concrete Perimeter
- Roof: Composition
Condition
- Resale
- New construction: No
- Year built: 1964
Utilities & green energy
- Electric: 110 Volts
- Sewer: Public Sewer
- Water: Public
- Utilities for property: Cable Available, Electricity Available, Natural Gas Available, Phone Available, Sewer Available, Underground Utilities, Water Available
Green energy
- Energy efficient items: None
- Energy generation: None
Community & HOA
Community
- Features: Airport/Runway, Dog Park, Near Public Transport, Near Schools, Near Shopping, Park, Playground, Street Lights
- Security: Smoke Detector(s)
- Subdivision: Ashford Park
HOA
- Has HOA: No
Location
- Region: Chamblee
Financial & listing details
- Price per square foot: $309/sqft
- Tax assessed value: $801,300
- Annual tax amount: $6,151
- Date on market: 5/16/2024
- Cumulative days on market: 1 day
- Electric utility on property: Yes
- Road surface type: Paved
Price history
| Date | Event | Price |
|---|---|---|
| 6/28/2024 | Sold | $840,000+1.8%$309/sqft |
Source:  FMLS GA #7385768 Report a problem FMLS GA #7385768 Report a problem | ||
| 5/24/2024 | Pending sale | $825,000$303/sqft |
Source: FMLS GA #7385768 Report a problem | ||
| 5/16/2024 | Listed for sale | $825,000+56.3%$303/sqft |
Source:  GAMLS #10298747 Report a problem GAMLS #10298747 Report a problem | ||
| 6/2/2017 | Sold | $528,000-1.3%$194/sqft |
Source:  FMLS GA #5824946 Report a problem FMLS GA #5824946 Report a problem | ||
| 4/21/2017 | Pending sale | $535,000$197/sqft |
Source: Keller Williams - Atlanta - Peachtree Road #5824946 Report a problem | ||
| 3/30/2017 | Listed for sale | $535,000+400.5%$197/sqft |
Source: KELLER WILLIAMS RLTY-PTREE RD #5824946 Report a problem | ||
| 8/2/2013 | Listing removed | $3,000$1/sqft |
Source: MARGAVIO REALTY, LLC #5174778 Report a problem | ||
| 7/20/2013 | Listed for rent | $3,000$1/sqft |
Source: MARGAVIO REALTY, LLC #5174778 Report a problem | ||
| 1/31/2011 | Listing removed | $106,900$39/sqft |
Source: ERA TOWNE SQUARE REALTY INC #4142593 Report a problem | ||
| 11/18/2010 | Pending sale | $106,900-51.9%$39/sqft |
Source: ERA TOWNE SQUARE REALTY INC #4142593 Report a problem | ||
| 11/15/2010 | Sold | $222,259+107.9%$82/sqft |
Source: Public Record Report a problem | ||
| 11/4/2010 | Listed for sale | $106,900-51.4%$39/sqft |
Source: ERA TOWNE SQUARE REALTY INC #4142593 Report a problem | ||
| 8/27/2009 | Listing removed | $219,900$81/sqft |
Source: RE/MAX Executives #3748764 Report a problem | ||
| 8/20/2009 | Price change | $219,900-18.3%$81/sqft |
Source: RE/MAX Executives #3748764 Report a problem | ||
| 4/11/2009 | Price change | $269,000-3.9%$99/sqft |
Source: Listhub #3748764 Report a problem | ||
| 12/7/2008 | Price change | $279,900-3.1%$103/sqft |
Source: Listhub #3748764 Report a problem | ||
| 7/16/2008 | Listed for sale | $289,000+207.4%$106/sqft |
Source: Listhub #3748764 Report a problem | ||
| 1/21/1997 | Sold | $94,000$35/sqft |
Source: Public Record Report a problem | ||
Public tax history
| Year | Property taxes | Tax assessment |
|---|---|---|
| 2025 | $9,536 +39.5% | $320,520 +40.6% |
| 2024 | $6,837 +11.1% | $228,040 +0.8% |
| 2023 | $6,151 -10.3% | $226,120 -1.7% |
| 2022 | $6,856 +7.9% | $229,920 +10% |
| 2021 | $6,355 +6.1% | $208,960 +11.4% |
| 2020 | $5,988 -49.9% | $187,640 |
| 2019 | $11,952 +100% | $187,640 |
| 2018 | $5,977 +37.7% | $187,640 +47.9% |
| 2017 | $4,341 +1.7% | $126,880 -0.7% |
| 2016 | $4,268 | $127,720 +0.7% |
| 2014 | $4,268 | $126,880 +10.3% |
| 2013 | -- | $115,080 -10.4% |
| 2012 | -- | $128,480 +23.1% |
| 2011 | -- | $104,400 |
| 2010 | $4,805 +15% | $104,400 |
| 2009 | $4,178 -5.6% | $104,400 -8.6% |
| 2008 | $4,426 +18.1% | $114,240 +5.8% |
| 2007 | $3,747 | $107,960 +34.9% |
| 2006 | $3,747 +3.5% | $80,000 |
| 2005 | $3,620 -4.1% | $80,000 -7.6% |
| 2004 | $3,774 +48% | $86,600 +62.1% |
| 2003 | $2,549 +2.1% | $53,440 |
| 2002 | $2,496 +54.6% | $53,440 +25.3% |
| 2001 | $1,614 | $42,640 |
Find assessor info on the county website
Neighborhood: Ashford Park
Nearby homes
- $876,3004 bd3 ba2.3k sqft3032 Skyland Dr, Brookhaven, GA 30341Off Market
- $527,1004 bd1 ba-- sqft3026 Skyland Dr NE, Atlanta, GA 30341Off Market
- $975,0004 bd4 ba2.8k sqft3026 Skyland Dr NE, Chamblee, GA 30341For Sale
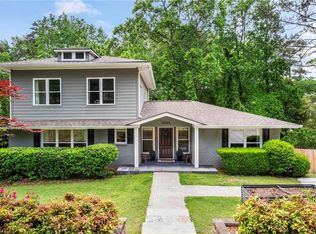
- $615,8004 bd1 ba1.3k sqft3040 Skyland Dr, Atlanta, GA 30341Off Market
- $808,4004 bd3 ba2.6k sqft3014 Skyland Dr, Atlanta, GA 30341Off Market
- $707,2003 bd2 ba1.3k sqft3035 Skyland Dr, Atlanta, GA 30341Off Market
- $274,6003 bd2 ba1.3k sqft3035 Skyland Dr NE, Chamblee, GA 30341Off Market
- $580,0003 bd2 ba1.4k sqft3039 Skyland Dr NE, Chamblee, GA 30341Sold
Nearby schools
GreatSchools rating
- 8/10Ashford Park Elementary SchoolGrades: PK-5Distance: 0.4 mi
- 7/10Chamblee Middle SchoolGrades: 6-8Distance: 1.5 mi
- 7/10Chamblee Charter High SchoolGrades: 9-12Distance: 1.5 mi
Schools provided by the listing agent
- Elementary: Ashford Park
- Middle: Chamblee
- High: Chamblee Charter
Source: FMLS GA. This data may not be complete. We recommend contacting the local school district to confirm school assignments for this home.
Get a cash offer in 3 minutes
Find out how much your home could sell for in as little as 3 minutes with a no-obligation cash offer.
Estimated market value
$920,500
Get a cash offer in 3 minutes
Find out how much your home could sell for in as little as 3 minutes with a no-obligation cash offer.
Estimated market value
$920,500
- Georgia
- Dekalb County
- Brookhaven
- 30341
- Ashford Park
- 3032 Skyland Dr NE
Nearby cities
Nearby neighborhoods
Nearby zip codes
Other Brookhaven Topics
