Welcome home to this beautifully renovated, move-in-ready ranch where timeless style meets modern comfort. Every detail has been thoughtfully updated, creating a home that is as functional as it is impressive. The heart of the home is the designer kitchen, featuring refinished solid wood cabinetry with custom storage inserts, elegant stone countertops, a spacious center island with breakfast bar, designer tile backsplash, and updated hardware throughout. The open living area is enhanced by a custom shiplap feature wall surrounding a sleek electric fireplace with a handcrafted mantel, creating a warm and inviting gathering space. An integrated surround sound system adds the perfect touch for entertaining or relaxing at home. The spacious dining room showcases updated designer lighting, while the luxurious primary suite offers a beautifully renovated spa-inspired bathroom and a custom-designed walk-in closet. Just off the primary suite is a private office or flex room that can easily serve as a nursery, fitness room, sitting area, or be converted into an expanded dressing room or additional closet space. The secondary bathrooms have been tastefully remodeled with elegant tile finishes, frameless glass shower enclosures, and contemporary fixtures that provide a high-end feel throughout the home. Major system updates provide peace of mind, including custom energy-efficient windows, a completely replaced HVAC system, a newer water heater, and a roof approximately 8-9 years old. Step outside to enjoy professionally designed landscaping, a fully fenced backyard with a 5-foot privacy fence, and a custom fire pit-perfect for entertaining family and friends or enjoying quiet evenings outdoors. This exceptional home combines quality craftsmanship, thoughtful updates, and modern conveniences in a desirable one-story floor plan. Every improvement has been carefully selected to create a truly turnkey property ready for its next owner.
Active
Price cut: $25.1K (8/20)
$925,000
2193 W Ponce De Leon Ave, Decatur, GA 30030
4beds
3,175sqft
Single Family Residence
Built in 1950
0.56 Acres Lot
$907,000 Zestimate®
$291/sqft
$-- HOA
What's special
Contemporary fixturesLuxurious primary suiteUpdated hardware throughoutSpacious dining roomUpdated designer lightingCustom energy-efficient windowsFrameless glass shower enclosures
- 79 days
- 690
- 20
Zillow last checked:
Listing updated:
Listed by:
John Horner 404-808-4650,
HomeSmart
Source: GAMLS,MLS#: 10799294
Facts & features
Interior
Bedrooms & bathrooms
- Bedrooms: 4
- Bathrooms: 3
- Full bathrooms: 3
- Main level bathrooms: 3
- Main level bedrooms: 4
Rooms
- Room types: Family Room, Foyer, Keeping Room, Office
Dining room
- Features: Seats 12+
Kitchen
- Features: Breakfast Bar
Heating
- Forced Air, Natural Gas
Cooling
- Ceiling Fan(s), Central Air
Appliances
- Included: Dishwasher, Disposal, Double Oven
- Laundry: In Hall
Features
- Master On Main Level, Split Bedroom Plan
- Flooring: Carpet, Hardwood, Tile
- Windows: Double Pane Windows
- Basement: Crawl Space
- Number of fireplaces: 2
- Fireplace features: Family Room, Living Room
- Common walls with other units/homes: No Common Walls
Interior area
- Total structure area: 3,175
- Total interior livable area: 3,175 sqft
- Finished area above ground: 3,175
- Finished area below ground: 0
Property
Parking
- Total spaces: 4
- Parking features: Attached, Carport, Kitchen Level, Parking Pad
- Has carport: Yes
- Has uncovered spaces: Yes
Features
- Levels: One
- Stories: 1
- Patio & porch: Deck, Patio
- Fencing: Back Yard
- Body of water: None
Lot
- Size: 0.56 Acres
- Features: Private
Details
- Additional structures: Outbuilding
- Parcel number: 15 237 05 004
Construction
Type & style
- Home type: SingleFamily
- Architectural style: Brick 3 Side,Ranch
- Property subtype: Single Family Residence
Materials
- Brick
- Roof: Composition
Condition
- Resale
- New construction: No
- Year built: 1950
Utilities & green energy
- Electric: 220 Volts
- Sewer: Public Sewer
- Water: Public
- Utilities for property: Cable Available, Electricity Available, Natural Gas Available, Sewer Available, Water Available
Community & HOA
Community
- Features: None
- Security: Smoke Detector(s)
- Subdivision: Parkwood/Druid Hills
HOA
- Has HOA: No
- Services included: None
Location
- Region: Decatur
Financial & listing details
- Price per square foot: $291/sqft
- Tax assessed value: $705,800
- Annual tax amount: $8,570
- Date on market: 7/9/2026
- Cumulative days on market: 79 days
- Listing agreement: Exclusive Right To Sell
- Electric utility on property: Yes
Estimated market value
$907,000
$862,000 - $952,000
$4,352/mo
Price history
| Date | Event | Price |
|---|---|---|
| 8/20/2026 | Price change | $899,900-2.7%$283/sqft |
Source:  FMLS GA #7796755 Report a problem FMLS GA #7796755 Report a problem | ||
| 7/30/2026 | Price change | $925,000-2.5%$291/sqft |
Source: FMLS GA #7796755 Report a problem | ||
| 7/9/2026 | Listed for sale | $949,000-1%$299/sqft |
Source:  GAMLS #10799294 Report a problem GAMLS #10799294 Report a problem | ||
| 9/21/2022 | Listing removed | $959,000$302/sqft |
Source: FMLS GA #7092623 Report a problem | ||
| 8/1/2022 | Listed for sale | $959,000+356.7%$302/sqft |
Source: GAMLS #10077031 Report a problem | ||
| 1/19/2012 | Sold | $210,000$66/sqft |
Source: Public Record Report a problem | ||
| 11/2/2011 | Pending sale | $210,000$66/sqft |
Source: RE/MAX Around Atlanta #4252400 Report a problem | ||
| 10/27/2011 | Price change | $210,000-8.7%$66/sqft |
Source: RE/MAX Around Atlanta #4252400 Report a problem | ||
| 10/14/2011 | Price change | $230,000-2.1%$72/sqft |
Source: RE/MAX Around Atlanta #3099136 Report a problem | ||
| 8/12/2011 | Price change | $235,000-4.1%$74/sqft |
Source: RE/MAX Around Atlanta #4252400 Report a problem | ||
| 7/27/2011 | Price change | $245,000-9.2%$77/sqft |
Source: RE/MAX Around Atlanta #4252400 Report a problem | ||
| 5/26/2011 | Price change | $269,750-7%$85/sqft |
Source: Coldwell Banker Residential Brokerage - Intown #3028436 Report a problem | ||
| 3/29/2011 | Price change | $290,000-3%$91/sqft |
Source: Coldwell Banker Residential Brokerage - Intown #3028436 Report a problem | ||
| 3/11/2011 | Listed for sale | $299,000$94/sqft |
Source: Coldwell Banker Residential Brokerage - Intown #3028436 Report a problem | ||
Public tax history
| Year | Property taxes | Tax assessment |
|---|---|---|
| 2025 | $8,570 -25.7% | $282,320 -28.7% |
| 2024 | $11,537 +30.3% | $395,760 +30.8% |
| 2023 | $8,854 +5.3% | $302,520 +17.9% |
| 2022 | $8,409 +0.1% | $256,600 +0.1% |
| 2021 | $8,404 -0.1% | $256,400 |
| 2020 | $8,412 +10.3% | $256,400 -8.5% |
| 2019 | $7,630 +0.3% | $280,320 +5.5% |
| 2018 | $7,607 -4.2% | $265,680 +17.3% |
| 2017 | $7,938 +3.3% | $226,560 |
| 2016 | $7,682 | $226,560 +87.5% |
| 2014 | $7,682 | $120,840 +43.9% |
| 2013 | -- | $83,968 -29.6% |
| 2012 | -- | $119,240 -11.3% |
| 2011 | -- | $134,480 |
| 2010 | $4,216 | $134,480 |
| 2009 | $4,216 +7.8% | $134,480 |
| 2008 | $3,912 -1% | $134,480 |
| 2007 | $3,953 | $134,480 |
| 2006 | $3,953 +6% | $134,480 +3% |
| 2005 | $3,728 +2% | $130,600 |
| 2004 | $3,657 +7.4% | $130,600 +6.2% |
| 2003 | $3,405 +16.9% | $122,920 |
| 2002 | $2,911 +22.7% | $122,920 +6.8% |
| 2001 | $2,372 | $115,120 |
Find assessor info on the county website
Monthly payment
Est. payment
Payment breakdown
Explore the cost of this home by adjusting the details. Changes won't be saved.Climate risks
Neighborhood: 30030
Nearby schools
Schools provided by the listing agent
- Elementary: Fernbank
- Middle: Druid Hills
- High: Druid Hills
Source: GAMLS. This data may not be complete. We recommend contacting the local school district to confirm school assignments for this home.
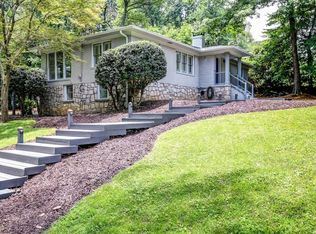
- $1,029,2005 bd5 ba3.2k sqft2195 W Ponce De Leon Ave, Decatur, GA 30030Off Market
- $745,5003 bd2 ba2.6k sqft2189 W Ponce De Leon Ave, Decatur, GA 30030Off Market
- $851,9004 bd3 ba2k sqft2185 W Ponce De Leon Ave, Decatur, GA 30030Off Market
- $1,087,3004 bd3 ba2.6k sqft498 W Parkwood Rd, Decatur, GA 30030Off Market

Similar homes
- $750,0004 bd3 ba3.1k sqft1914 Normal St, Decatur, GA 30032Active

 MLS ID #10809722, Vickie Flanigan Lester, Vickie Lester Realty, LLC. GAMLS
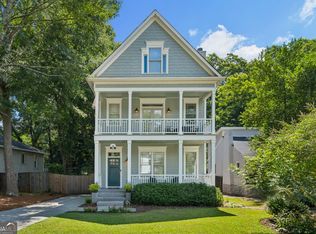
 - $874,9004 bd4 ba2.5k sqft98 2nd Ave SE, Atlanta, GA 30317Active
 MLS ID #10825325, Justin Landis, Bolst. GAMLS
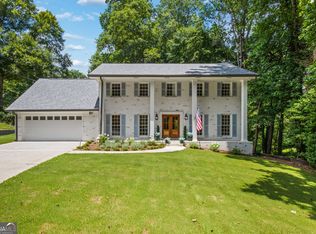
 - $940,0005 bd5 ba2.9k sqft2034 Starfire Dr NE, Atlanta, GA 30345Active
 MLS ID #10839782, Chuck Cook, Keller Williams Atlanta Midtown. GAMLS
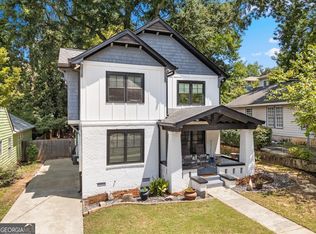
 - $899,0004 bd3 ba2k sqft2330 1st Ave NE, Atlanta, GA 30317Active
 MLS ID #10826234, Hal Freeman, Compass. GAMLS
 - $625,0004 bd3 ba2.9k sqft714 Willivee Dr, Decatur, GA 30033ActiveMLS ID #10770583, Tiki Jones, Crye-Leike, Realtors. GAMLS
- $659,0004 bd3 ba2.8k sqft3240 N Druid Hills Rd, Decatur, GA 30033ActiveMLS ID #10769132, Wanda Nguyen, Atlanta Diamond Realty LLC. GAMLS
- $899,0004 bd5 ba2.9k sqft1419 Cartecay Dr, Atlanta, GA 30319ActiveMLS ID #10804070, Janee C Price, Paradigm Realty, LLC. GAMLS
- $975,0003 bd3 ba3k sqft4091 Peachtree Dunwoody Rd NE, Atlanta, GA 30342ActiveMLS ID #10832422, Sara Lee Parker, Keller Williams Realty. GAMLS
- $585,0004 bd3 ba2.2k sqft1347 Dorothy Dr, Decatur, GA 30030ActiveMLS ID #10839134, Joy Gilliam, Coldwell Banker Realty. GAMLS
- $900,0004 bd3 ba2.8k sqft415 Forest Hills Dr, Sandy Springs, GA 30342ActiveMLS ID #10826542, Mira Liniado, Compass. GAMLS
- $995,0004 bd4 ba3.6k sqft1303 N Druid Hills Rd, Atlanta, GA 30319ActiveMLS ID #10786575, Igor Arkhipov, Realco Brokers Intl. LLC. GAMLS
- $720,0004 bd3 ba2.4k sqft2875 Joyce Ave, Decatur, GA 30032ActiveMLS ID #10793136, Jeffrey Taylor, Coldwell Banker Realty. GAMLS
- $839,0004 bd3 ba3.1k sqft6350 N Hampton Dr, Sandy Springs, GA 30328ActiveMLS ID #10834556, Donna Waggoner, Bluebird Realty. GAMLS
- $794,9006 bd5 ba3.6k sqft2433 Helmsdale Dr NE, Atlanta, GA 30345ActiveMLS ID #10840155, Boston Henderson, Bolst. GAMLS
- $649,0003 bd2 ba2.1k sqft1507 Knollwood Ter, Decatur, GA 30033ActiveMLS ID #10822994, Lisa E Bily, SRA Signature Realty. GAMLS
- $799,0005 bd3 ba4.1k sqft2724 Cravey Dr, Atlanta, GA 30345ActiveMLS ID #10825607, Rachael Blatt, Atlanta Fine Homes - Sotheby's Int'l. GAMLS
- $749,9004 bd3 ba3k sqft3265 Henderson Creek Rd, Atlanta, GA 30341ActiveMLS ID #10832144, Roman Teyf, Compass. GAMLS
- $524,9004 bd3 ba2k sqft2900 Hollywood Dr, Decatur, GA 30033ActiveMLS ID #10834308, Justin Landis, Bolst. GAMLS
- $750,0004 bd3 ba2.9k sqft1420 Lafayette Ln, Marietta, GA 30068Active Under ContractMLS ID #10845480, Sheri Hardy, Harry Norman Realtors. GAMLS
- $899,9005 bd4 ba3.7k sqft2195 Watercrest Commons Cir, Marietta, GA 30062ActiveMLS ID #10834471, Mona Carter, Lokation Real Estate LLC. GAMLS
