Welcome to 2710 Bolton Abbey in Marietta, GA, tucked inside one of the most exclusive little secrets, a quiet enclave of just 13 executive-style homes, where privacy and prestige meet. Built in 2018, this residence feels like a modern retreat wrapped in timeless elegance while zoned for an award winning school district. Inside, the home unfolds with intention and space. The owner's suite on the main level delivers ease and comfort, while the heart of the home shines through a chef's kitchen complete with a hidden pantry, double ovens, and an eat in kitchen overlooking the family room. The main level also has an additional bedroom, full bathroom and laundry room. Upstairs , you'll find 3 additional spacious secondary bedrooms. The lower terrace level transforms the home entirely with a fully finished daylight basement that features additional living space, a bedroom, and a full bathroom, perfect for entertaining, guests, or multi-generational living. Step outside and the experience continues with a private backyard offering plenty of room for a future pool, plus a huge covered deck made for long evenings, laughter, and slow sunsets. And for the practical luxury you actually use daily, a 3-car garage anchors it all with convenience and storage.
Active
Price cut: $30K (8/20)
$1,150,000
2710 Bolton Abbey Dr, Marietta, GA 30064
6beds
4,630sqft
Single Family Residence
Built in 2018
0.62 Acres Lot
$1,119,500 Zestimate®
$248/sqft
$57/mo HOA
What's special
Double ovens
- 124 days |
- 254 |
- 14 |
Zillow last checked:
Listing updated:
Listed by:
Kori Robinson 770-765-2270,
HomeSmart
Source: GAMLS,MLS#: 10736703
Facts & features
Interior
Bedrooms & bathrooms
- Bedrooms: 6
- Bathrooms: 5
- Full bathrooms: 5
- Main level bathrooms: 2
- Main level bedrooms: 2
Rooms
- Room types: Exercise Room, Laundry
Dining room
- Features: Seats 12+, Separate Room
Kitchen
- Features: Breakfast Area, Kitchen Island, Walk-in Pantry
Heating
- Central
Cooling
- Ceiling Fan(s), Central Air
Appliances
- Included: Dishwasher, Double Oven
- Laundry: In Hall
Features
- Beamed Ceilings, Master On Main Level, Split Bedroom Plan, Walk-In Closet(s)
- Flooring: Carpet, Hardwood
- Windows: Double Pane Windows
- Basement: Bath Finished,Daylight,Exterior Entry,Finished,Full
- Number of fireplaces: 1
- Fireplace features: Living Room, Masonry, Wood Burning Stove
- Common walls with other units/homes: No Common Walls
Interior area
- Total structure area: 4,630
- Total interior livable area: 4,630 sqft
- Finished area above ground: 3,596
- Finished area below ground: 1,034
Property
Parking
- Total spaces: 3
- Parking features: Attached, Garage, Garage Door Opener, Kitchen Level, Side/Rear Entrance
- Has attached garage: Yes
Features
- Levels: Three Or More
- Stories: 3
- Patio & porch: Deck
- Exterior features: Balcony
- Body of water: None
Lot
- Size: 0.62 Acres
- Features: Level
- Residential vegetation: Wooded
Details
- Parcel number: 19009900190
Construction
Type & style
- Home type: SingleFamily
- Architectural style: Brick 3 Side,Traditional
- Property subtype: Single Family Residence
Materials
- Stone
- Roof: Composition
Condition
- Resale
- New construction: No
- Year built: 2018
Utilities & green energy
- Sewer: Public Sewer
- Water: Public
- Utilities for property: Cable Available, Electricity Available, Natural Gas Available, Sewer Available, Water Available
Community & HOA
Community
- Features: Walk To Schools, Near Shopping
- Security: Carbon Monoxide Detector(s), Smoke Detector(s)
- Subdivision: Bolton Abbey
HOA
- Has HOA: Yes
- Services included: Reserve Fund
- HOA fee: $680 annually
Location
- Region: Marietta
Financial & listing details
- Price per square foot: $248/sqft
- Annual tax amount: $3,056
- Date on market: 4/23/2026
- Cumulative days on market: 124 days
- Listing agreement: Exclusive Right To Sell
- Listing terms: Cash,Conventional,VA Loan
- Electric utility on property: Yes
Estimated market value
$1,119,500
$1.06M - $1.18M
$5,132/mo
Price history
| Date | Event | Price |
|---|---|---|
| 8/20/2026 | Price change | $1,150,000-2.5%$248/sqft |
Source:  GAMLS #10736703 Report a problem GAMLS #10736703 Report a problem | ||
| 6/11/2026 | Price change | $1,180,000-1.7%$255/sqft |
Source: GAMLS #10736703 Report a problem | ||
| 4/23/2026 | Listed for sale | $1,200,000$259/sqft |
Source: GAMLS #10736703 Report a problem | ||
Public tax history
Tax history is unavailable.
Monthly payment
Est. payment
Payment breakdown
Explore the cost of this home by adjusting the details. Changes won't be saved.Climate risks
Neighborhood: 30064
Nearby schools
GreatSchools rating
- 8/10Cheatham Hill Elementary SchoolGrades: PK-5Distance: 1.3 mi
- 8/10Lovinggood Middle SchoolGrades: 6-8Distance: 1.9 mi
- 9/10Hillgrove High SchoolGrades: 9-12Distance: 2.2 mi
Schools provided by the listing agent
- Elementary: Cheatham Hill
- Middle: Lovinggood
- High: Hillgrove
Source: GAMLS. This data may not be complete. We recommend contacting the local school district to confirm school assignments for this home.
- $1,150,0006 bd5 ba5.3k sqft2710 Bolton Abbey Dr SW, Marietta, GA 30064For Sale

- $1,029,2004 bd3 ba4.2k sqft2720 Bolton Abbey Dr SW, Marietta, GA 30064Off Market

- $1,140,5004 bd5 ba4.1k sqft2700 Bolton Abbey Dr SW, Marietta, GA 30064Off Market
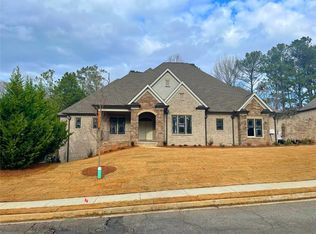
- $711,6005 bd4 ba3.1k sqft740 Bolton Abbey Ln SW, Marietta, GA 30064Off Market
- $828,0005 bd4 ba3.7k sqft2730 Bolton Abbey Dr SW, Marietta, GA 30064Off Market
- $945,5004 bd4 ba4k sqft2695 Bolton Abbey Dr SW, Marietta, GA 30064Off Market
- $964,4004 bd4 ba4.5k sqft2690 Bolton Abbey Dr SW, Marietta, GA 30064Off Market
- $2,600,0006 bd7 ba7.1k sqft3842 Ernest W Barrett Parkway SW, Marietta, GA 30064Sold
A local agent can set up tours, give advice and negotiate with sellers.
Similar homes
- $1,100,0005 bd4 ba4.5k sqft1505 Old John Ward Rd SW, Marietta, GA 30064Active
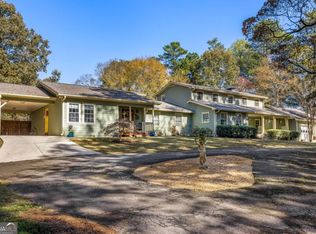
 MLS ID #10781812, Amanda Fard, Keller Williams Realty Cityside. GAMLS
 - $1,125,0004 bd4 ba3.3k sqft713 N Saint Marys Ln NW, Marietta, GA 30064Active
 MLS ID #10825747, Johnny Sinclair, Ansley RE|Christie's Int'l RE. GAMLS
 - $675,0005 bd4 ba3.4k sqft3087 Mountain Shadow Way, Marietta, GA 30064Active
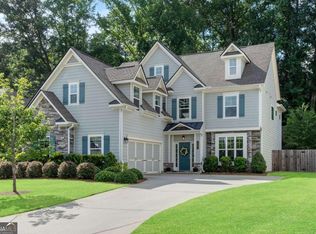 MLS ID #10819942, Lisa Simpson, I Heart Atlanta Brokerage. GAMLS
 - $1,150,0006 bd5 ba5.9k sqft126 Windfields Ln, Woodstock, GA 30188Active
 MLS ID #10824857, Mason Eldridge, Atlanta Communities. GAMLS
 - $1,600,0004 bd4 ba4.5k sqft288 Walnut Path, Marietta, GA 30064ActiveMLS ID #10821099, Thomas Townsend, Keller Williams Realty Partners. GAMLS
- $1,099,9995 bd6 ba5.3k sqft3173 Hamlet Way, Marietta, GA 30062ActiveMLS ID #10797601, Trisha Cunningham, Atlanta Communities. GAMLS
- $629,9005 bd4 ba3.3k sqft977 Marbury Ct SW, Marietta, GA 30064ActiveMLS ID #10791918, Stacy H Corley, Atlanta Communities. GAMLS
- $1,119,5005 bd6 ba4.5k sqft9335 Huntcliff Trce, Sandy Springs, GA 30350ActiveMLS ID #10812201, Mary Wynkoop, Coldwell Banker Realty. GAMLS
- $849,9006 bd5 ba4.9k sqft3671 Guildhall Trl, Marietta, GA 30066ActiveMLS ID #10758483, Connie Wolff, Coldwell Banker Realty. GAMLS
- $825,0004 bd4 ba4.1k sqft813 Entrenchment Ridge Ct, Kennesaw, GA 30152ActiveMLS ID #10650078, Falguni Chaudhari, Keller Williams Realty North Atlanta. GAMLS
- $1,000,0005 bd4 ba3.5k sqft4346 Collingham Trce NE, Marietta, GA 30068ActiveMLS ID #10803908, Tara Hurst, Coldwell Banker Realty. GAMLS
- $1,265,0006 bd5 ba4.4k sqft1260 Oakhaven Dr, Roswell, GA 30075ActiveMLS ID #10795305, The Corona Team, Atlanta Communities. GAMLS
- $665,0006 bd5 ba3.9k sqft3071 Winborn Rdg NW, Kennesaw, GA 30152ActiveMLS ID #10786409, Dia Wall, Atlanta Communities. GAMLS
- $789,9004 bd4 ba4.1k sqft1290 Cameron Crk, Marietta, GA 30062ActiveMLS ID #10822204, Stephen Lytle, GPS Property Management LLC. GAMLS
- $997,0004 bd4 ba4.6k sqft4136 Wandering Rose Ln, Marietta, GA 30062ActiveMLS ID #10804092, Karen Cohen, Chapman Hall Realtors. GAMLS
- $1,200,0006 bd5 ba3.5k sqft2324 E Cherokee Dr, Woodstock, GA 30188ActiveMLS ID #10800938, Heather D Taylor, HOME Luxury Real Estate. GAMLS
- $914,9995 bd7 ba5k sqft2410 Black Swan Ln NW, Acworth, GA 30101ActiveMLS ID #10787693, Michelle D Foster, HomeSmart. GAMLS
- $1,250,0005 bd5 ba4.6k sqft3384 Pine Meadow Rd NW, Atlanta, GA 30327Active Under ContractMLS ID #10714211, Kathy Olmstead, HOME Luxury Real Estate. GAMLS
- $699,0005 bd4 ba3.1k sqft1308 Levine Ln NW, Kennesaw, GA 30152Active Under ContractMLS ID #10783491, Kenya Green, Keller Williams Realty Cityside. GAMLS
- $660,0006 bd5 ba5.6k sqft2159 Belmont Trce, Powder Springs, GA 30127ActiveMLS ID #10819555, Robert Hackett, Redfin Corporation. GAMLS
