Live the Woodstock lifestyle in Woodstock Knoll—hop in the golf cart and reach downtown shops, restaurants, and entertainment in minutes, then return to your own private retreat. This home opens with a dramatic two-story foyer flanked by the formal dining room with tray ceiling and a study featuring built-in cabinets, bookcases, and walnut-slab floating shelves. A main-level guest bedroom and full bath are ideal for occasional house guests. The family room offers coffered ceilings and custom built-ins flanking a gas fireplace boasting a solid beam white oak mantel. You will love entertaining in the expansive kitchen which showcases custom cherry cabinetry with inset doors, pull-outs, and glass upper, a six-burner gas cooktop with pot filler, large center island, and a walk-in pantry with custom wood shelving. The kitchen opens to a vaulted keeping room with beamed ceiling featuring a stacked stone wood-burning fireplace. A secondary office nook off the kitchen, butler’s pantry, and mudroom featuring cubbies and rainbow-poplar slab benchtop complete the main level. Upstairs, the primary suite includes dual walk-in closets, large jetted tub, and a spacious shower with dual shower heads. A large upstairs loft can function as a secondary den or study area. Three additional upstairs bedrooms feature a Jack-and-Jill bath for two and an en-suite for the third, plus a laundry room with utility sink and cabinets. The full finished basement provides a large retreat with a game room (ideal home gym), bedroom with full bath, wet bar with mini-fridge and ice maker, secondary den, craft room, and open space perfect for a pool or poker table. Outside, an expanded deck with grilling pavilion overlooks a large, flat southern exposure backyard which gets all day sunlight ideal for a pool. The backyard has unmatched privacy backing up to a wooded HOA buffer and has a wall of mature evergreens along the back property line for complete privacy. The three-car garage features a bonus workshop space large enough to fit a golf cart and is equipped with a 100A sub-panel that can accommodate two simultaneous level 2 EV chargers. Woodstock Knoll offers a clubhouse with fitness center, three tennis courts (two for pickleball), playground, pool with waterslide and kiddie pool, and fishing pond—all steps from downtown. A home designed for connection, privacy, and easy Woodstock living!
Pending
Price cut: $50K (9/4)
$1,100,000
126 Windfields Ln, Woodstock, GA 30188
6beds
5,929sqft
Single Family Residence, Residential
Built in 2013
0.34 Acres Lot
$1,075,300 Zestimate®
$186/sqft
$108/mo HOA
What's special
- 58 days
- 316
- 22
Likely to sell faster than
Zillow last checked:
Listing updated:
Listed by:
MASON ELDRIDGE,
Atlanta Communities 404-964-9257
Source: FMLS GA,MLS#: 7819836
Facts & features
Interior
Bedrooms & bathrooms
- Bedrooms: 6
- Bathrooms: 5
- Full bathrooms: 5
- Main level bathrooms: 1
- Main level bedrooms: 1
Rooms
- Room types: Basement, Computer Room, Den, Dining Room, Exercise Room, Family Room, Game Room, Loft
Primary bedroom
- Features: Roommate Floor Plan, Split Bedroom Plan
- Level: Roommate Floor Plan, Split Bedroom Plan
Bedroom
- Features: Roommate Floor Plan, Split Bedroom Plan
Primary bathroom
- Features: Double Shower, Double Vanity, Separate Tub/Shower, Whirlpool Tub
Dining room
- Features: Separate Dining Room
Kitchen
- Features: Cabinets Stain, Eat-in Kitchen, Keeping Room, Kitchen Island, Pantry, Stone Counters
Heating
- Central, Forced Air, Natural Gas
Cooling
- Ceiling Fan(s), Central Air, Electric
Appliances
- Included: Dishwasher, Disposal, Dryer, Electric Oven, Gas Cooktop, Gas Water Heater, Microwave, Range Hood
- Laundry: In Hall, Laundry Room, Sink, Upper Level
Features
- Beamed Ceilings, Bookcases, Cathedral Ceiling(s), Coffered Ceiling(s), Crown Molding, Double Vanity, Entrance Foyer 2 Story, High Ceilings, Tray Ceiling(s), Walk-In Closet(s), Wet Bar
- Flooring: Carpet, Luxury Vinyl, Tile, Wood
- Windows: Double Pane Windows, Plantation Shutters, Window Treatments
- Basement: Daylight,Exterior Entry,Finished,Full,Interior Entry,Walk-Out Access
- Attic: Pull Down Stairs
- Number of fireplaces: 2
- Fireplace features: Family Room, Gas Log, Gas Starter, Keeping Room
- Common walls with other units/homes: No Common Walls
Interior area
- Total structure area: 5,929
- Total interior livable area: 5,929 sqft
- Finished area above ground: 4,081
- Finished area below ground: 1,848
Video & virtual tour
Property
Parking
- Total spaces: 3
- Parking features: Attached, Garage, Garage Faces Side, Kitchen Level, Level Driveway, Storage, Electric Vehicle Charging Station(s)
- Attached garage spaces: 3
- Has uncovered spaces: Yes
Accessibility
- Accessibility features: None
Features
- Levels: Three Or More
- Patio & porch: Deck, Front Porch, Patio
- Exterior features: Private Yard, Rear Stairs
- Pool features: None
- Has spa: Yes
- Spa features: Bath, None
- Fencing: Invisible
- Has view: Yes
- View description: Neighborhood, Trees/Woods
- Waterfront features: None
- Body of water: None
Lot
- Size: 0.34 Acres
- Dimensions: 94x140x114x146
- Features: Back Yard, Landscaped, Level, Private, Sprinklers In Front, Sprinklers In Rear
Details
- Additional structures: None
- Parcel number: 15N17F 121
- Other equipment: Irrigation Equipment
- Horse amenities: None
Construction
Type & style
- Home type: SingleFamily
- Architectural style: Traditional
- Property subtype: Single Family Residence, Residential
Materials
- Brick 3 Sides, Fiber Cement
- Foundation: Slab
- Roof: Composition
Condition
- Resale
- New construction: No
- Year built: 2013
Details
- Builder name: Ashton Woods
Utilities & green energy
- Electric: 110 Volts, 220 Volts in Garage, 220 Volts in Laundry
- Sewer: Public Sewer
- Water: Public
- Utilities for property: Cable Available, Electricity Available, Natural Gas Available, Phone Available, Sewer Available, Underground Utilities, Water Available
Green energy
- Energy efficient items: None
- Energy generation: None
Community & HOA
Community
- Features: Clubhouse, Fishing, Fitness Center, Near Schools, Near Shopping, Pickleball, Playground, Pool, Sidewalks, Street Lights, Swim Team, Tennis Court(s)
- Security: Smoke Detector(s)
- Subdivision: Woodstock Knoll
HOA
- Has HOA: Yes
- Services included: Reserve Fund, Swim, Tennis
- HOA fee: $1,300 annually
Location
- Region: Woodstock
Financial & listing details
- Price per square foot: $186/sqft
- Tax assessed value: $1,041,700
- Annual tax amount: $10,565
- Date on market: 8/13/2026
- Cumulative days on market: 50 days
- Listing terms: Cash,Conventional,VA Loan
- Electric utility on property: Yes
- Road surface type: Asphalt
Estimated market value
$1,075,300
$1.02M - $1.13M
$5,030/mo
Price history
| Date | Event | Price |
|---|---|---|
| 9/8/2026 | Pending sale | $1,100,000$186/sqft |
Source:  GAMLS #10824857 Report a problem GAMLS #10824857 Report a problem | ||
| 9/4/2026 | Price change | $1,100,000-4.3%$186/sqft |
Source: GAMLS #10824857 Report a problem | ||
| 8/13/2026 | Listed for sale | $1,150,000+63.1%$194/sqft |
Source:  FMLS GA #7819836 Report a problem FMLS GA #7819836 Report a problem | ||
| 11/13/2020 | Sold | $705,000+49.4%$119/sqft |
Source: Public Record Report a problem | ||
| 5/17/2013 | Sold | $471,919$80/sqft |
Source: Public Record Report a problem | ||
Public tax history
| Year | Property taxes | Tax assessment |
|---|---|---|
| 2025 | $10,305 -1.7% | $416,680 -0.1% |
| 2024 | $10,485 +3.2% | $417,240 +4.4% |
| 2023 | $10,160 +15.1% | $399,600 +22.3% |
| 2022 | $8,826 +2.7% | $326,720 +17.6% |
| 2021 | $8,592 +12.8% | $277,880 +2.3% |
| 2020 | $7,618 +18.9% | $271,640 -0.9% |
| 2019 | $6,409 +4.2% | $274,040 -57.8% |
| 2018 | $6,153 +2.2% | $648,800 +3.4% |
| 2017 | $6,022 +0.5% | $627,200 +3.8% |
| 2016 | $5,995 | $604,500 +7.5% |
| 2015 | $5,995 +21.2% | $562,100 +16.7% |
| 2014 | $4,944 +1376.6% | $481,500 +1428.6% |
| 2013 | $335 +49.5% | $31,500 +50% |
| 2012 | $224 +2.1% | $21,000 |
| 2011 | $219 | $21,000 |
Find assessor info on the county website
Monthly payment
Est. payment
Payment breakdown
Explore the cost of this home by adjusting the details. Changes won't be saved.Climate risks
Neighborhood: 30188
Nearby schools
Schools provided by the listing agent
- Elementary: Woodstock
- Middle: Woodstock
- High: Woodstock
Source: FMLS GA. This data may not be complete. We recommend contacting the local school district to confirm school assignments for this home.

Similar homes
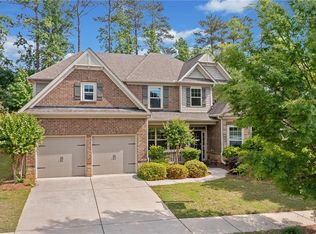
- $1,100,0004 bd5 ba3.8k sqft292 Arnold Mill Rd, Woodstock, GA 30188Active
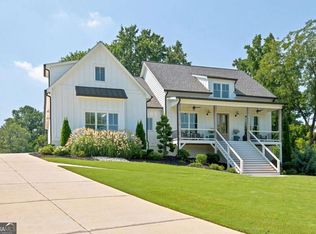
 MLS ID #10836534, Evan Stalcup, Atlanta Communities. GAMLS
 - $950,0006 bd6 ba5.1k sqft606 Taymack W, Woodstock, GA 30188Active
 MLS ID #10845299, Blake Jones, Orchard Brokerage, LLC. GAMLS
 - $995,0004 bd4 ba3.6k sqft232 Fowler St, Woodstock, GA 30188Active
 MLS ID #10769013, Kyle Edwards, Atlanta Communities. GAMLS
 - $989,0005 bd5 ba5.5k sqft402 Greyfield Dr, Canton, GA 30115Active
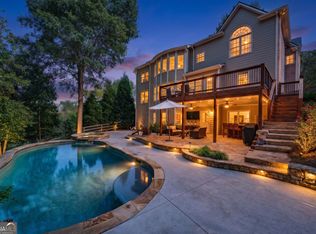 MLS ID #10870608, Maria Sims, Keller Williams Rlty. Partners. GAMLS
 - $1,250,0007 bd4 ba6k sqft630 Danas Ridge Dr, Roswell, GA 30075ActiveMLS ID #10847643, Morgan Reed, Morgan Reed Realty. GAMLS
- $740,0005 bd5 ba5.1k sqft2613 Gladstone Ter, Woodstock, GA 30189ActiveMLS ID #10824124, Jason Wilson, Ursula and Associates. GAMLS
- $744,9004 bd3 ba3.1k sqft131 Spaulding Ln, Woodstock, GA 30188For Sale
 MLS ID #7835149, JEFF COSTEN, EXP Realty, LLC.. FMLS GA
 - $1,097,5005 bd6 ba6.6k sqft9335 Huntcliff Trce, Sandy Springs, GA 30350ActiveMLS ID #10812201, Mary Wynkoop, Coldwell Banker Realty. GAMLS
- $1,150,0005 bd5 ba4.1k sqft12505 Needham St, Alpharetta, GA 30004ActiveMLS ID #10843730, Kelly Delaperriere, Redfin Corporation. GAMLS
- $1,080,0005 bd5 ba5.3k sqft200 Dewdrop Ct, Johns Creek, GA 30022ActiveMLS ID #10841992, Mark E McCoy, Coldwell Banker Realty. GAMLS
- $875,0005 bd5 ba5.1k sqft1811 Goodhearth Dr NE, Marietta, GA 30066ActiveMLS ID #10811221, REdefined Atlanta Realty Group, Keller Williams Realty Cityside. GAMLS
- $1,275,0006 bd5 ba5.2k sqft1856 Heritage Pass, Milton, GA 30004ActiveMLS ID #10842266, Brooke Elias, Keller Williams Realty PeachtreeRoad. GAMLS
- $1,350,0006 bd5 ba6k sqft12460 Pindell Cir, Alpharetta, GA 30004ActiveMLS ID #10851125, Caroline Broadley, Keller Williams Community Partners. GAMLS
- $674,5005 bd5 ba4.2k sqft1053 Longwood Dr, Woodstock, GA 30189ActiveMLS ID #10818543, Christine Frady, GA Realty LLC. GAMLS
- $850,0004 bd5 ba4.3k sqft415 Holly Stream Trl, Roswell, GA 30075ActiveMLS ID #10857563, Veronique Taylor, Redfin Corporation. GAMLS
- $1,450,0005 bd6 ba5.3k sqft1000 Holly St, Canton, GA 30114ActiveMLS ID #10807656, Angie Shape, Keller Williams Realty Partners. GAMLS
- $950,0005 bd4 ba5.5k sqft23 Vista Woods SE, Cartersville, GA 30120ActiveMLS ID #10839244, Jenny K Smith, Keller Williams Northwest. GAMLS
- $875,0006 bd5 ba5.2k sqft1222 Eagles Creek Ct NW, Acworth, GA 30101ActiveMLS ID #10857361, Melanie Marsh, Atlanta Communities. GAMLS
- $1,150,0006 bd5 ba4.6k sqft2710 Bolton Abbey Dr, Marietta, GA 30064ActiveMLS ID #10736703, Kori Robinson, HomeSmart. GAMLS
- $998,0007 bd5 ba5.8k sqft203 Wilde Oak Ct, Canton, GA 30115ActiveMLS ID #10781565, Jeanine Blumer, BHHS Georgia Properties. GAMLS
