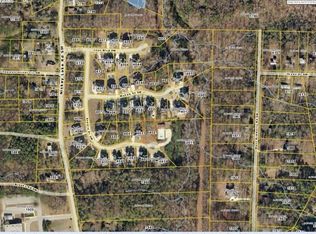
Welcome to an exceptional estate residence offering luxury, scale, and privacy in the sought-after Niskey Lake area of Southwest Atlanta. Perfectly positioned on a beautifully sized lot, this impressive home offers more than 7,000 square feet of thoughtfully designed living space with 6 spacious bedrooms and 6 bathrooms-ideal for both grand entertaining and comfortable everyday living. From the moment you enter, the home makes a striking impression with soaring ceilings, expansive living spaces, and an abundance of natural light that highlights the elegant architectural details throughout. The flowing floor plan seamlessly connects formal and casual living areas, creating an inviting environment for gatherings, celebrations, and relaxed family living. A generously sized chef's kitchen serves as the heart of the home, opening to spacious living and dining areas designed for effortless entertaining. The luxurious owner's suite is a private retreat, offering a serene escape with a spacious bedroom, spa-inspired bathroom, and substantial closet space. Additional bedrooms are well-appointed and thoughtfully positioned to provide comfort and privacy for family members and guests alike. The expansive finished terrace level adds another dimension of living and entertainment space-perfect for a media room, game room, fitness area, or guest accommodations. Outside, the nearly half-acre setting provides a peaceful backdrop with room to create your own outdoor oasis, whether for entertaining, relaxing, or enjoying the surrounding natural beauty. Ideally located with convenient access to downtown Atlanta, Hartsfield-Jackson International Airport, and the shopping and dining of the Cascade and Camp Creek corridors, this remarkable home combines sophistication, space, and lifestyle in one extraordinary offering.
Active
$1,075,000
4064 Lyon Blvd SW, Atlanta, GA 30331
6beds
7,368sqft
Single Family Residence
Built in 2003
0.45 Acres Lot
$1,054,900 Zestimate®
$146/sqft
$-- HOA
What's special
- 199 days
- 287
- 28
Zillow last checked:
Listing updated:
Listed by:
Robin Blass lauren.blass@harrynorman.com,
Harry Norman Realtors,
Robin Blass 404-403-6561,
Harry Norman Realtors
Source: GAMLS,MLS#: 10710155
Facts & features
Interior
Bedrooms & bathrooms
- Bedrooms: 6
- Bathrooms: 6
- Full bathrooms: 5
- 1/2 bathrooms: 1
- Main level bathrooms: 1
- Main level bedrooms: 1
Rooms
- Room types: Game Room, Media Room
Dining room
- Features: Seats 12+
Kitchen
- Features: Kitchen Island, Solid Surface Counters
Heating
- Central, Natural Gas
Cooling
- Central Air, Ceiling Fan(s), Zoned
Appliances
- Included: Dishwasher, Disposal, Double Oven, Gas Water Heater, Microwave
- Laundry: Mud Room
Features
- Bookcases, Tray Ceiling(s), Walk-In Closet(s)
- Flooring: Tile, Hardwood
- Basement: Full
- Number of fireplaces: 1
- Fireplace features: Factory Built, Living Room, Master Bedroom
- Common walls with other units/homes: No Common Walls
Interior area
- Total structure area: 7,368
- Total interior livable area: 7,368 sqft
- Finished area above ground: 5,286
- Finished area below ground: 2,082
Property
Parking
- Total spaces: 3
- Parking features: Garage, Attached, Kitchen Level
- Has attached garage: Yes
Accessibility
- Accessibility features: Other
Features
- Levels: Three Or More
- Stories: 3
- Exterior features: Other
- Has view: Yes
- View description: City
Lot
- Size: 0.45 Acres
- Features: Corner Lot
- Residential vegetation: Partially Wooded, Grassed
Details
- Parcel number: 14F0044 LL1010
- Special conditions: No Disclosure
- Other equipment: Home Theater
Construction
Type & style
- Home type: SingleFamily
- Architectural style: Colonial
- Property subtype: Single Family Residence
Materials
- Stone
- Foundation: Slab
- Roof: Composition
Condition
- Resale
- New construction: No
- Year built: 2003
Utilities & green energy
- Sewer: Public Sewer
- Water: Public
- Utilities for property: Underground Utilities
Community & HOA
Community
- Features: Gated, Playground, Pool, Sidewalks, Street Lights
- Security: Carbon Monoxide Detector(s)
- Subdivision: NISKEY LAKE FALLS
HOA
- Has HOA: Yes
- Services included: Maintenance Grounds, Insurance
Location
- Region: Atlanta
Financial & listing details
- Price per square foot: $146/sqft
- Tax assessed value: $1,071,400
- Annual tax amount: $14,118
- Date on market: 3/13/2026
- Cumulative days on market: 132 days
- Listing agreement: Exclusive Agency
- Listing terms: Conventional,Cash
Estimated market value
$1,054,900
$1.00M - $1.11M
$6,372/mo
Price history
| Date | Event | Price |
|---|---|---|
| 9/21/2026 | Listed for sale | $1,075,000$146/sqft |
Source:  GAMLS #10710155 Report a problem GAMLS #10710155 Report a problem | ||
| 7/22/2026 | Pending sale | $1,075,000$146/sqft |
Source: GAMLS #10710155 Report a problem | ||
| 3/13/2026 | Listed for sale | $1,075,000-2.3%$146/sqft |
Source: GAMLS #10710155 Report a problem | ||
| 9/16/2025 | Listing removed | $1,100,000$149/sqft |
Source:  FMLS GA #6916462 Report a problem FMLS GA #6916462 Report a problem | ||
| 10/12/2021 | Listing removed | -- |
Source: FMLS GA #6916462 Report a problem | ||
| 10/2/2021 | Listed for sale | $1,100,000$149/sqft |
Source: FMLS GA #6916462 Report a problem | ||
| 9/26/2021 | Pending sale | $1,100,000$149/sqft |
Source: FMLS GA #6916462 Report a problem | ||
| 7/16/2021 | Listed for sale | $1,100,000$149/sqft |
Source: FMLS GA #6916462 Report a problem | ||
| 1/1/2017 | Listing removed | $1,100,000$149/sqft |
Source: MY HOMETOWN REALTY GROUP #8087613 Report a problem | ||
| 10/24/2016 | Price change | $1,100,000+10.6%$149/sqft |
Source: MY HOMETOWN REALTY GROUP #8087613 Report a problem | ||
| 10/21/2016 | Listed for sale | $995,000+37.2%$135/sqft |
Source: MY HOMETOWN REALTY GROUP #8087613 Report a problem | ||
| 2/19/2004 | Sold | $725,000$98/sqft |
Source: Public Record Report a problem | ||
Public tax history
| Year | Property taxes | Tax assessment |
|---|---|---|
| 2025 | $14,118 +14.1% | $428,560 +23.1% |
| 2024 | $12,374 +39.4% | $348,160 |
| 2023 | $8,876 -6.6% | $348,160 |
| 2022 | $9,508 -0.1% | $348,160 +27.3% |
| 2021 | $9,513 -30% | $273,520 -16.7% |
| 2020 | $13,587 +12.7% | $328,200 +16.4% |
| 2019 | $12,060 | $281,960 -9.1% |
| 2018 | $12,060 | $310,160 +16.2% |
| 2017 | $12,060 +12.9% | $266,960 |
| 2016 | $10,684 -11.6% | $266,960 -10.5% |
| 2015 | $12,090 +39.5% | $298,240 +35.6% |
| 2014 | $8,665 +35.8% | $220,000 +26.9% |
| 2013 | $6,378 -13.5% | $173,400 -24.3% |
| 2012 | $7,373 | $229,120 -8.2% |
| 2011 | -- | $249,520 |
| 2010 | $9,953 | $249,520 -19.2% |
| 2009 | -- | $308,640 -10% |
| 2008 | -- | $342,920 -0.1% |
| 2007 | $4,595 | $343,160 +24.9% |
| 2005 | -- | $274,840 |
Find assessor info on the county website
Monthly payment
Est. payment
Payment breakdown
Explore the cost of this home by adjusting the details. Changes won't be saved.Climate risks
Neighborhood: 30331
Nearby schools
Schools provided by the listing agent
- Elementary: Deerwood
- Middle: Bunche
- High: Therrell
Source: GAMLS. This data may not be complete. We recommend contacting the local school district to confirm school assignments for this home.
Similar homes
- $1,200,0006 bd7 ba10k sqft4680 Hamden Forest Dr SW, Atlanta, GA 30331Active

 MLS ID #10836911, Gwendolyn G McKinley, GG Sells Atlanta Inc.. GAMLS

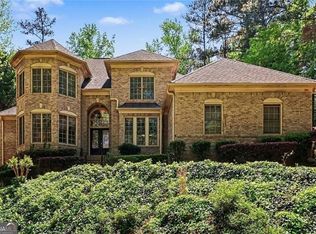
 - $749,0006 bd5 ba5.8k sqft1687 Niskey Lake Rd SW, Atlanta, GA 30331Active
 MLS ID #10730962, Bob White, BHGRE Metro Brokers. GAMLS
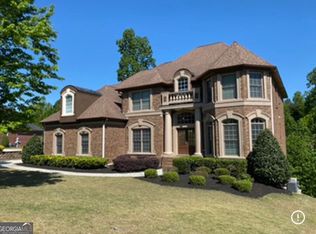
 - $949,9996 bd6 ba5k sqft5185 Barrington Trace Dr SW, Atlanta, GA 30331Active
 MLS ID #10670969, Steven T Koleno, Beycome Brokerage Realty LLC. GAMLS
 - $714,9005 bd6 ba5.8k sqft4610 Orkney Ln SW, Atlanta, GA 30331Active
 MLS ID #10753248, Lauren Wicker, Keller Williams Realty Atl. Partners. GAMLS
 - $1,198,0006 bd6 ba4.6k sqft1740 Childress Dr SW, Atlanta, GA 30311ActiveMLS ID #10813606, Kevin Moody, BHGRE Metro Brokers. GAMLS
- $1,090,0006 bd5 ba6.2k sqft4829 Moon Rd, Powder Springs, GA 30127ActiveMLS ID #10711431, Reponzell Morris, REMAX Around Atlanta. GAMLS
- $985,0005 bd5 ba6.4k sqft100 Wickham Dr, Tyrone, GA 30290ActiveMLS ID #10853755, Cindy M Barnard, Keller Williams Realty Atl. Partners. GAMLS
- $1,145,0004 bd4 ba4.6k sqft682 Austin Dr SE, Smyrna, GA 30082For Sale
 MLS ID #7843666, Martha OSullivan, Atlanta Communities. FMLS GA
 - $1,249,9996 bd8 ba10k sqft6915 Prestons Ests, Atlanta, GA 30349For SaleMLS ID #7756566, THANH VAN HUYNH, Trend Atlanta Realty, Inc.. FMLS GA
- $949,9005 bd4 ba6.2k sqft1828 Austin Bridge Rd, Douglasville, GA 30134ActiveMLS ID #10853114, Angie Chavez-Leonard, Atlanta Communities. GAMLS
- $999,9007 bd6 ba7.1k sqft243 Smokerise Trce, Peachtree City, GA 30269ActiveMLS ID #10845828, Theresa F Thomas, Homesmart Realty Partners. GAMLS
- $1,100,0005 bd6 ba4.8k sqft1059 Concerto Ct, Fairburn, GA 30213For SaleMLS ID #7656443, Evanna Taylor, NorthGroup Real Estate. FMLS GA
- $1,300,0004 bd5 ba8.5k sqft3215 Ancoats St, Douglasville, GA 30135ActiveMLS ID #10780882, Paul Zachos, Keller Williams Realty Carrollton. GAMLS
- $1,125,0007 bd6 ba6.7k sqft373 Flatstone Way, Marietta, GA 30064ActiveMLS ID #10729929, Breyone Murphy, HomeSmart. GAMLS
- $1,249,9005 bd5 ba5.2k sqft2881 Vinings Way SE, Atlanta, GA 30339For SaleMLS ID #7834685, Robert Bairstow, Atlanta Fine Homes Sotheby's International. FMLS GA
- $850,0005 bd5 ba5.6k sqft5283 Whitehaven Park Ln SE, Smyrna, GA 30126ActiveMLS ID #10824091, Mary Chacko, Keller Williams Realty North Atlanta. GAMLS
- $1,125,0006 bd6 ba6k sqft2252 Parkwood Place Ct SE, Smyrna, GA 30080ActiveMLS ID #10799415, Janice Overbeck, Keller Williams Realty Atlanta North. GAMLS
- $1,150,0004 bd4 ba6.2k sqft1671 Tyler Green Trl SE, Smyrna, GA 30080ActiveMLS ID #10820715, Michelle Hayes, Hester Group, REALTORS. GAMLS
- $995,0005 bd5 ba5.2k sqft270 Annelise Park Dr, Fayetteville, GA 30214ActiveMLS ID #10806684, Richard C Rice, Cranford Homes & Realty Co.. GAMLS
- $1,050,0004 bd4 ba4k sqft2059 Howell Mill Rd NW, Atlanta, GA 30318ActiveMLS ID #10687717, Matthew Proveaux, Beacham & Company. GAMLS
