Welcome to 170 Longcreek Drive Fayetteville, GA an extraordinary luxury estate located in the highly sought-after gated community of Legacy Hills. This breathtaking 8-bedroom 8-bathroom home designed to impress. Step inside to a grand two-story entry that sets the tone for this remarkable home featuring iron spindles throughout, a dramatic catwalk, and a sun-rise/sun-set two-story living room with abundance of natural light. The main level is completely carpet-free. It also includes a formal dining room, spacious family room, a gourmet chef-style kitchen complete with stainless steel appliances. The luxurious primary suite is on the main level with a cozy fireplace featuring a newly renovated spa-inspired bathroom with a brand-new soaking tub, fresh paint, and a custom walk-in closet. An additional bedroom and full bathroom on the main level provides perfect accommodations for guests or extended family. Upstairs has four generously sized bedrooms, three beautifully renovated bathrooms with touchscreen LED mirrors. The finished basement includes a bar area, living room, game room, theater room, fitness room, a custom walk-in closet, a large bedroom, a full bathroom, and an additional half bath. Outside experience a rare one-of-a-kind custom lighting display that transforms the exterior into a stunning nighttime showcase with multi. color light options. This exceptional home is perfect for multigenerational families. It is conveniently located near parks, top-rated schools, shopping, dining, Trilith Studios, and Hartsfield-Jackson Atlanta International Airport. Schedule your private showing today and don't miss this incredible opportunity to own a true GRAND ESTATE in Legacy Hills. This home comes with a 1 YEAR HOME WARRANTY!
Active
$1,300,000
170 Longcreek Dr, Fayetteville, GA 30214
8beds
8,000sqft
Single Family Residence
Built in 2000
1 Acres Lot
$-- Zestimate®
$163/sqft
$83/mo HOA
What's special
Dramatic catwalkSpacious family roomStainless steel appliancesGrand two-story entryFitness roomIron spindles throughoutNewly renovated spa-inspired bathroom
- 22 days |
- 1,295 |
- 100 |
Zillow last checked:
Listing updated:
Listed by:
Ericka K Cannida 770-895-5673,
Atlanta Communities,
O'Brian Cannida 678-754-1567,
Atlanta Communities
Source: GAMLS,MLS#: 10812497
Facts & features
Interior
Bedrooms & bathrooms
- Bedrooms: 8
- Bathrooms: 8
- Full bathrooms: 6
- 1/2 bathrooms: 2
- Main level bathrooms: 2
- Main level bedrooms: 2
Rooms
- Room types: Bonus Room, Exercise Room, Family Room, Foyer, Laundry, Media Room, Library
Dining room
- Features: Seats 12+, Separate Room
Heating
- Central, Natural Gas
Cooling
- Ceiling Fan(s), Central Air
Appliances
- Included: Dishwasher, Microwave, Refrigerator, Stainless Steel Appliance(s), Oven/Range (Combo)
- Laundry: In Basement, Upper Level
Features
- Bookcases, Double Vanity, In-Law Floorplan, High Ceilings, Master On Main Level, Rear Stairs, Roommate Plan, Separate Shower, Soaking Tub, Tile Bath, Walk-In Closet(s), Wet Bar, Entrance Foyer
- Flooring: Carpet, Hardwood, Tile, Vinyl
- Windows: Bay Window(s), Double Pane Windows
- Basement: Exterior Entry,Finished,Interior Entry,Full,Bath Finished
- Number of fireplaces: 2
- Fireplace features: Living Room, Master Bedroom
- Common walls with other units/homes: No Common Walls
Interior area
- Total structure area: 8,000
- Total interior livable area: 8,000 sqft
- Finished area above ground: 8,000
- Finished area below ground: 0
Property
Parking
- Total spaces: 3
- Parking features: Attached, Garage, Garage Door Opener, Side/Rear Entrance
- Has attached garage: Yes
Accessibility
- Accessibility features: Other
Features
- Levels: Three Or More
- Stories: 3
- Patio & porch: Deck
- Has view: Yes
- View description: Seasonal View
Lot
- Size: 1 Acres
- Features: Other
Details
- Parcel number: 130505011
- Other equipment: Home Theater
Construction
Type & style
- Home type: SingleFamily
- Architectural style: Traditional,European
- Property subtype: Single Family Residence
Materials
- Concrete, Stucco
- Foundation: Slab
- Roof: Composition
Condition
- Resale
- New construction: No
- Year built: 2000
Details
- Warranty included: Yes
Utilities & green energy
- Electric: 220 Volts
- Sewer: Septic Tank
- Water: Public
- Utilities for property: Cable Available, Electricity Available, High Speed Internet, Natural Gas Available, Phone Available, Sewer Available, Water Available
Community & HOA
Community
- Features: Gated, Street Lights
- Security: Smoke Detector(s), Security System
- Subdivision: Legacy Hills
HOA
- Has HOA: Yes
- Services included: Security
- HOA fee: $1,000 annually
Location
- Region: Fayetteville
Financial & listing details
- Price per square foot: $163/sqft
- Tax assessed value: $1,204,916
- Annual tax amount: $12,226
- Date on market: 7/24/2026
- Cumulative days on market: 22 days
- Listing agreement: Exclusive Right To Sell
- Electric utility on property: Yes
Estimated market value
Not available
Estimated sales range
Not available
$5,428/mo
Price history
| Date | Event | Price |
|---|---|---|
| 7/24/2026 | Listed for sale | $1,300,000-3.7%$163/sqft |
Source:  FMLS GA #7810449 Report a problem FMLS GA #7810449 Report a problem | ||
| 7/23/2026 | Listing removed | $1,350,000$169/sqft |
Source:  GAMLS #10757388 Report a problem GAMLS #10757388 Report a problem | ||
| 6/16/2026 | Price change | $1,350,000-7.5%$169/sqft |
Source: GAMLS #10757388 Report a problem | ||
| 5/5/2026 | Listed for sale | $1,459,900-6.4%$182/sqft |
Source: FMLS GA #7764789 Report a problem | ||
| 5/1/2026 | Listing removed | $1,560,000$195/sqft |
Source: FMLS GA #7713216 Report a problem | ||
| 2/2/2026 | Listed for sale | $1,560,000-2.5%$195/sqft |
Source: FMLS GA #7713216 Report a problem | ||
| 1/28/2026 | Listing removed | $1,600,000$200/sqft |
Source: GAMLS #10658725 Report a problem | ||
| 1/8/2026 | Listed for sale | $1,600,000+175.9%$200/sqft |
Source: GAMLS #10658725 Report a problem | ||
| 4/27/2020 | Sold | $580,000-1.7%$73/sqft |
Source:  FMLS GA #6703767 Report a problem FMLS GA #6703767 Report a problem | ||
| 3/31/2020 | Pending sale | $590,000$74/sqft |
Source: Keller Williams Realty Cityside #6703767 Report a problem | ||
| 3/31/2020 | Listed for sale | $590,000$74/sqft |
Source: Keller Williams Realty Cityside #6703767 Report a problem | ||
| 3/26/2020 | Pending sale | $590,000$74/sqft |
Source: Keller Williams Realty Cityside #6659731 Report a problem | ||
| 1/1/2020 | Price change | $590,000-1.7%$74/sqft |
Source: Keller Williams Realty Cityside #6659731 Report a problem | ||
| 12/6/2019 | Listed for sale | $600,000$75/sqft |
Source: Keller Williams Realty Cityside #6569171 Report a problem | ||
| 11/5/2019 | Pending sale | $600,000$75/sqft |
Source: Keller Williams Realty Cityside #6569171 Report a problem | ||
| 9/23/2019 | Listed for sale | $600,000$75/sqft |
Source: Keller Williams Realty Cityside #6569171 Report a problem | ||
| 9/13/2019 | Pending sale | $600,000$75/sqft |
Source: Keller Williams Realty Cityside #6569171 Report a problem | ||
| 8/1/2019 | Listed for sale | $600,000$75/sqft |
Source: Keller Williams Realty Cityside #6569171 Report a problem | ||
| 7/29/2019 | Pending sale | $600,000$75/sqft |
Source: Keller Williams Realty Cityside #6569171 Report a problem | ||
| 7/13/2019 | Listed for sale | $600,000$75/sqft |
Source: KELLER WILLIAMS REALTY CITYSIDE #6569171 Report a problem | ||
| 6/21/2019 | Pending sale | $600,000$75/sqft |
Source: KELLER WILLIAMS REALTY CITYSIDE #6569171 Report a problem | ||
| 6/14/2019 | Listed for sale | $600,000+49.6%$75/sqft |
Source: KELLER WILLIAMS REALTY CITYSIDE #6569171 Report a problem | ||
| 1/2/2019 | Sold | $401,000-49.4%$50/sqft |
Source: Public Record Report a problem | ||
| 3/17/2008 | Sold | $792,920+37.9%$99/sqft |
Source: Public Record Report a problem | ||
| 8/13/2001 | Sold | $575,000+721.4%$72/sqft |
Source: Public Record Report a problem | ||
| 11/9/1998 | Sold | $70,000$9/sqft |
Source: Public Record Report a problem | ||
Public tax history
| Year | Property taxes | Tax assessment |
|---|---|---|
| 2025 | $13,202 +8% | $481,966 +7% |
| 2024 | $12,226 +27.8% | $450,436 +31.2% |
| 2023 | $9,567 +4.6% | $343,360 +4.4% |
| 2022 | $9,144 +39.8% | $328,760 +41.8% |
| 2021 | $6,541 +11.3% | $231,920 +11.8% |
| 2020 | $5,877 +2.9% | $207,360 +4.1% |
| 2019 | $5,709 +7.6% | $199,280 +8.8% |
| 2018 | $5,305 | $183,080 +1.4% |
| 2017 | $5,305 +9.6% | $180,600 +11% |
| 2016 | $4,839 | $162,640 +9% |
| 2015 | $4,839 +17.3% | $149,200 +11.7% |
| 2014 | $4,124 | $133,520 +1.3% |
| 2013 | $4,124 +0.2% | $131,760 -0.8% |
| 2012 | $4,116 -25.5% | $132,840 -26.2% |
| 2011 | $5,525 -9.6% | $179,960 -12.1% |
| 2010 | $6,112 -28.5% | $204,840 -24.3% |
| 2009 | $8,554 +1.9% | $270,604 |
| 2008 | $8,390 | $270,604 |
Find assessor info on the county website
Monthly payment
Est. payment
Payment breakdown
Explore the cost of this home by adjusting the details. Changes won't be saved.Climate risks
Neighborhood: 30214
Nearby schools
GreatSchools rating
- 7/10North Fayette Elementary SchoolGrades: PK-5Distance: 2.2 mi
- 8/10Flat Rock Middle SchoolGrades: 6-8Distance: 7.7 mi
- 6/10Sandy Creek High SchoolGrades: 9-12Distance: 8 mi
Schools provided by the listing agent
- Elementary: North Fayette
- Middle: Flat Rock
- High: Sandy Creek
Source: GAMLS. This data may not be complete. We recommend contacting the local school district to confirm school assignments for this home.
- $1,153,3005 bd7 ba5.5k sqft180 Longcreek Dr, Fayetteville, GA 30214Off Market
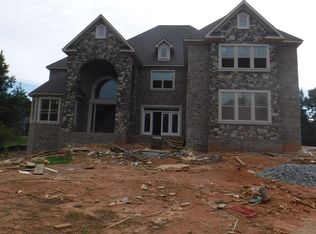
- $748,500-- bd6 ba4.3k sqft105 Astaire Mnr, Fayetteville, GA 30214Off Market
- $1,229,600-- bd-- ba8k sqft115 Astaire Mnr, Fayetteville, GA 30214Off Market
- $913,5004 bd4 ba8k sqft125 Astaire Mnr, Fayetteville, GA 30214Off Market
- $996,000-- bd-- ba4.4k sqft190 Longcreek Dr, Fayetteville, GA 30214Off Market
- $958,500-- bd-- ba6.7k sqft135 Astaire Mnr, Fayetteville, GA 30214Off Market
- $164,7801.25 acres165 Longcreek Dr, Fayetteville, GA 30214Off Market
- $726,5004 bd4 ba6k sqft175 Longcreek Dr, Fayetteville, GA 30214Off Market
A local agent can set up tours, give advice and negotiate with sellers.
Similar homes
- $1,199,9995 bd5 ba6.7k sqft115 Browning Ct, Fayetteville, GA 30214Active

 MLS ID #10813494, Rayshell Scott, BHGRE Metro Brokers. GAMLS
 - $1,300,0006 bd5 ba7.7k sqft2089 Highway 85 S, Fayetteville, GA 30215Active
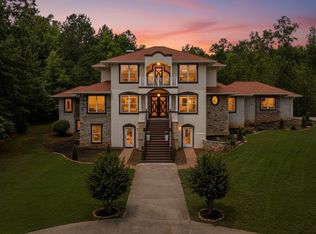 MLS ID #10788240, Andrea Dingman, BHHS Georgia Properties. GAMLS
 - $995,0005 bd5 ba5.2k sqft270 Annelise Park Dr, Fayetteville, GA 30214Active
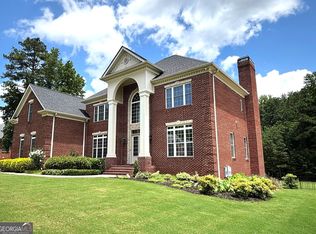 MLS ID #10806684, Richard C Rice, Cranford Homes & Realty Co.. GAMLS
 - $1,375,0005 bd5 ba6.1k sqft110 Dresden Pl, Fayetteville, GA 30215Active
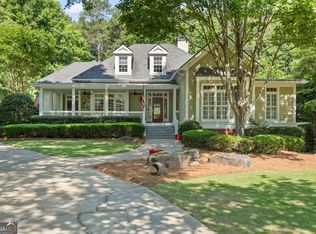 MLS ID #10770262, Micah Stampley, BHHS Georgia Properties. GAMLS
 - $829,5006 bd6 ba6.2k sqft140 Thorne Ridge Trl, Fayetteville, GA 30214ActiveMLS ID #10705994, Letrissa B Frieson, Keller Williams West Atlanta. GAMLS
- $1,093,4005 bd8 ba7.5k sqft6509 Lily Trl, Fairburn, GA 30213Off Market
- $719,0006 bd5 ba6.4k sqft205 Mill Run, Fayetteville, GA 30214ActiveMLS ID #10676942, Yolanda DuBose, HomeSmart. GAMLS
- $1,050,0005 bd5 ba6.4k sqft100 Wickham Dr, Tyrone, GA 30290ActiveMLS ID #10825827, Cindy M Barnard, Keller Williams Realty Atl. Partners. GAMLS
- $1,495,0005 bd7 ba7.3k sqft450 Birkdale Dr, Fayetteville, GA 30215ActiveMLS ID #10718314, Lois Coccia, Ansley Real Estate | Christie's Int. GAMLS
- $1,185,0005 bd7 ba6k sqft120 Crystal Ct, Tyrone, GA 30290ActiveMLS ID #10815706, Desales Degolian, DeGolian Realty. GAMLS
- $979,0006 bd6 ba7.6k sqft1616 Palmilla Way, Stockbridge, GA 30281For Sale
 MLS ID #7821803, Bria Earley, Watch Realty Co.. FMLS GA
 - $1,400,0006 bd7 ba10k sqft4680 Hamden Forest Dr SW, Atlanta, GA 30331ActiveMLS ID #10799269, Gwendolyn G McKinley, GG Sells Atlanta Inc.. GAMLS
- $1,235,0005 bd4 ba5.9k sqft15 Nick Price Nook, Sharpsburg, GA 30277ActiveMLS ID #10800047, Steve Freeman The Homesource Group, Real Broker, LLC. GAMLS
- $1,075,0005 bd5 ba4.8k sqft105 Trotters Rdg, Fayetteville, GA 30215Active Under ContractMLS ID #10797901, Kali Bhargave, Keller Williams Realty Atl. Partners. GAMLS
- $1,100,0007 bd7 ba6.3k sqft360 Wyldewoode Dr, McDonough, GA 30253ActiveMLS ID #10817168, Joseph Stockdale, Joe Stockdale Real Estate. GAMLS
- $1,395,0006 bd7 ba6.4k sqft246 Smokerise Trce, Peachtree City, GA 30269ActiveMLS ID #10786138, Susan Fitzgerald, BHHS Georgia Properties. GAMLS
- $1,100,0005 bd5 ba5.8k sqft265 Broadmoor Dr, Fayetteville, GA 30215ActiveMLS ID #10696202, Marcelle Kiker, Patti Ayers & Associates, Inc.. GAMLS
- $759,0005 bd5 ba5.1k sqft155 Estancia Ln, Fayetteville, GA 30215ActiveMLS ID #10823418, Scott Cosby, BHGRE Metro Brokers. GAMLS
- $1,198,0006 bd6 ba4.6k sqft1740 Childress Dr SW, Atlanta, GA 30311ActiveMLS ID #10813606, Kevin Moody, BHGRE Metro Brokers. GAMLS
- $1,155,0005 bd5 ba5.8k sqft4101 W Ellis Rd, Griffin, GA 30223ActiveMLS ID #10819157, Kaley D Hebert, Southern Classic Realtors. GAMLS
