Positioned on a pristine point lot with approximately 360 feet of private shoreline along Lake Canongate, this exceptional four-sided brick waterfront estate offers a rare combination of privacy, timeless architecture, and an extraordinary setting. Tucked away at the end of an exclusive private cul-de-sac shared by only two residences, this one-of-a-kind property enjoys panoramic lake views from nearly every angle while offering over 6,500 square feet of thoughtfully designed living space in one of Coweta County's most desirable communities. Designed for those who appreciate refined living without sacrificing convenience, the residence offers a peaceful retreat just minutes from Peachtree City, Newnan, Tyrone, Interstate 85, and Hartsfield-Jackson Atlanta International Airport. Enjoy the convenience of Atlanta's business, cultural, dining, entertainment, and travel amenities, then return home each evening to the peace, privacy, and natural beauty of your own waterfront estate. From the moment you enter, the home's grand two-story foyer creates an unforgettable first impression. Soaring ceilings, rich hardwood flooring, extensive custom millwork, elegant architectural details, and walls of windows immediately draw your attention to the spectacular waterfront beyond. Every space has been thoughtfully designed to balance sophisticated entertaining with comfortable everyday living. The main level offers an elegant collection of living spaces, including a formal dining room, music room, private executive office overlooking the lake, and an inviting great room centered around one of the home's three fireplaces. Expansive windows flood the home with natural light while framing breathtaking water views that become part of the living experience throughout the day. The well-appointed kitchen was designed to bring people together, offering custom cabinetry, generous workspace, a center island, double ovens, stainless steel appliances, solid surface countertops, and an oversized breakfast area overlooking the lake. Whether preparing an intimate dinner or hosting family and friends, the space is equally functional and inviting. The outdoor living spaces are every bit as impressive as the interior. An expansive open deck, multiple screened porches, including one featuring a private hot tub, create inviting spaces to relax or entertain while embracing the property's exceptional waterfront setting. Begin your mornings watching the sunrise over the lake with a cup of coffee and end the day enjoying spectacular sunsets reflected across the water. A private dock provides direct access to Lake Canongate for boating, kayaking, paddleboarding, fishing, or simply enjoying the peaceful surroundings. The primary suite serves as a true private retreat, offering exceptional space, a fireside sitting room, spa-inspired bath, oversized walk-in closet, and panoramic lake views that transform every sunrise and sunset into part of your daily routine. The finished terrace level expands the home's versatility with an impressive collection of spaces designed for recreation, wellness, and entertaining. Enjoy movie nights in the dedicated theater room, gather in the recreation and game rooms, maintain your fitness routine in the exercise room, or comfortably accommodate overnight guests with an additional bedroom and full bath. Whether hosting extended family, creating a multigenerational living arrangement, or simply enjoying additional living space, the lower level offers remarkable flexibility. Quality craftsmanship is evident throughout the residence, from extensive crown molding and custom trim work to multiple fireplaces, generous room sizes, and a thoughtfully designed floor plan that blends elegance with everyday functionality. Built with enduring quality rather than passing trends, this is a home designed to be enjoyed for generations. Beyond the home itself, the location is one of its defining advantages. Residents enjoy the p
Active
$1,235,000
15 Nick Price Nook, Sharpsburg, GA 30277
5beds
5,872sqft
:
Get pre-qualified$7,676/mo
Single Family Residence
Built in 1996
1 Acres Lot
$1,186,000 Zestimate®
$210/sqft
$38/mo HOA
What's special
Four-sided brick waterfront estateSoaring ceilingsRich hardwood flooringCenter islandGenerous workspaceWalls of windowsStainless steel appliances
- 23 days |
- 629 |
- 36 |
Zillow last checked:
Listing updated:
Listed by:
Steve Freeman The Homesource Group 770-318-8767,
Real Broker, LLC
Source: GAMLS,MLS#: 10800047
Facts & features
Interior
Bedrooms & bathrooms
- Bedrooms: 5
- Bathrooms: 4
- Full bathrooms: 4
- Main level bathrooms: 1
Rooms
- Room types: Exercise Room, Family Room, Foyer, Game Room, Great Room, Laundry, Library, Media Room, Office
Dining room
- Features: Separate Room
Kitchen
- Features: Breakfast Area, Breakfast Room, Kitchen Island, Solid Surface Counters
Heating
- Central, Dual, Forced Air, Natural Gas, Zoned
Cooling
- Ceiling Fan(s), Central Air, Dual, Electric, Zoned
Appliances
- Included: Cooktop, Dishwasher, Double Oven, Gas Water Heater, Ice Maker, Microwave, Refrigerator, Stainless Steel Appliance(s), Tankless Water Heater
- Laundry: In Hall, Upper Level
Features
- Bookcases, High Ceilings, Separate Shower, Soaking Tub, Tile Bath, Entrance Foyer, Walk-In Closet(s)
- Flooring: Carpet, Hardwood, Tile
- Windows: Bay Window(s), Double Pane Windows
- Basement: Bath Finished,Concrete,Daylight,Exterior Entry,Finished,Full,Interior Entry
- Attic: Pull Down Stairs
- Number of fireplaces: 5
- Fireplace features: Factory Built
Interior area
- Total structure area: 5,872
- Total interior livable area: 5,872 sqft
- Finished area above ground: 3,995
- Finished area below ground: 1,877
Property
Parking
- Total spaces: 3
- Parking features: Garage
- Has garage: Yes
Features
- Levels: Three Or More
- Stories: 3
- Exterior features: Dock, Sprinkler System
- Has view: Yes
- View description: Lake
- Has water view: Yes
- Water view: Lake
- Waterfront features: Lake, Lake Privileges, Private
- Body of water: Lake Canongate
- Frontage type: Lakefront,Waterfront
- Frontage length: Waterfront Footage: 360
Lot
- Size: 1 Acres
- Features: Cul-De-Sac, Open Lot, Sloped
- Residential vegetation: Grassed
Details
- Additional structures: Gazebo, Outbuilding
- Parcel number: 130 6111 182
Construction
Type & style
- Home type: SingleFamily
- Architectural style: Brick 4 Side,Traditional
- Property subtype: Single Family Residence
Materials
- Brick
- Roof: Composition
Condition
- Resale
- New construction: No
- Year built: 1996
Utilities & green energy
- Sewer: Septic Tank
- Water: Public
- Utilities for property: Cable Available, Electricity Available, High Speed Internet, Natural Gas Available, Underground Utilities, Water Available
Community & HOA
Community
- Features: Lake
- Subdivision: Cannongate Village
HOA
- Has HOA: Yes
- Services included: Maintenance Grounds, Management Fee, Other
- HOA fee: $450 annually
Location
- Region: Sharpsburg
Financial & listing details
- Price per square foot: $210/sqft
- Tax assessed value: $879,475
- Annual tax amount: $8,311
- Date on market: 7/6/2026
- Cumulative days on market: 23 days
- Listing agreement: Exclusive Right To Sell
- Electric utility on property: Yes
Estimated market value
$1,186,000
$1.13M - $1.25M
$4,531/mo
Price history
| Date | Event | Price |
|---|---|---|
| 7/7/2026 | Listed for sale | $1,235,000+90%$210/sqft |
Source:  GAMLS #10800047 Report a problem GAMLS #10800047 Report a problem | ||
| 8/3/2005 | Sold | $650,000+42.9%$111/sqft |
Source: Public Record Report a problem | ||
| 11/8/2001 | Sold | $455,000$77/sqft |
Source: Public Record Report a problem | ||
Public tax history
| Year | Property taxes | Tax assessment |
|---|---|---|
| 2025 | $6,842 +17.3% | $351,790 +19.5% |
| 2024 | $5,832 -13% | $294,317 -6.4% |
| 2023 | $6,702 +6% | $314,452 +11.2% |
| 2022 | $6,325 +11.3% | $282,708 +10% |
| 2021 | $5,682 | $256,980 |
| 2020 | $5,682 -9.5% | $256,980 +17.4% |
| 2019 | $6,278 +0% | $218,907 |
| 2018 | $6,276 +13.5% | $218,907 +11.9% |
| 2017 | $5,530 -1.2% | $195,654 +1.6% |
| 2016 | $5,595 +2.9% | $192,490 |
| 2015 | $5,438 +16.2% | $192,490 +13.1% |
| 2014 | $4,680 | $170,256 |
| 2013 | -- | -- |
| 2012 | -- | -- |
| 2011 | -- | -- |
| 2010 | -- | -- |
| 2009 | -- | -- |
| 2008 | -- | -- |
| 2007 | -- | -- |
| 2006 | -- | -- |
| 2005 | -- | -- |
| 2004 | -- | -- |
| 2003 | -- | -- |
| 2002 | -- | -- |
| 2001 | $4,493 | -- |
| 2000 | -- | -- |
Find assessor info on the county website
Monthly payment
Est. payment
Payment breakdown
Explore the cost of this home by adjusting the details. Changes won't be saved.Climate risks
Neighborhood: 30277
Nearby schools
GreatSchools rating
- 7/10Canongate Elementary SchoolGrades: PK-5Distance: 1.4 mi
- 9/10Blake Bass Middle SchoolGrades: 6-8Distance: 1.4 mi
- 7/10Northgate High SchoolGrades: 9-12Distance: 1.6 mi
Schools provided by the listing agent
- Elementary: Cannongate
- Middle: Blake Bass
- High: Northgate
Source: GAMLS. This data may not be complete. We recommend contacting the local school district to confirm school assignments for this home.
- $763,7005 bd3 ba5k sqft20 Nick Price Nook, Sharpsburg, GA 30277Off Market
- $699,0005 bd4 ba5.1k sqft210 Lawn Market, Sharpsburg, GA 30277Sold
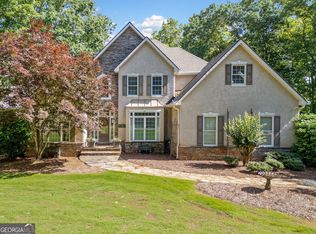
- $811,9005 bd5 ba4.9k sqft200 Lawn Market, Sharpsburg, GA 30277Off Market
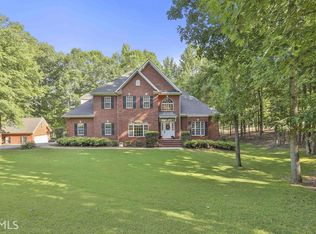
- $645,5004 bd5 ba3.5k sqft220 Lawn Market, Sharpsburg, GA 30277Off Market
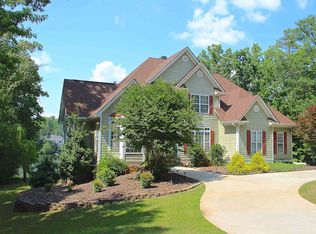
- $593,0004 bd3 ba3k sqft195 Lawn Market, Sharpsburg, GA 30277Off Market
- $2,9354 bd2 ba3.4k sqft205 Lawn Market, Sharpsburg, GA 30277For Rent
- $611,8004 bd4 ba3.3k sqft185 Lawn Market, Sharpsburg, GA 30277Off Market
- $686,3004 bd4 ba3.2k sqft190 Lawn Market, Sharpsburg, GA 30277Off Market
A local agent can set up tours, give advice and negotiate with sellers.
Similar homes
- $1,199,9005 bd5 ba7k sqft75 Waters Edge Ln, Newnan, GA 30263Active

 MLS ID #10799377, Jess Barron, Lindsey's Inc., Realtors. GAMLS
 - $1,195,0005 bd5 ba6.4k sqft100 Wickham Dr, Tyrone, GA 30290Active
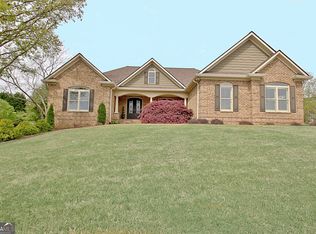 MLS ID #10770744, Cindy M Barnard, Keller Williams Realty Atl. Partners. GAMLS
 - $999,9006 bd5 ba6.3k sqft395 Beaumont Farms Dr, Sharpsburg, GA 30277Active
 MLS ID #10731224, Kelly Sheek, Dwelli. GAMLS
 - $1,198,0006 bd6 ba6.4k sqft53 Vinings Trce, Newnan, GA 30265Active
 MLS ID #10779275, Veronica M Bangsboll, Ansley Real Estate | Christie's Int. GAMLS
 - $645,0005 bd4 ba3.8k sqft179 Timber Creek Estates Dr, Sharpsburg, GA 30277ActiveMLS ID #10789507, Lois Coccia, Ansley Real Estate | Christie's Int. GAMLS
- $1,350,0005 bd6 ba6k sqft245 Brayden Dr, Tyrone, GA 30290ActiveMLS ID #10795108, Seth Yarbrough, Keller Williams Realty Atl. Partners. GAMLS
- $999,9004 bd5 ba5.3k sqft20 Jasmine Ct, Newnan, GA 30265ActiveMLS ID #10804255, Erin Looney, BHHS Georgia Properties. GAMLS
- $689,0004 bd4 ba3.2k sqft134 Beaumont Farms Dr, Sharpsburg, GA 30277ActiveMLS ID #10779697, Amy Dixon, BHHS Georgia Properties. GAMLS
- $1,360,0005 bd5 ba6.7k sqft105 Hidden Springs Ln, Peachtree City, GA 30269ActiveMLS ID #10755887, Rebecca Taylor, BHHS Georgia Properties. GAMLS
- $1,050,0006 bd5 ba5.2k sqft348 Loring Ln, Peachtree City, GA 30269ActiveMLS ID #10792622, Kavita McInroe, BHHS Georgia Properties. GAMLS
- $1,300,0008 bd8 ba8k sqft170 Longcreek Dr, Fayetteville, GA 30214ActiveMLS ID #10812497, Ericka K Cannida, Atlanta Communities. GAMLS
- $874,9996 bd5 ba4.7k sqft120 Lake Park Dr, Sharpsburg, GA 30277ActiveMLS ID #10721557, Leslye Colwell, Georgia Real Estate Team. GAMLS
- $995,0005 bd5 ba5.2k sqft270 Annelise Park Dr, Fayetteville, GA 30214ActiveMLS ID #10806684, Richard C Rice, Cranford Homes & Realty Co.. GAMLS
- $1,435,0006 bd7 ba6.4k sqft246 Smokerise Trce, Peachtree City, GA 30269ActiveMLS ID #10786138, Susan Fitzgerald, BHHS Georgia Properties. GAMLS
- $1,095,0005 bd4 ba4.3k sqft321 N Peachtree Pkwy, Peachtree City, GA 30269Active Under ContractMLS ID #10775409, Rebecca Taylor, BHHS Georgia Properties. GAMLS
- $899,0004 bd5 ba4.8k sqft135 Primrose Pass, Newnan, GA 30265ActiveMLS ID #10801835, Veronica M Bangsboll, Ansley Real Estate | Christie's Int. GAMLS
- $1,089,0004 bd5 ba3.4k sqft61 Forest Berry Ct, Newnan, GA 30265ActiveMLS ID #10763961, Veronica M Bangsboll, Ansley Real Estate | Christie's Int. GAMLS
- $775,0005 bd5 ba3.9k sqft10 Red Oak Trl, Sharpsburg, GA 30277ActiveMLS ID #10787169, Payton Peoples, Keller Williams Realty Atl. Partners. GAMLS
- $1,075,0005 bd5 ba4.8k sqft105 Trotters Rdg, Fayetteville, GA 30215ActiveMLS ID #10797901, Kali Bhargave, Keller Williams Realty Atl. Partners. GAMLS
- $1,169,9006 bd4 ba5.7k sqft131 Red Maple Dr, Peachtree City, GA 30269ActiveMLS ID #10677216, Karla White, BHHS Georgia Properties. GAMLS
