Ever wished you could live in a model home? NOW you can! Don't miss this chance to make the Spruce model your new home! Beautifully maintained custom home with all the bells and whistles! Perfect location in Cresswind, the premier and only 55+ community in Peachtree City! This open concept floorplan is the perfect chance to entertain, relax and enjoy this resort-style retreat. Large dining room and office at the front of the home lead you to the great room and kitchen area. An additional eating area is adjacent to the kitchen and a large screened in porch is there to enjoy your morning coffee or evening glass of wine. The gourmet kitchen hosts solid surface counters, stainless steel appliances, farm sink, large walk-in pantry, island, cabinets that have crown molding, pull out shelving and soft close doors. The primary suite provides a peaceful retreat including a relaxing sitting area. Double vanities, large tiled shower and custom walk-in closet enhance the suite. Ensuite guest rooms are large and share a separate bath, large closets and are situated off of the living area. The terrace level is perfect for grandkids, an in-law suite or entertaining guests. Double French doors lead outside to a patio for additional options to entertain. A full kitchen, den, three bedrooms, office, flex room, sewing room and living area create everything you'd ever wish for. This active adult neighborhood offers a dynamic mix of social clubs, world class amenities and endless opportunities to connect and thrive. Enjoy an impressive lineup of recreational facilities, including pickleball and tennis courts, fitness center, exercise classes, and an indoor and outdoor swimming pool. Whether you're into yoga, painting, gardening, hiking, card games or a Veteran, there's a club or group for nearly every interest. Live concerts, themed parties, dance nights, and special events bring neighbors together in a lively, welcoming atmosphere. More than a neighborhood - it's a destination for carefree, vibrant living that allows you to stay active and social. An easy golf cart ride away from shopping or dinning, since it's connected to the 100 mile PTC golfcart path system. Lawn care and your security system are also included in the HOA. Come experience life at its BEST!
Pending
$1,169,900
131 Red Maple Dr, Peachtree City, GA 30269
6beds
5,762sqft
:
Get pre-qualified$7,503/mo
Single Family Residence
Built in 2016
9,147 Square Feet Lot
$1,133,300 Zestimate®
$203/sqft
$310/mo HOA
What's special
Beautifully maintained custom homeFlex roomSewing roomOpen concept floorplanStainless steel appliancesLarge dining roomLarge walk-in pantry
- 194 days |
- 452 |
- 10 |
Zillow last checked:
Listing updated:
Listed by:
Karla White 678-525-1433,
BHHS Georgia Properties
Source: GAMLS,MLS#: 10677216
Facts & features
Interior
Bedrooms & bathrooms
- Bedrooms: 6
- Bathrooms: 4
- Full bathrooms: 3
- 1/2 bathrooms: 1
- Main level bathrooms: 2
- Main level bedrooms: 3
Rooms
- Room types: Foyer, Great Room, Laundry
Dining room
- Features: Seats 12+, Separate Room
Kitchen
- Features: Breakfast Bar, Kitchen Island, Pantry, Walk-in Pantry
Heating
- Central
Cooling
- Ceiling Fan(s), Central Air
Appliances
- Included: Cooktop, Dishwasher, Disposal, Gas Water Heater, Microwave, Oven, Refrigerator, Stainless Steel Appliance(s), Tankless Water Heater
- Laundry: In Hall, Other
Features
- Bookcases, Double Vanity, High Ceilings, In-Law Floorplan, Master On Main Level, Separate Shower, Split Bedroom Plan, Tile Bath, Tray Ceiling(s), Walk-In Closet(s)
- Flooring: Carpet, Hardwood, Tile
- Windows: Double Pane Windows, Window Treatments
- Basement: Finished
- Number of fireplaces: 1
- Fireplace features: Factory Built, Family Room, Gas Log, Gas Starter
- Common walls with other units/homes: No Common Walls
Interior area
- Total structure area: 5,762
- Total interior livable area: 5,762 sqft
- Finished area above ground: 2,962
- Finished area below ground: 2,800
Property
Parking
- Total spaces: 2
- Parking features: Attached, Garage, Garage Door Opener
- Has attached garage: Yes
Features
- Levels: One
- Stories: 1
- Patio & porch: Patio, Porch, Screened
- Exterior features: Sprinkler System
Lot
- Size: 9,147 Square Feet
- Features: Level
Details
- Parcel number: 074501004
Construction
Type & style
- Home type: SingleFamily
- Architectural style: Brick/Frame,Ranch,Traditional
- Property subtype: Single Family Residence
Materials
- Concrete
- Roof: Composition
Condition
- Resale
- New construction: No
- Year built: 2016
Utilities & green energy
- Electric: 220 Volts
- Sewer: Public Sewer
- Water: Public
- Utilities for property: Cable Available, Electricity Available, High Speed Internet, Natural Gas Available, Phone Available, Propane, Sewer Connected, Underground Utilities, Water Available
Community & HOA
Community
- Features: Clubhouse, Fitness Center, Pool, Retirement Community, Sidewalks, Street Lights, Tennis Court(s)
- Security: Carbon Monoxide Detector(s), Security System, Smoke Detector(s)
- Senior community: Yes
- Subdivision: Cresswind
HOA
- Has HOA: Yes
- Services included: Facilities Fee, Reserve Fund, Swimming, Tennis
- HOA fee: $3,720 annually
Location
- Region: Peachtree City
Financial & listing details
- Price per square foot: $203/sqft
- Tax assessed value: $1,003,574
- Annual tax amount: $2,400
- Date on market: 1/22/2026
- Cumulative days on market: 194 days
- Listing agreement: Exclusive Right To Sell
- Listing terms: Cash,Conventional,FHA,VA Loan
- Electric utility on property: Yes
Estimated market value
$1,133,300
$1.08M - $1.19M
$5,294/mo
Price history
| Date | Event | Price |
|---|---|---|
| 7/30/2026 | Pending sale | $1,169,900$203/sqft |
Source:  GAMLS #10677216 Report a problem GAMLS #10677216 Report a problem | ||
| 3/3/2026 | Price change | $1,169,900-1.3%$203/sqft |
Source: GAMLS #10677216 Report a problem | ||
| 1/22/2026 | Listed for sale | $1,185,000+24.5%$206/sqft |
Source: GAMLS #10677216 Report a problem | ||
| 3/22/2023 | Sold | $951,600+102%$165/sqft |
Source: Public Record Report a problem | ||
| 2/16/2022 | Sold | $471,000$82/sqft |
Source: Public Record Report a problem | ||
Public tax history
| Year | Property taxes | Tax assessment |
|---|---|---|
| 2025 | $2,486 -3.3% | $401,430 +7% |
| 2024 | $2,570 -74.8% | $375,168 +11.6% |
| 2023 | $10,194 +7.6% | $336,040 +7.4% |
| 2022 | $9,475 +7.2% | $312,840 +8.7% |
| 2021 | $8,839 -1.4% | $287,720 -0.3% |
| 2020 | $8,963 +46.7% | $288,680 +48.1% |
| 2019 | $6,112 -19.4% | $194,918 -18.1% |
| 2018 | $7,579 | $237,880 +7.8% |
| 2017 | $7,579 | $220,640 |
Find assessor info on the county website
Monthly payment
Est. payment
Payment breakdown
Explore the cost of this home by adjusting the details. Changes won't be saved.Climate risks
Neighborhood: 30269
Nearby schools
GreatSchools rating
- 10/10Crabapple Lane Elementary SchoolGrades: PK-5Distance: 1.2 mi
- 8/10Flat Rock Middle SchoolGrades: 6-8Distance: 5.1 mi
- 6/10Sandy Creek High SchoolGrades: 9-12Distance: 4.8 mi
Schools provided by the listing agent
- Elementary: Crabapple
- Middle: Flat Rock
- High: Sandy Creek
Source: GAMLS. This data may not be complete. We recommend contacting the local school district to confirm school assignments for this home.
- $840,600-- bd-- ba2.6k sqft129 Red Maple Dr, Peachtree City, GA 30269Off Market
- $1,174,2002 bd1 ba1.8k sqft133 Red Maple Dr, Peachtree City, GA 30269Off Market
- $977,1004 bd4 ba4.9k sqft127 Red Maple Dr, Peachtree City, GA 30269Off Market
- $879,0003 bd3 ba2.9k sqft135 Red Maple Dr, Peachtree City, GA 30269Sold

- $559,0002 bd2 ba1.6k sqft144 Red Maple Dr, Peachtree City, GA 30269Sold
- $967,7004 bd5 ba3.4k sqft146 Red Maple Dr, Peachtree City, GA 30269Off Market
- $511,900-- bd-- ba1.7k sqft142 Red Maple Dr, Peachtree City, GA 30269Off Market
- $900,0004 bd4 ba4.2k sqft125 Red Maple Dr, Peachtree City, GA 30269Sold
A local agent can set up tours, give advice and negotiate with sellers.
Similar homes
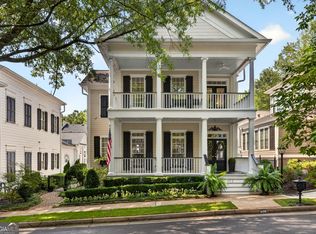
- $1,375,0004 bd4 ba3.6k sqft402 General Hardee Sq, Peachtree City, GA 30269Active
 MLS ID #10815258, Stephanie Moore, Keller Williams Realty Atl. Partners. GAMLS
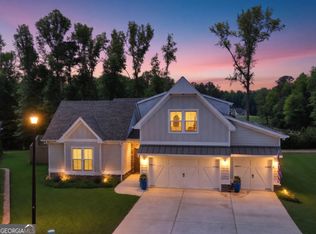
 - $1,179,0005 bd6 ba5.1k sqft806 Magnolia Walk, Peachtree City, GA 30269Active
 MLS ID #10795910, Zechariah Troy Seitz, Watkins Real Estate Associates. GAMLS
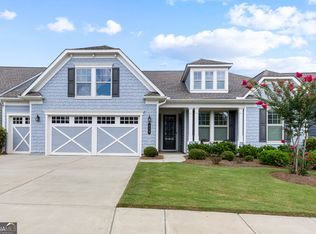
 - $825,0003 bd3 ba2.9k sqft519 Cottonwood Cir, Peachtree City, GA 30269Active
 MLS ID #10812782, Amy Dixon, BHHS Georgia Properties. GAMLS
 - $729,9005 bd5 ba3.6k sqft604 Napier Pass, Peachtree City, GA 30269Active
 MLS ID #10814153, The Watts Pfister Group, Harry Norman Realtors. GAMLS
 - $1,195,0005 bd5 ba6.4k sqft100 Wickham Dr, Tyrone, GA 30290ActiveMLS ID #10770744, Cindy M Barnard, Keller Williams Realty Atl. Partners. GAMLS
- $1,435,0006 bd7 ba6.4k sqft246 Smokerise Trce, Peachtree City, GA 30269ActiveMLS ID #10786138, Susan Fitzgerald, BHHS Georgia Properties. GAMLS
- $985,0004 bd4 ba3.3k sqft324 Chimney Sweep Cir, Peachtree City, GA 30269ActiveMLS ID #10790221, Mark Simpson, Real Broker, LLC. GAMLS
- $1,098,0004 bd5 ba3.5k sqft72 Water Stone Dr, Newnan, GA 30265ActiveMLS ID #10815616, Tamara L Bourne, Keller Williams Realty Atl. Partners. GAMLS
- $939,0005 bd5 ba4.4k sqft807 Teal Vis, Peachtree City, GA 30269ActiveMLS ID #10780147, Tracy Kirkland, Keller Williams Realty Atl. Partners. GAMLS
- $1,473,0005 bd7 ba8.3k sqft230 Smokerise Trce, Peachtree City, GA 30269ActiveMLS ID #10665549, Michelle Humes Group, eXp Realty. GAMLS
- $990,0005 bd4 ba3k sqft365 Swains Dr, Peachtree City, GA 30269ActiveMLS ID #10782371, Tracy Kirkland, Keller Williams Realty Atl. Partners. GAMLS
- $820,0004 bd4 ba3.2k sqft216 Bandon Way, Peachtree City, GA 30269ActiveMLS ID #10801735, Becky Christensen, Southern Classic Realtors. GAMLS
- $999,9006 bd5 ba6.3k sqft395 Beaumont Farms Dr, Sharpsburg, GA 30277ActiveMLS ID #10731224, Kelly Sheek, Dwelli. GAMLS
- $699,0005 bd4 ba4.1k sqft113 Fairgate Dr, Peachtree City, GA 30269Active Under ContractMLS ID #10752905, Todd Killingsworth, Dwelli. GAMLS
- $1,350,0005 bd6 ba6k sqft245 Brayden Dr, Tyrone, GA 30290ActiveMLS ID #10795108, Seth Yarbrough, Keller Williams Realty Atl. Partners. GAMLS
- $639,9004 bd4 ba3.1k sqft361 Elkins Pl, Peachtree City, GA 30269ActiveMLS ID #10794581, Anthony Cade, Maximum One Realty Greater Atlanta. GAMLS
- $1,075,0005 bd5 ba4.8k sqft105 Trotters Rdg, Fayetteville, GA 30215ActiveMLS ID #10797901, Kali Bhargave, Keller Williams Realty Atl. Partners. GAMLS
- $845,0004 bd4 ba3.8k sqft104 Cadmium Ct, Peachtree City, GA 30269ActiveMLS ID #10780277, Tracy Kirkland, Keller Williams Realty Atl. Partners. GAMLS
- $874,9005 bd4 ba3.9k sqft205 Knollwood Ct, Peachtree City, GA 30269ActiveMLS ID #10793427, Amy Dixon, BHHS Georgia Properties. GAMLS
- $850,0005 bd5 ba5.6k sqft114 Ranan Ln, Newnan, GA 30263ActiveMLS ID #10815351, Michelle Humes Group, eXp Realty. GAMLS
