Check out this Better than NEW Home in Peachtree City! The youngest home (less than 2 yrs old) in Peachtree City's popular 55+ Active Adult Community of Cresswind AND UNDER 55 yrs of age with youngest child 18+yrs.! Welcome to this beautiful & spacious/open Spruce Ranch Floorplan on a full unfinished Daylight Terrace level for storage and customizing your needs and desires. With 2904 sq ft you will find expansive living areas and 3 Bedrooms/2.5 Baths + Office/Den all on the main level! Whether it is a quiet cozy night at home or entertaining friends this home is a delight to live in! The gourmet "WOW" kitchen will please any Cook from the granite counters, vented hood, lg. sink , SS appliances to the soft close upgraded cabinets and roll-out shelves. Hardwood floors in all living areas and tile and granite in all the bathrooms. The Great Room is centered by the Gas Stone Fireplace and Wall of windows that soar to the approx 11+ ft. ceiling bringing the view of nature indoors. New TREX deck is over 24 ft long in the newly Screened-In Porch overlooking the yard and wooded area. The Master Bedroom on the Main suite has a sitting area, trey ceiling, private bath with dual Granite vanities and expansive closet with design storage touches. The home is turn-key with many upgraded features people ask for in a new home! Perfect location with privacy and nature to the rear of the home and only steps away from the Clubhouse! The 2 car garage has a 4FT depth extension which give you extra storage and room to park a longer vehicle. YES, we have a Golf Cart Garage which offers parking for your Golf Cart (the most popular mode of transportation to traverse Peachtree City on the 100+ miles of Cart Path system connecting communities to shopping, recreation, churches and the 3 Golf Courses and country club). The Amenities in the Cresswind Clubhouse offer community residents a variety of activities day & night. Home owners can exercise at the fitness center, indoor and outdoor pools, Pickleball and Tennis courts or walk throughout the community on paved sidewalk, hiking trails and connect on foot to the Golf cart path. How about trying out the Cooking, Art and Crafts classes? There are multiple Clubs to enjoy with new friends and share talents. This is a must see beautiful home and community as it will exceed Buyers expectations.
Closed
$879,000
135 Red Maple Dr, Peachtree City, GA 30269
3beds
2,904sqft
Single Family Residence
Built in 2022
8,276 Square Feet Lot
$872,800 Zestimate®
$303/sqft
$3,653 Estimated rent
Home value
$872,800
$794,000 - $969,000
$3,653/mo
Zestimate® history
Owner options
List your home for rent
$3,653/mo
Rent Zestimate®
Find your next renter with Zillow Rental Manager. Plus, with online applications, you can quickly screen prospective tenants – for free.
$3,653/mo
Rent Zestimate®
Refinance and save
$8,999/mo
Est. payment
Refinancing to a lower rate could help reduce your monthly payments and save thousands over the life of the loan.
$8,999/mo
Est. payment
Explore your selling options
Work with a Zillow partner agent
Leverage their expertise and Zillow's premium Showcase listings to get your home seen by more buyers.
Get startedList with your own agent
Get your home in front of millions of buyers by listing it on Zillow.
Learn how to do itSell it yourself
Take full control of how buyers see your home on Zillow by listing For Sale by Owner (FSBO).
List your homeWhat's special
Gas stone fireplaceNew trex deckWall of windowsRoll-out shelvesSs appliancesExpansive closetSoft close upgraded cabinets
Zillow last checked:
Listing updated:
Listed by:
Joann M Bennett 770-262-3819,
Southern Classic Realtors
Bought with:
Karla White, 270364
BHHS Georgia Properties
Source: GAMLS,MLS#: 10478390
Facts & features
Interior
Bedrooms & bathrooms
- Bedrooms: 3
- Bathrooms: 3
- Full bathrooms: 2
- 1/2 bathrooms: 1
- Main level bathrooms: 2
- Main level bedrooms: 3
Rooms
- Room types: Foyer, Great Room, Laundry, Office, Other
Dining room
- Features: Separate Room
Kitchen
- Features: Breakfast Area, Breakfast Bar, Kitchen Island, Pantry, Solid Surface Counters, Walk-in Pantry
Heating
- Central, Forced Air, Natural Gas, Other
Cooling
- Ceiling Fan(s), Central Air, Electric
Appliances
- Included: Cooktop, Dishwasher, Disposal, Dryer, Gas Water Heater, Microwave, Oven, Refrigerator, Stainless Steel Appliance(s), Tankless Water Heater, Washer
- Laundry: Common Area, In Hall
Features
- Double Vanity, High Ceilings, In-Law Floorplan, Master On Main Level, Separate Shower, Split Bedroom Plan, Tile Bath, Tray Ceiling(s), Walk-In Closet(s)
- Flooring: Carpet, Hardwood, Tile
- Windows: Double Pane Windows
- Basement: Bath/Stubbed,Concrete,Daylight,Exterior Entry,Full,Interior Entry
- Attic: Pull Down Stairs
- Has fireplace: Yes
- Fireplace features: Factory Built, Family Room, Gas Log, Gas Starter
Interior area
- Total structure area: 2,904
- Total interior livable area: 2,904 sqft
- Finished area above ground: 2,904
- Finished area below ground: 0
Property
Parking
- Total spaces: 2
- Parking features: Attached, Garage, Garage Door Opener, Kitchen Level, Storage
- Has attached garage: Yes
Features
- Levels: One
- Stories: 1
- Exterior features: Other, Sprinkler System
Lot
- Size: 8,276 Square Feet
- Features: Level, Sloped
Details
- Parcel number: 074501002
- Special conditions: Covenants/Restrictions
Construction
Type & style
- Home type: SingleFamily
- Architectural style: Craftsman,Ranch,Traditional
- Property subtype: Single Family Residence
Materials
- Concrete, Other
- Roof: Composition,Metal
Condition
- Resale
- New construction: No
- Year built: 2022
Utilities & green energy
- Sewer: Public Sewer
- Water: Public
- Utilities for property: Cable Available, Electricity Available, High Speed Internet, Natural Gas Available, Phone Available, Sewer Connected, Underground Utilities, Water Available
Community & HOA
Community
- Features: Clubhouse, Fitness Center, Pool, Retirement Community, Sidewalks, Street Lights, Tennis Court(s)
- Security: Carbon Monoxide Detector(s), Security System, Smoke Detector(s)
- Senior community: Yes
- Subdivision: Cresswind
HOA
- Has HOA: Yes
- Services included: Facilities Fee, Maintenance Grounds, Management Fee, Tennis
- HOA fee: $3,600 annually
Location
- Region: Peachtree City
Financial & listing details
- Price per square foot: $303/sqft
- Tax assessed value: $906,804
- Annual tax amount: $6,677
- Date on market: 3/14/2025
- Cumulative days on market: 41 days
- Listing agreement: Exclusive Right To Sell
- Listing terms: Cash,Conventional,FHA,VA Loan
- Electric utility on property: Yes
Price history
| Date | Event | Price |
|---|---|---|
| 6/6/2025 | Sold | $879,000-2.1%$303/sqft |
Source:  GAMLS #10478390 Report a problem GAMLS #10478390 Report a problem | ||
| 6/5/2025 | Pending sale | $897,500$309/sqft |
Source: GAMLS #10478390 Report a problem | ||
| 4/19/2025 | Price change | $897,500-2.4%$309/sqft |
Source: GAMLS #10478390 Report a problem | ||
| 3/14/2025 | Listed for sale | $920,000+5.1%$317/sqft |
Source: GAMLS #10478390 Report a problem | ||
| 10/24/2023 | Sold | $875,000-5.5%$301/sqft |
Source: GAMLS #20135061 Report a problem | ||
| 9/25/2023 | Pending sale | $926,000$319/sqft |
Source: GAMLS #20135061 Report a problem | ||
| 9/12/2023 | Contingent | $926,000$319/sqft |
Source: GAMLS #20135061 Report a problem | ||
| 7/17/2023 | Listed for sale | $926,000+9%$319/sqft |
Source: GAMLS #20135061 Report a problem | ||
| 6/21/2023 | Sold | $849,275+0%$292/sqft |
Source: Public Record Report a problem | ||
| 10/21/2022 | Pending sale | $849,215$292/sqft |
Source: GAMLS #20073319 Report a problem | ||
| 9/26/2022 | Price change | $849,2150%$292/sqft |
Source: GAMLS #20073319 Report a problem | ||
| 9/14/2022 | Listed for sale | $849,275$292/sqft |
Source: GAMLS #20073319 Report a problem | ||
Public tax history
| Year | Property taxes | Tax assessment |
|---|---|---|
| 2025 | $6,679 +0.2% | $362,722 +7% |
| 2024 | $6,665 +47.3% | $338,992 +127.2% |
| 2023 | $4,526 +273.6% | $149,200 +273% |
| 2022 | $1,211 -1.4% | $40,000 |
| 2021 | $1,229 -1.1% | $40,000 |
| 2020 | $1,242 +52.3% | $40,000 +53.8% |
| 2019 | $815 -1.6% | $26,000 |
| 2018 | $828 | $26,000 -13.3% |
| 2017 | $828 | $30,000 |
Find assessor info on the county website
Neighborhood: 30269
Nearby homes
- $1,174,2002 bd1 ba1.8k sqft133 Red Maple Dr, Peachtree City, GA 30269Off Market
- $1,169,9006 bd4 ba5.7k sqft131 Red Maple Dr, Peachtree City, GA 30269Pending

- $840,600-- bd-- ba2.6k sqft129 Red Maple Dr, Peachtree City, GA 30269Off Market
- $967,7004 bd5 ba3.4k sqft146 Red Maple Dr, Peachtree City, GA 30269Off Market
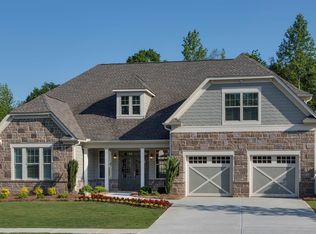
- $559,0002 bd2 ba1.6k sqft144 Red Maple Dr, Peachtree City, GA 30269Sold
- $977,1004 bd4 ba4.9k sqft127 Red Maple Dr, Peachtree City, GA 30269Off Market
- $511,900-- bd-- ba1.7k sqft142 Red Maple Dr, Peachtree City, GA 30269Off Market
- $900,0004 bd4 ba4.2k sqft125 Red Maple Dr, Peachtree City, GA 30269Sold
Nearby schools
GreatSchools rating
- 10/10Crabapple Lane Elementary SchoolGrades: PK-5Distance: 1.2 mi
- 8/10Flat Rock Middle SchoolGrades: 6-8Distance: 5.1 mi
- 6/10Sandy Creek High SchoolGrades: 9-12Distance: 4.9 mi
Schools provided by the listing agent
- Elementary: Crabapple
- Middle: Flat Rock
- High: Sandy Creek
Source: GAMLS. This data may not be complete. We recommend contacting the local school district to confirm school assignments for this home.
Get a cash offer in 3 minutes
Find out how much your home could sell for in as little as 3 minutes with a no-obligation cash offer.
Estimated market value
$872,800
Get a cash offer in 3 minutes
Find out how much your home could sell for in as little as 3 minutes with a no-obligation cash offer.
Estimated market value
$872,800
- Georgia
- Fayette County
- Peachtree City
- 30269
- 135 Red Maple Dr
Nearby cities
Nearby zip codes
Other Peachtree City Topics
