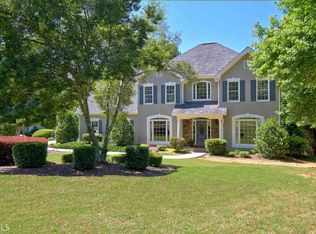
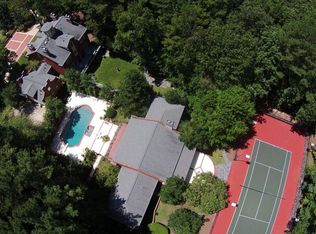
**MULTIPLE OFFERS RECEIVED. HIGHEST & BEST BY WEDNESDAY, JULY 22 AT 12PM.** Tucked behind a private drive on a beautifully wooded one-acre lot, this timeless Southern Living-inspired estate offers a rare opportunity to enjoy complete privacy in one of Peachtree City's most sought-after locations. Just moments from Peachtree Parkway, shopping, dining, golf cart paths, and top-rated schools, this exceptional property blends classic Southern charm with thoughtful modern updates and resort-style outdoor living. A circular driveway welcomes guests to the stately brick-and-wood exterior, where mature landscaping and a welcoming front entrance set the tone for what awaits inside. Step into the foyer and discover a home designed for both gracious entertaining and comfortable everyday living. The formal dining room features hardwood floors, chair rail detailing, and soaring 10-foot ceilings, while an inviting sitting room filled with natural light offers a quiet retreat and connects seamlessly to a charming sunroom, perfect for a home office, reading room, or creative space. At the center of the home, an expansive family room creates a stunning gathering space with hardwood flooring, recessed lighting, built-in speakers, and a beautiful wood-burning fireplace with gas starter and brick surround. Six sets of French doors line the rear of the home, flooding the space with natural light and opening to the covered porch and pool beyond. Designed for those who love to cook and entertain, the chef's kitchen serves as the true heart of the home. Custom cabinetry, a substantial island topped with quartzite, soapstone countertops, hidden spice racks, a Frigidaire Professional Series side-by-side fridge/freezer, Thor gas range with griddle, Z-Line vent hood, double electric ovens, and an oversized breakfast area create a space that is as functional as it is beautiful. From morning coffee to holiday gatherings, this space was built to bring people together. Upstairs, the spacious owner's retreat offers a private sitting area and a beautifully renovated spa-inspired bath featuring dual vanities with black marble countertops, custom cabinetry, a freestanding soaking tub framed by antique mirrors, marble shower surround, slate flooring, dual shower heads, and a custom closet designed. Three additional bedrooms complete the upper level, including one with custom built-in bunk beds, creating a fun and memorable space for family and guests. A standout feature of the property is the private accessory dwelling suite with its own separate entrance. Perfect for multigenerational living, long-term guests, a private office, or wellness retreat, this remarkable space includes a bedroom, dedicated HVAC system, dual custom vanities, a steam shower with pebble flooring and tile surround. The backyard is where this property truly shines. Designed for year-round enjoyment, the fully fenced grounds back to protected greenspace and offer exceptional privacy. The recently resurfaced and heated mini pebble tec saltwater pool and spa with slate surround feature a nine-foot deep end and are surrounded by expansive entertaining areas, a covered porch, and a firepit gathering space perfect for evenings under the Georgia sky. Significant improvements provide peace of mind, including a 2020 roof, two top-of-the-line dual staged, green-certified Trane HVAC systems, with upgraded "air purification scrubbers", installed in 2024, a newer water heater, upgraded electrical service with dual panels and extensive arc-fault protection, and a well-maintained crawl space with excellent accessibility. Rarely does a property combine this level of privacy, quality construction, thoughtful updates, guest accommodations, and outdoor living while remaining in the very heart of Peachtree City. More than a home, this is a private Southern retreat designed for making memories for years to come.
Pending
$1,095,000
321 N Peachtree Pkwy, Peachtree City, GA 30269
5beds
4,306sqft
Single Family Residence
Built in 1998
1 Acres Lot
$1,061,900 Zestimate®
$254/sqft
$-- HOA
What's special
Stately brick-and-wood exteriorHardwood floorsCharming sunroomOversized breakfast areaExpansive family roomBeautifully wooded one-acre lotRecessed lighting
- 94 days
- 369
- 9
Zillow last checked:
Listing updated:
Listed by:
Rebecca Taylor 253-303-2123,
BHHS Georgia Properties
Source: GAMLS,MLS#: 10775409
Facts & features
Interior
Bedrooms & bathrooms
- Bedrooms: 5
- Bathrooms: 4
- Full bathrooms: 3
- 1/2 bathrooms: 1
Rooms
- Room types: Exercise Room, Laundry, Office, Other
Kitchen
- Features: Breakfast Area, Kitchen Island, Solid Surface Counters
Heating
- Central, Natural Gas
Cooling
- Ceiling Fan(s), Central Air, Dual, Electric
Appliances
- Included: Convection Oven, Dishwasher, Disposal, Double Oven, Gas Water Heater, Oven/Range (Combo), Refrigerator, Stainless Steel Appliance(s)
- Laundry: Upper Level
Features
- Double Vanity, High Ceilings, In-Law Floorplan, Other, Separate Shower, Soaking Tub, Tile Bath, Walk-In Closet(s)
- Flooring: Carpet, Hardwood, Tile
- Windows: Double Pane Windows
- Basement: Crawl Space
- Attic: Expandable,Pull Down Stairs
- Number of fireplaces: 1
- Fireplace features: Family Room, Gas Log, Masonry
- Common walls with other units/homes: No Common Walls
Interior area
- Total structure area: 4,306
- Total interior livable area: 4,306 sqft
- Finished area above ground: 4,306
- Finished area below ground: 0
Video & virtual tour
Property
Parking
- Total spaces: 2
- Parking features: Garage, Garage Door Opener, Kitchen Level, Storage
- Has garage: Yes
Features
- Levels: Two
- Stories: 2
- Patio & porch: Patio, Porch
- Exterior features: Sprinkler System
- Has private pool: Yes
- Pool features: Heated, Pool/Spa Combo, In Ground, Salt Water
- Fencing: Back Yard,Privacy,Wood
Lot
- Size: 1 Acres
- Features: City Lot, Greenbelt, Private
- Residential vegetation: Wooded
Details
- Parcel number: 0731 028
- Other equipment: Electric Air Filter
Construction
Type & style
- Home type: SingleFamily
- Architectural style: Brick 4 Side,Traditional
- Property subtype: Single Family Residence
Materials
- Brick, Wood Siding
- Foundation: Block
- Roof: Composition,Tin
Condition
- Resale
- New construction: No
- Year built: 1998
Utilities & green energy
- Electric: 220 Volts
- Sewer: Public Sewer
- Water: Public
- Utilities for property: Cable Available, Electricity Available, High Speed Internet, Natural Gas Available, Sewer Connected, Water Available
Green energy
- Energy efficient items: Appliances, Insulation, Thermostat, Water Heater
Community & HOA
Community
- Features: None
- Security: Carbon Monoxide Detector(s), Smoke Detector(s)
- Subdivision: Heathergate
HOA
- Has HOA: No
- Services included: None
Location
- Region: Peachtree City
Financial & listing details
- Price per square foot: $254/sqft
- Tax assessed value: $1,017,089
- Annual tax amount: $11,966
- Date on market: 6/1/2026
- Cumulative days on market: 64 days
- Listing agreement: Exclusive Right To Sell
- Electric utility on property: Yes
Estimated market value
$1,061,900
$1.01M - $1.11M
$5,543/mo
Price history
| Date | Event | Price |
|---|---|---|
| 8/3/2026 | Pending sale | $1,095,000$254/sqft |
Source:  GAMLS #10775409 Report a problem GAMLS #10775409 Report a problem | ||
| 7/18/2026 | Listed for sale | $1,095,000$254/sqft |
Source: GAMLS #10775409 Report a problem | ||
| 7/10/2026 | Listing removed | $1,095,000$254/sqft |
Source: GAMLS #10775409 Report a problem | ||
| 7/10/2026 | Listed for sale | $1,095,000$254/sqft |
Source: GAMLS #10775409 Report a problem | ||
| 6/4/2026 | Pending sale | $1,095,000$254/sqft |
Source: GAMLS #10775409 Report a problem | ||
| 6/1/2026 | Listed for sale | $1,095,000+99.1%$254/sqft |
Source: GAMLS #10775409 Report a problem | ||
| 5/20/2015 | Sold | $550,000+22.9%$128/sqft |
Source: Public Record Report a problem | ||
| 1/10/2013 | Sold | $447,700+548.8%$104/sqft |
Source: Public Record Report a problem | ||
| 12/8/1997 | Sold | $69,000$16/sqft |
Source: Public Record Report a problem | ||
Public tax history
| Year | Property taxes | Tax assessment |
|---|---|---|
| 2025 | $9,204 +1.1% | $406,836 +7% |
| 2024 | $9,102 +6.2% | $380,220 +4.5% |
| 2023 | $8,572 -2.2% | $363,840 +4.6% |
| 2022 | $8,766 +8.5% | $347,880 +20.5% |
| 2021 | $8,080 -3.9% | $288,640 +5.9% |
| 2020 | $8,403 +4% | $272,600 +5% |
| 2019 | $8,078 +6.3% | $259,600 +8% |
| 2018 | $7,598 | $240,440 +1% |
| 2017 | $7,598 +6.5% | $237,960 +11.1% |
| 2016 | $7,132 | $214,240 +8.9% |
| 2015 | $7,132 +12.8% | $196,680 +5.3% |
| 2014 | $6,323 | $186,720 +5.1% |
| 2013 | $6,323 +1.8% | $177,600 -0.8% |
| 2012 | $6,210 -3.8% | $179,080 -4.2% |
| 2011 | $6,453 -7.6% | $186,840 -8.8% |
| 2010 | $6,982 -11.3% | $204,840 -10% |
| 2009 | $7,874 -1.4% | $227,548 |
| 2008 | $7,988 +5.2% | $227,548 |
| 2007 | $7,591 | $227,548 +3.5% |
| 2006 | -- | $219,940 +2.7% |
| 2005 | -- | $214,172 +14.6% |
| 2004 | $6,466 | $186,968 +3% |
| 2003 | -- | $181,512 |
Find assessor info on the county website
Monthly payment
Est. payment
Payment breakdown
Explore the cost of this home by adjusting the details. Changes won't be saved.Climate risks
Neighborhood: 30269
Nearby schools
Schools provided by the listing agent
- Elementary: Kedron
- Middle: Booth
- High: Mcintosh
Source: GAMLS. This data may not be complete. We recommend contacting the local school district to confirm school assignments for this home.
- $959,1006 bd5 ba4.9k sqft101 Interlochen Dr, Peachtree City, GA 30269Off Market
- $964,5006 bd5 ba4.4k sqft103 Interlochen Dr, Peachtree City, GA 30269Off Market
- $981,500-- bd6 ba5.2k sqft105 Interlochen Dr, Peachtree City, GA 30269Off Market
- $1,876,4007 bd8 ba11k sqft319 N Peachtree Pkwy, Peachtree City, GA 30269Off Market
Similar homes
- $900,0004 bd3 ba5.1k sqft133 Windalier Rdg, Peachtree City, GA 30269Active

 MLS ID #10815339, Tonya Jones Group, BHHS Georgia Properties. GAMLS
 - $1,089,0005 bd6 ba5.1k sqft806 Magnolia Walk, Peachtree City, GA 30269Active
 MLS ID #10828422, Zechariah Troy Seitz, Watkins Real Estate Associates. GAMLS
 - $895,0005 bd4 ba4.3k sqft508 Mount Vernon Way, Peachtree City, GA 30269Active
 MLS ID #10830994, Scott Barnett, Atlanta Fine Homes - Sotheby's Int'l. GAMLS
 - $878,5005 bd4 ba4.5k sqft422 Cimaron Park, Peachtree City, GA 30269Active
 MLS ID #10826329, Susan Fitzgerald, BHHS Georgia Properties. GAMLS
 - $1,299,0004 bd4 ba3.6k sqft402 General Hardee Sq, Peachtree City, GA 30269ActiveMLS ID #10815258, Stephanie Moore, Keller Williams Realty Atl. Partners. GAMLS
- $845,0004 bd4 ba3.8k sqft104 Cadmium Ct, Peachtree City, GA 30269ActiveMLS ID #10780277, Tracy Kirkland, Keller Williams Realty Atl. Partners. GAMLS
- $859,9005 bd5 ba5.2k sqft707 Bostonian Trce, Peachtree City, GA 30269ActiveMLS ID #10803677, Lois Coccia, Ansley Real Estate | Christie's Int. GAMLS
- $874,9005 bd4 ba3.9k sqft205 Knollwood Ct, Peachtree City, GA 30269ActiveMLS ID #10793427, Amy Dixon, BHHS Georgia Properties. GAMLS
- $825,0004 bd3 ba2.8k sqft1106 Montclair Dr, Peachtree City, GA 30269ActiveMLS ID #10814988, Denise Wilhelm, BHHS Georgia Properties. GAMLS
- $1,075,0005 bd5 ba4.8k sqft105 Trotters Rdg, Fayetteville, GA 30215Active Under ContractMLS ID #10797901, Kali Bhargave, Keller Williams Realty Atl. Partners. GAMLS
- $725,0004 bd4 ba4k sqft153 Lakeside Dr, Peachtree City, GA 30269ActiveMLS ID #10823803, Shawn R Sullivan, Keller Williams Realty Atl. Partners. GAMLS
- $995,0003 bd5 ba3.5k sqft940 Laurel Brooke Ave, Peachtree City, GA 30269ActiveMLS ID #10836236, April Parker, Chapman Hall Realtors. GAMLS
- $899,0004 bd4 ba3.2k sqft1145 Blair Ln, Peachtree City, GA 30269ActiveMLS ID #10829366, Michelle Humes Group, eXp Realty. GAMLS
- $1,395,0006 bd7 ba6.4k sqft246 Smokerise Trce, Peachtree City, GA 30269ActiveMLS ID #10786138, Susan Fitzgerald, BHHS Georgia Properties. GAMLS
- $1,150,0003 bd3 ba2.6k sqft125 N Cove Dr, Peachtree City, GA 30269ActiveMLS ID #10815394, Scott Barnett, Atlanta Fine Homes - Sotheby's Int'l. GAMLS
- $1,048,0005 bd5 ba5.8k sqft265 Broadmoor Dr, Fayetteville, GA 30215ActiveMLS ID #10835060, Michelle Humes Group, eXp Realty. GAMLS
- $774,9005 bd4 ba3k sqft711 Gittings Ave, Peachtree City, GA 30269ActiveMLS ID #10832947, Sherry N Wilson, BHHS Georgia Properties. GAMLS
- $998,9005 bd5 ba4.2k sqft300 Tarragon Dr, Fayetteville, GA 30215ActiveMLS ID #10783655, Matthew Dalke, Keller Williams Realty Atl. Partners. GAMLS
- $912,5007 bd6 ba5k sqft101 Colonnade Dr, Peachtree City, GA 30269ActiveMLS ID #10734547, Michelle Humes Group, eXp Realty. GAMLS
- $629,9004 bd3 ba3k sqft164 Cloister Dr, Peachtree City, GA 30269ActiveMLS ID #10822335, Hannah Chambers, Chambers Realty. GAMLS
