Welcome to 205 Mill Run, Fayetteville, GA 30214. This beautiful 6-bedroom 4 1/2 bath home has been maintained by one owner for the past 28 years. It offers a combination of luxury, comfort, privacy and is situated on 2 acres of land, nestled in a quiet, cul-de-sac. Step inside to marble foyer floors, vaulted ceilings and plenty of natural lighting. Upstairs are 3 bedrooms and two full bathrooms. To your right is the dining room that seats plenty for your favorite family gatherings. As you leave the dining area, walk through the Butler's Pantry into the kitchen with ample counter space, seating at kitchen counter bar top, separate seating off of the kitchen and generous cabinetry. The open kitchen overlooks a spacious family room with a fireplace and lots of natural lighting, providing an ideal setting for gatherings both large and intimate. From the family room, the French doors open up to the wrap around deck that has 3 separate door openings, including an entrance to the owner's suite. The oversized owner's suite features a fireplace and seating space for wining down before bed time. The well laid out bathroom features his and her vanities, garden tub, separate shower and water room. Take a walk downstairs to the versatile day light basement and get started with your daily work-out. A few steps down the hallway to your left is a full bathroom that also opens to a bedroom. There is an additional room that can be used as an office or secondary bedroom. Relax in the comfortable family/game room, also featuring a fireplace. The large living area includes a kitchenette to maintain your refreshments while working out or entertaining family and friends. There are 2 daylight entrance/exit doors. There is also an entrance/exit to the boat door garage that opens up to the large, level backyard, with an additional wooded area, allowing for great privacy. Behind the boat door is storage for lawn equipment, jet skis and more. The oversized 3-car garage comfortably accommodates vehicles and space to shelve tools and other supplies. This home has the perfect layout for an in-law/teen suite. It is more than a home - it's a lifestyle rooted in comfortable charm with a rare opportunity to ownership in the beautiful Lees Mill Landing Community. Community is minutes away from mall shopping, restaurants, 3 major grocery stores (Kroger, Ingles and Publix), just to name a few. Convenient access to Interstate 85, 17 miles to Hartsfield-Jackson Atlanta International Airport, 2 miles to Trilith Studios and 1 mile to the new, World Class, Arthur M. Blank U.S. Soccer National Training Center.
Active
$719,000
205 Mill Run, Fayetteville, GA 30214
6beds
6,404sqft
Single Family Residence
Built in 1997
2 Acres Lot
$701,100 Zestimate®
$112/sqft
$15/mo HOA
What's special
Versatile daylight basementLarge level backyardPlenty of natural lightingMarble foyer floorsSeparate showerGenerous cabinetryGarden tub
- 248 days
- 438
- 32
Zillow last checked:
Listing updated:
Listed by:
Yolanda DuBose 404-219-2236,
HomeSmart
Source: GAMLS,MLS#: 10676942
Facts & features
Interior
Bedrooms & bathrooms
- Bedrooms: 6
- Bathrooms: 5
- Full bathrooms: 4
- 1/2 bathrooms: 1
- Main level bathrooms: 1
- Main level bedrooms: 1
Rooms
- Room types: Bonus Room, Exercise Room, Family Room, Laundry, Other
Dining room
- Features: Separate Room
Kitchen
- Features: Breakfast Area, Breakfast Bar, Kitchen Island, Pantry
Heating
- Central
Cooling
- Central Air
Appliances
- Included: Cooktop, Dishwasher, Microwave, Oven, Refrigerator
- Laundry: Laundry Closet
Features
- Double Vanity, Master On Main Level, Rear Stairs, Tray Ceiling(s), Walk-In Closet(s)
- Flooring: Carpet, Hardwood
- Basement: Boat Door,Daylight,Finished,Full
- Number of fireplaces: 3
- Fireplace features: Basement, Family Room, Master Bedroom
- Common walls with other units/homes: No Common Walls
Interior area
- Total structure area: 6,404
- Total interior livable area: 6,404 sqft
- Finished area above ground: 3,702
- Finished area below ground: 2,702
Property
Parking
- Total spaces: 3
- Parking features: Attached, Garage, Parking Pad, Side/Rear Entrance
- Has attached garage: Yes
- Has uncovered spaces: Yes
Accessibility
- Accessibility features: Accessible Full Bath, Accessible Hallway(s)
Features
- Levels: Three Or More
- Stories: 3
- Patio & porch: Deck
- Exterior features: Gas Grill
- Body of water: None
Lot
- Size: 2 Acres
- Features: Cul-De-Sac, Level
Details
- Parcel number: 071003011
- Special conditions: Agent/Seller Relationship,As Is
- Other equipment: Intercom
Construction
Type & style
- Home type: SingleFamily
- Architectural style: Traditional
- Property subtype: Single Family Residence
Materials
- Stucco
- Roof: Composition
Condition
- Resale
- New construction: No
- Year built: 1997
Utilities & green energy
- Electric: 220 Volts
- Sewer: Septic Tank
- Water: Public
- Utilities for property: Cable Available, Electricity Available, Natural Gas Available, Phone Available, Water Available
Community & HOA
Community
- Features: Street Lights
- Security: Security System
- Subdivision: Lees Mill Landing
HOA
- Has HOA: Yes
- Services included: Insurance, Maintenance Grounds
- HOA fee: $180 annually
Location
- Region: Fayetteville
Financial & listing details
- Price per square foot: $112/sqft
- Tax assessed value: $803,089
- Annual tax amount: $6,254
- Date on market: 2/6/2026
- Cumulative days on market: 218 days
- Listing agreement: Exclusive Agency
- Electric utility on property: Yes
Estimated market value
$701,100
$666,000 - $736,000
Not available
Price history
| Date | Event | Price |
|---|---|---|
| 6/12/2026 | Listed for sale | $719,000-2.7%$112/sqft |
Source:  GAMLS #10676942 Report a problem GAMLS #10676942 Report a problem | ||
| 5/13/2026 | Listing removed | $739,000$115/sqft |
Source: GAMLS #10676942 Report a problem | ||
| 2/16/2026 | Price change | $739,000-6.3%$115/sqft |
Source:  FMLS GA #7702042 Report a problem FMLS GA #7702042 Report a problem | ||
| 2/6/2026 | Listed for sale | $789,000+2574.6%$123/sqft |
Source: GAMLS #10676942 Report a problem | ||
| 8/25/1995 | Sold | $29,500$5/sqft |
Source: Public Record Report a problem | ||
Public tax history
| Year | Property taxes | Tax assessment |
|---|---|---|
| 2025 | $3,335 -46.7% | $321,236 +7% |
| 2024 | $6,254 +6.8% | $300,220 +4.5% |
| 2023 | $5,858 -3.1% | $287,200 +4.8% |
| 2022 | $6,048 +8.5% | $274,040 +23.2% |
| 2021 | $5,573 -6% | $222,360 +6.3% |
| 2020 | $5,928 +4.2% | $209,200 +5.4% |
| 2019 | $5,686 +6% | $198,560 +7.2% |
| 2018 | $5,362 | $185,240 +4.9% |
| 2017 | $5,362 +14.1% | $176,600 +11.7% |
| 2016 | $4,698 | $158,080 +8.5% |
| 2015 | $4,698 +6.6% | $145,680 +6.6% |
| 2014 | $4,407 +4.9% | $136,640 +1.9% |
| 2013 | $4,201 +1.1% | $134,080 -0.9% |
| 2012 | $4,153 -17.6% | $135,280 -18.2% |
| 2011 | $5,042 -1.3% | $165,380 -4% |
| 2010 | $5,109 -10.8% | $172,280 -5.5% |
| 2009 | $5,730 +2.5% | $182,276 |
| 2008 | $5,593 +5.8% | $182,276 |
| 2007 | $5,285 | $182,276 +4.2% |
| 2006 | -- | $174,988 +4.4% |
| 2005 | -- | $167,552 +3.8% |
| 2004 | $4,827 | $161,392 +3.2% |
| 2003 | -- | $156,432 +3.9% |
| 2002 | $4,506 +4% | $150,568 +7.2% |
| 2001 | $4,335 -1.3% | $140,520 +3.4% |
| 2000 | $4,391 | $135,936 |
Find assessor info on the county website
Monthly payment
Est. payment
Payment breakdown
Explore the cost of this home by adjusting the details. Changes won't be saved.Climate risks
Neighborhood: 30214
Nearby schools
Schools provided by the listing agent
- Elementary: Burch
- Middle: Flat Rock
- High: Sandy Creek
Source: GAMLS. This data may not be complete. We recommend contacting the local school district to confirm school assignments for this home.
Similar homes
- $724,9004 bd4 ba3.3k sqft660 Sandy Creek Rd, Fayetteville, GA 30214Active

 MLS ID #10826705, Melissa Watlington, Watlington & Buckles, Inc.. GAMLS
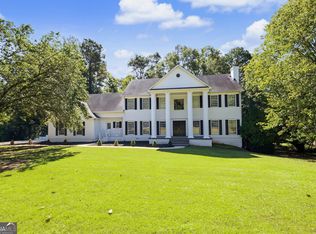
 - $749,9004 bd5 ba3.9k sqft266 Ebenezer Church Rd, Fayetteville, GA 30215Active
 MLS ID #10869878, Stephen P Walker, BHHS Georgia Properties. GAMLS
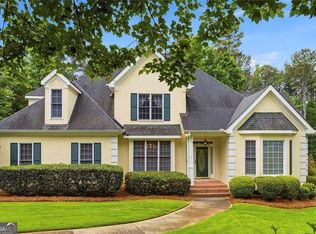
 - $545,0006 bd4 ba4.9k sqft155 Lucky Leaf Pl, Fayetteville, GA 30214Active
 MLS ID #10761122, The Joe Carbone Team, Compass. GAMLS
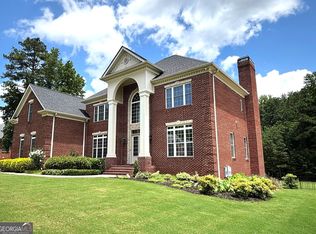
 - $995,0005 bd5 ba5.2k sqft270 Annelise Park Dr, Fayetteville, GA 30214Active
 MLS ID #10806684, Richard C Rice, Cranford Homes & Realty Co.. GAMLS
 - $699,9005 bd5 ba4k sqft265 Hidden Lake Dr, Fayetteville, GA 30215ActiveMLS ID #10783162, David Coppage, Southern Classic Realtors. GAMLS
- $600,0006 bd4 ba4.3k sqft145 Thistlewood Ln, Fayetteville, GA 30214ActiveMLS ID #10771724, Michael Davis, Virtual Properties Realty.Net. GAMLS
- $768,8005 bd5 ba3.6k sqft26 Buckeye Ct, Sharpsburg, GA 30277ActiveMLS ID #10853886, Vincent Truong, Keller Williams Realty Atl. Partners. GAMLS
- $735,0005 bd5 ba5.5k sqft55 Fox Hall Xing E, Senoia, GA 30276ActiveMLS ID #10870004, Grubbs Property Group, Southern Classic Realtors. GAMLS
- $795,0005 bd5 ba6.2k sqft219 Kelvington Way, Peachtree City, GA 30269ActiveMLS ID #10780597, Jimmy Baron, Keller Williams Realty First Atlanta. GAMLS
- $650,0006 bd4 ba4.3k sqft190 Baywatch Cir, Fayetteville, GA 30215ActiveMLS ID #10804816, Sheila Jordan, BHHS Georgia Properties. GAMLS
- $759,9005 bd4 ba4.3k sqft130 Ravens Lndg, Fayetteville, GA 30215ActiveMLS ID #10816067, Artrice Love, BHHS Georgia Properties. GAMLS
- $574,9006 bd5 ba5.5k sqft5601 Fox Glove Ct, Douglasville, GA 30135ActiveMLS ID #10869768, Chasity Cofield, eXp Realty. GAMLS
- $799,9005 bd5 ba3.5k sqft100 Grouse Point, Fayetteville, GA 30215ActiveMLS ID #10857660, Michelle Humes, Michelle Humes Real Estate. GAMLS
- $760,0005 bd4 ba4.1k sqft625 Bellenden Dr, Peachtree City, GA 30269ActiveMLS ID #10840126, The Good Team, eXp Realty. GAMLS
- $475,0005 bd4 ba3.3k sqft520 Lullaby Ct, Fayetteville, GA 30214ActiveMLS ID #10737892, Mark Spain, Mark Spain Real Estate. GAMLS
- $714,9005 bd6 ba5.8k sqft4610 Orkney Ln SW, Atlanta, GA 30331ActiveMLS ID #10753248, Lauren Wicker, Keller Williams Realty Atl. Partners. GAMLS
- $789,9004 bd3 ba3.2k sqft314 Grovewood Ln, Peachtree City, GA 30269ActiveMLS ID #10819306, Whitney Richardson, Full House Realty. GAMLS
- $599,9994 bd4 ba4.4k sqft490 Grand Teton Cir, Fayetteville, GA 30215ActiveMLS ID #10794305, Anthony Holden, Crye-Leike, Realtors. GAMLS
- $685,0004 bd4 ba3.4k sqft75 Springridge Ct, Newnan, GA 30265ActiveMLS ID #10847870, Aaron Moen, Keller Williams Realty. GAMLS
- $395,0003 bd2 ba3.9k sqft555 White Rd, Fayetteville, GA 30214ActiveMLS ID #10777574, Cynthia Henriquez, eXp Realty. GAMLS
