Welcome to your dream home! This custom two-story residence offers an incredible opportunity to build your ideal living space. Experience modern living in a thoughtfully designed layout featuring a spacious kitchen with a beautiful island, a peninsula eating bar, and a walk-in pantry-perfect for entertaining. Retreat to the luxurious main-floor primary bedroom, complete with a double vanity, separate tub and shower, and a generous walk-in closet for ultimate comfort and privacy. Enjoy outdoor living with covered front and rear porches, along with a spacious deck surrounded by nature. The open floor plan connects inviting spaces, including a grand foyer, vaulted great room, and cozy fireplace, creating an atmosphere of warmth and elegance. Additional features include a dedicated home office, first-floor laundry, and an attached front-entry garage. Don't miss this unique opportunity to make this custom home your own! Renderings and pictures are for illustrative purposes only and may not represent the final product.
Active
$1,249,900
110 Godby Dr Lot 2, Fayetteville, GA 30215
4beds
4,349sqft
Single Family Residence
Built in 2026
2 Acres Lot
$1,230,100 Zestimate®
$287/sqft
$29/mo HOA
What's special
- 80 days |
- 290 |
- 27 |
Zillow last checked:
Listing updated:
Listed by:
Yolanda G Creecy 404-907-6070,
Indigo Road Realty Georgia
Source: GAMLS,MLS#: 10774799
Facts & features
Interior
Bedrooms & bathrooms
- Bedrooms: 4
- Bathrooms: 3
- Full bathrooms: 2
- 1/2 bathrooms: 1
- Main level bathrooms: 1
- Main level bedrooms: 1
Rooms
- Room types: Great Room, Laundry, Loft
Heating
- Central
Cooling
- Central Air
Appliances
- Included: Cooktop, Dishwasher, Disposal, Double Oven, Other
- Laundry: Mud Room, Other
Features
- Double Vanity, Master On Main Level, Separate Shower, Tray Ceiling(s), Walk-In Closet(s)
- Flooring: Other
- Basement: None
- Number of fireplaces: 1
Interior area
- Total structure area: 4,349
- Total interior livable area: 4,349 sqft
- Finished area above ground: 4,349
- Finished area below ground: 0
Property
Parking
- Total spaces: 2
- Parking features: Garage, Kitchen Level, None
- Has garage: Yes
Features
- Levels: One and One Half
- Stories: 1
Lot
- Size: 2 Acres
- Features: Other
Details
- Parcel number: 071404002
Construction
Type & style
- Home type: SingleFamily
- Architectural style: European
- Property subtype: Single Family Residence
Materials
- Other
- Roof: Composition
Condition
- To Be Built
- New construction: Yes
- Year built: 2026
Utilities & green energy
- Sewer: Septic Tank
- Water: Public
- Utilities for property: Electricity Available
Community & HOA
Community
- Features: Street Lights
- Subdivision: Godby Park
HOA
- Has HOA: Yes
- Services included: Maintenance Grounds, Management Fee
- HOA fee: $350 annually
Location
- Region: Fayetteville
Financial & listing details
- Price per square foot: $287/sqft
- Date on market: 5/29/2026
- Cumulative days on market: 80 days
- Listing agreement: Exclusive Right To Sell
- Electric utility on property: Yes
Estimated market value
$1,230,100
$1.17M - $1.29M
$4,396/mo
Price history
| Date | Event | Price |
|---|---|---|
| 5/30/2026 | Listed for sale | $1,249,900$287/sqft |
Source:  GAMLS #10774799 Report a problem GAMLS #10774799 Report a problem | ||
| 5/1/2026 | Listing removed | $1,249,900$287/sqft |
Source: GAMLS #10682693 Report a problem | ||
| 1/31/2026 | Listed for sale | $1,249,900$287/sqft |
Source: GAMLS #10682693 Report a problem | ||
Public tax history
Tax history is unavailable.
Monthly payment
Est. payment
Payment breakdown
Explore the cost of this home by adjusting the details. Changes won't be saved.Climate risks
Neighborhood: 30215
Nearby schools
GreatSchools rating
- 7/10Cleveland Elementary SchoolGrades: PK-5Distance: 2.1 mi
- 7/10Bennett's Mill Middle SchoolGrades: 6-8Distance: 2.1 mi
- 5/10Fayette County High SchoolGrades: 9-12Distance: 5 mi
Schools provided by the listing agent
- Elementary: Cleveland
- Middle: Bennetts Mill
- High: Fayette
Source: GAMLS. This data may not be complete. We recommend contacting the local school district to confirm school assignments for this home.
- $1,249,9004 bd3 ba-- sqft110 Godby Dr, Fayetteville, GA 30215New Construction

- $365,000-- bd-- ba1.6k sqft330 Ebenezer Rd, Fayetteville, GA 30215Off Market
- $1,276,6504 bd4 ba3.4k sqft120 Godby Dr, Fayetteville, GA 30215Sold
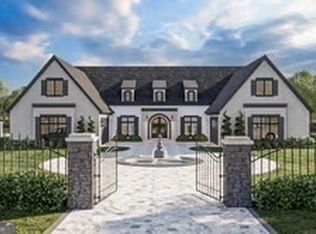
- $111,9804 bd5 ba5k sqft4-30215 Four, Fayetteville, GA 30215Off Market
- $1,080,8004 bd3 ba3.9k sqft115 Godby Dr, Fayetteville, GA 30215Off Market
- $637,200-- bd-- ba2.2k sqft115 Laurel Ridge Ct, Fayetteville, GA 30215Off Market
- $1,349,9004 bd5 ba4k sqft105 Godby Dr LOT 16, Fayetteville, GA 30215New Construction
- $171,200-- bd-- ba-- sqft125 Godby Dr, Fayetteville, GA 30215Off Market
A local agent can set up tours, give advice and negotiate with sellers.
Similar homes
- $1,349,9004 bd5 ba4k sqft105 Godby Dr Lot 16, Fayetteville, GA 30215Active
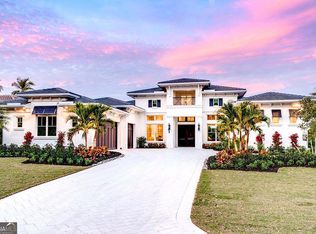
 MLS ID #10774801, Yolanda G Creecy, Indigo Road Realty Georgia. GAMLS
 - $1,250,0004 bd4 ba3.3k sqft1827 Highway 92 S, Fayetteville, GA 30215Active
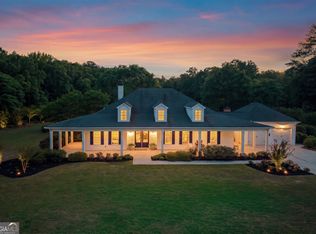 MLS ID #10770223, Rachel Alberts, Keller Williams Realty Atl. Partners. GAMLS
 - $1,495,0004 bd5 ba4k sqft110 Newhaven Dr, Fayetteville, GA 30215Active
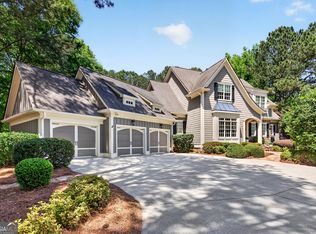 MLS ID #10755701, Lois Coccia, Ansley Real Estate | Christie's Int. GAMLS
 - $1,299,0004 bd5 ba5.3k sqft175 Annelise Park Dr, Fayetteville, GA 30214Active
 MLS ID #10819065, Fatimah Willoughby, Sparkle & Twinkle LLC. GAMLS
 - $1,589,9004 bd4 ba4.5k sqft0 Ebenezer Church Rd #1, Fayetteville, GA 30215ActiveMLS ID #10774802, Yolanda G Creecy, Indigo Road Realty Georgia. GAMLS
- $1,699,9004 bd5 ba4k sqft0 Ebenezer Rd #4, Fayetteville, GA 30215ActiveMLS ID #10774804, Yolanda G Creecy, Indigo Road Realty Georgia. GAMLS
- $1,260,0004 bd5 ba4.1k sqft910 Laurel Brooke Ave, Peachtree City, GA 30269ActiveMLS ID #10813009, April Parker, Chapman Hall Realtors. GAMLS
- $759,9005 bd4 ba4.3k sqft130 Ravens Lndg, Fayetteville, GA 30215ActiveMLS ID #10816067, Artrice Love, Sanders Real Estate. GAMLS
- $1,195,0004 bd4 ba2.5k sqft205 Kelmscott Ln, Fayetteville, GA 30214For Sale
 MLS ID #7808440, AMY MARSAUDON, Dorsey Alston Realtors. FMLS GA
 - $679,0003 bd3 ba2.2k sqft1078 Highway 92 S, Fayetteville, GA 30215For SaleMLS ID #7813672, LYNNIE CANDLER, Ansley Real Estate. FMLS GA
- $1,325,0005 bd4 ba3.6k sqft100 Glasgow Ln, Fayetteville, GA 30214For SaleMLS ID #7819347, Liz Scruggs, Atlanta Fine Homes Sotheby's International. FMLS GA
- $1,399,0004 bd4 ba3.9k sqft38 Mattox Rd, Newnan, GA 30263ActiveMLS ID #10821227, The Good Team, eXp Realty. GAMLS
- $854,2374 bd4 ba3.2k sqftHarp Rd, Fayetteville, GA 30215ActiveMLS ID #10799832, Mark McCullough, Southern Classic Realtors. GAMLS
- $849,0005 bd4 ba3.2k sqft110 Beresford Rd, Tyrone, GA 30290ActiveMLS ID #10826138, Suzana Shaver, DeGolian Realty. GAMLS
- $679,0003 bd3 ba2.5k sqft1078 S Highway 92, Fayetteville, GA 30215ActiveMLS ID #10754030, Lynnie Candler, Ansley Real Estate | Christie's Int. GAMLS
- $1,240,0004 bd4 ba3.7k sqft51 Sweet Wood Ct, Newnan, GA 30265Active Under ContractMLS ID #10771582, Dawn Cochran, Southern Classic Realtors. GAMLS
- $699,9005 bd4 ba3.2k sqft10 Highland Park Dr, Sharpsburg, GA 30277ActiveMLS ID #10819943, Peggy Jackson, eXp Realty. GAMLS
- $664,0004 bd3 ba2.6k sqft430 Plantain Ter, Peachtree City, GA 30269ActiveMLS ID #10824850, Susan Fitzgerald, BHHS Georgia Properties. GAMLS
- $1,375,0004 bd5 ba2.8k sqft190 Central Ave, Fayetteville, GA 30214ActiveMLS ID #10761600, Jake Ayers, Southern Classic Realtors. GAMLS
- $1,299,9004 bd5 ba3.8k sqft39 Sweet Rose Ct, Newnan, GA 30265ActiveMLS ID #10815622, Brooke Watson, Century 21 Results. GAMLS
