I just love this house and you will, too!! Overlooking a tranquil green space reminiscent of an English garden, this gem features 4 bedrooms, 3.5 baths plus a separate office and bonus flex space on the top floor. The welcoming main level porch invites you in to this open living/dining area perfect for entertaining. The seating area features a fireplace while the dining area opens to the private courtyard. The kitchen is a dream and features all high-end appliances including a Thermador gas range and Bosch dishwasher & fridge. The center island offers plenty of seating space at its quartz counters. Completing this area is a walk-in pantry with ample storage and a desk area. Off the kitchen you will find a mud room with 2 storage closets, a lovely powder room and direct access to the 2-car garage. The second floor contains the Owner's Suite outfitted with a marble bath with a huge walk-in shower w/ dual shower heads, double vanities and a walk-in closet. The real treat is direct access to the upper level porch, just perfect for morning coffee. There are 2 additional spacious and sunlit bedrooms and a full hall bath up here as well as the perfect separate office. The 3rd floor is comprised of a bonus/flex space, a generously sized bedroom, full bath and additional storage. Outside you will find a tranquil side patio, perfect for grilling out and al fresco dining. There is a two car garage plus an additional 3rd parking space - something most homes here don't have. Additional details include 10' ceilings on the main level, hardwood floors throughout, plantation shutters and a state of the art Geothermal system. This is an amazing community offering 15 miles of walking trails, Solea pool, tennis/pickleball courts, playground, a complete entertainment complex complete with a movie theater & live stages, sports facilities and shops and restaurants just a few minutes walk away. There really is no place quite like it!
Active
$1,195,000
205 Kelmscott Ln, Fayetteville, GA 30214
4beds
2,590sqft
Single Family Residence, Residential
Built in 2019
3,049 Square Feet Lot
$1,168,000 Zestimate®
$461/sqft
$192/mo HOA
What's special
- 38 days
- 265
- 7
Zillow last checked:
Listing updated:
Listed by:
AMY MARSAUDON,
Dorsey Alston Realtors 404-352-2010
Source: FMLS GA,MLS#: 7808440
Facts & features
Interior
Bedrooms & bathrooms
- Bedrooms: 4
- Bathrooms: 4
- Full bathrooms: 3
- 1/2 bathrooms: 1
Rooms
- Room types: Bathroom, Bedroom, Bonus Room, Family Room, Kitchen, Laundry, Master Bathroom, Master Bedroom, Office
Primary bedroom
- Features: Oversized Master, Roommate Floor Plan
- Level: Oversized Master, Roommate Floor Plan
Bedroom
- Features: Oversized Master, Roommate Floor Plan
Primary bathroom
- Features: Double Vanity, Shower Only
Dining room
- Features: Open Concept
Kitchen
- Features: Breakfast Bar, Cabinets White, Kitchen Island, Pantry Walk-In, Stone Counters, View to Family Room
Heating
- Central, Electric, Zoned
Cooling
- Central Air, Electric, Zoned
Appliances
- Included: Dishwasher, Disposal, Dryer, ENERGY STAR Qualified Appliances, ENERGY STAR Qualified Water Heater, Gas Range, Range Hood, Refrigerator, Tankless Water Heater, Washer
- Laundry: Laundry Room, Sink, Upper Level
Features
- Double Vanity, High Ceilings 9 ft Upper, High Ceilings 10 ft Main, High Speed Internet, Walk-In Closet(s)
- Flooring: Ceramic Tile, Hardwood
- Windows: Double Pane Windows, Plantation Shutters
- Basement: None
- Number of fireplaces: 1
- Fireplace features: Living Room
- Common walls with other units/homes: No Common Walls
Interior area
- Total structure area: 2,590
- Total interior livable area: 2,590 sqft
Video & virtual tour
Property
Parking
- Total spaces: 3
- Parking features: Driveway, Garage, Garage Faces Rear, Kitchen Level
- Garage spaces: 2
- Has uncovered spaces: Yes
Accessibility
- Accessibility features: None
Features
- Levels: Three Or More
- Patio & porch: Front Porch, Patio
- Exterior features: Balcony
- Pool features: None
- Spa features: None
- Fencing: Wood,Wrought Iron
- Has view: Yes
- View description: Neighborhood, Park/Greenbelt
- Waterfront features: None
- Body of water: None
Lot
- Size: 3,049 Square Feet
- Features: Landscaped, Level, Zero Lot Line
Details
- Additional structures: None
- Parcel number: 053513002
- Other equipment: None
- Horse amenities: None
Construction
Type & style
- Home type: SingleFamily
- Architectural style: Traditional
- Property subtype: Single Family Residence, Residential
Materials
- Brick 4 Sides, Spray Foam Insulation
- Foundation: Slab
- Roof: Composition
Condition
- Resale
- New construction: No
- Year built: 2019
Utilities & green energy
- Electric: 110 Volts, 220 Volts
- Sewer: Public Sewer
- Water: Public
- Utilities for property: Cable Available, Electricity Available, Natural Gas Available, Phone Available, Sewer Available, Underground Utilities, Water Available
Green energy
- Green verification: ENERGY STAR Certified Homes
- Energy efficient items: Appliances, Construction, HVAC
- Energy generation: None
- Water conservation: Low-Flow Fixtures
Community & HOA
Community
- Features: Clubhouse, Dog Park, Homeowners Assoc, Near Shopping, Near Trails/Greenway, Park, Playground, Pool, Restaurant, Street Lights
- Security: Smoke Detector(s)
- Subdivision: Trilith
HOA
- Has HOA: Yes
- Services included: Maintenance Grounds, Swim, Tennis, Trash
- HOA fee: $192 monthly
- HOA phone: 800-522-6314
Location
- Region: Fayetteville
Financial & listing details
- Price per square foot: $461/sqft
- Tax assessed value: $972,887
- Annual tax amount: $11,133
- Date on market: 7/21/2026
- Cumulative days on market: 39 days
- Electric utility on property: Yes
- Road surface type: Asphalt
Estimated market value
$1,168,000
$1.11M - $1.23M
$5,427/mo
Price history
| Date | Event | Price |
|---|---|---|
| 7/25/2026 | Listed for sale | $1,195,000$461/sqft |
Source:  FMLS GA #7808440 Report a problem FMLS GA #7808440 Report a problem | ||
| 7/25/2026 | Listing removed | $1,195,000$461/sqft |
Source: FMLS GA #7759781 Report a problem | ||
| 7/8/2026 | Price change | $1,195,000-2%$461/sqft |
Source: FMLS GA #7759781 Report a problem | ||
| 5/19/2026 | Price change | $1,220,000-0.4%$471/sqft |
Source: FMLS GA #7759781 Report a problem | ||
| 4/27/2026 | Listed for sale | $1,225,000+6.5%$473/sqft |
Source: FMLS GA #7759781 Report a problem | ||
| 3/18/2024 | Sold | $1,150,000$444/sqft |
Source:  GAMLS #10249429 Report a problem GAMLS #10249429 Report a problem | ||
| 2/11/2024 | Contingent | $1,150,000$444/sqft |
Source: GAMLS #10249429 Report a problem | ||
| 2/9/2024 | Listed for sale | $1,150,000+15%$444/sqft |
Source: GAMLS #10249429 Report a problem | ||
| 1/18/2023 | Listing removed | $999,900$386/sqft |
Source: GAMLS #10071122 Report a problem | ||
| 10/27/2022 | Price change | $999,900-7%$386/sqft |
Source: FMLS GA #7083057 Report a problem | ||
| 9/29/2022 | Price change | $1,075,000-2.3%$415/sqft |
Source: FMLS GA #7083057 Report a problem | ||
| 7/31/2022 | Price change | $1,100,000-8.3%$425/sqft |
Source: FMLS GA #7083057 Report a problem | ||
| 7/14/2022 | Listed for sale | $1,200,000+100%$463/sqft |
Source: FMLS GA #7083057 Report a problem | ||
| 1/17/2020 | Sold | $599,900$232/sqft |
Source: Public Record Report a problem | ||
Public tax history
| Year | Property taxes | Tax assessment |
|---|---|---|
| 2025 | $11,133 +3% | $389,155 +7% |
| 2024 | $10,809 +13.2% | $363,696 +16% |
| 2023 | $9,547 -0.6% | $313,640 -0.8% |
| 2022 | $9,607 +30.1% | $316,120 +31.7% |
| 2021 | $7,386 +7.7% | $239,960 +8.2% |
| 2020 | $6,859 +677.9% | $221,840 +685.6% |
| 2019 | $882 -0.2% | $28,240 -29.4% |
| 2018 | $884 | $40,000 |
Find assessor info on the county website
Monthly payment
Est. payment
Payment breakdown
Explore the cost of this home by adjusting the details. Changes won't be saved.Climate risks
Neighborhood: 30214
Nearby schools
Schools provided by the listing agent
- Elementary: Cleveland
- Middle: Flat Rock
- High: Sandy Creek
Source: FMLS GA. This data may not be complete. We recommend contacting the local school district to confirm school assignments for this home.
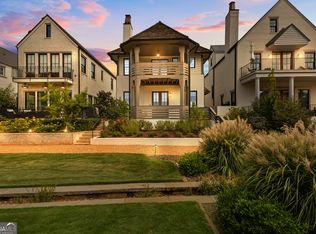
- $878,0003 bd3 ba1.9k sqft195 Kelmscott Ln, Fayetteville, GA 30214Sold

- $990,6004 bd4 ba2.5k sqft185 Central Ave #B408, Fayetteville, GA 30214Off Market

- $781,0003 bd3 ba1.9k sqft195 Kelmscott Ln #B406, Fayetteville, GA 30214Off Market

- $1,250,0004 bd4 ba2.7k sqft185 Central Ave, Fayetteville, GA 30214Sold
Similar homes
- $1,100,0003 bd3 ba2.2k sqft190 3rd St, Fayetteville, GA 30214Active

 MLS ID #10781984, Patrice Sumpter, BHHS Georgia Properties. GAMLS
 - $1,365,0004 bd5 ba2.8k sqft190 Central Ave, Fayetteville, GA 30214Active
 MLS ID #10761600, Jake Ayers, Southern Classic Realtors. GAMLS
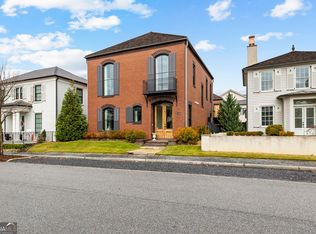
 - $1,395,0005 bd5 ba3.1k sqft145 3rd St, Fayetteville, GA 30214Active Under Contract
 MLS ID #10707757, Sineat Heintzelman, Knapp Realty. GAMLS
 - $1,325,0005 bd4 ba3.6k sqft100 Glasgow Ln, Fayetteville, GA 30214For Sale

 MLS ID #7819347, Liz Scruggs, Atlanta Fine Homes Sotheby's International. FMLS GA
 - $954,9993 bd3 ba1.8k sqft335 2nd St, Fayetteville, GA 30214ActiveMLS ID #10711845, Christina M Douglas, Douglas Real Estate. GAMLS
- $879,9003 bd3 ba1.8k sqft390 Heatherden Ave, Fayetteville, GA 30214ActiveMLS ID #10779308, Michelle Roberts, Keller Williams Southern Premier RE. GAMLS
- $1,240,0004 bd4 ba3k sqft345 Thornton Dr, Fayetteville, GA 30214ActiveMLS ID #10728451, Charlene Thompson, Coldwell Banker Realty. GAMLS
- $1,250,0004 bd4 ba3.3k sqft1827 Highway 92 S, Fayetteville, GA 30215ActiveMLS ID #10770223, Rachel Alberts, Keller Williams Realty Atl. Partners. GAMLS
- $859,0004 bd4 ba3.2k sqft180 Pebble Beach Dr, Fayetteville, GA 30215ActiveMLS ID #10835452, Rebecca Taylor, BHHS Georgia Properties. GAMLS
- $649,0003 bd3 ba1.7k sqft127 Ravenhurst Ln, Fayetteville, GA 30214ActiveMLS ID #10635029, Amy Jones, Homecoin.com. GAMLS
- $799,0003 bd3 ba1.7k sqft110 4th St, Fayetteville, GA 30214ActiveMLS ID #10766035, Keyania Otobor, Keller Williams Realty Atl. Partners. GAMLS
- $799,9003 bd3 ba1.7k sqft265 2nd St, Fayetteville, GA 30214ActiveMLS ID #10742142, David Jamison, Drake Realty, Inc.. GAMLS
- $695,0003 bd3 ba1.8k sqft630 Heatherden Ave, Fayetteville, GA 30214ActiveMLS ID #10811754, Kali Bhargave, Keller Williams Realty Atl. Partners. GAMLS
- $659,9003 bd3 ba1.8k sqft360 Heatherden Ave, Fayetteville, GA 30214ActiveMLS ID #10800183, Ciara Pardee, Atlantic Real Estate Brokers. GAMLS
- $1,240,0004 bd4 ba3k sqft450 Dix Lee On Dr, Fayetteville, GA 30214ActiveMLS ID #10709406, Charlene Thompson, Coldwell Banker Realty. GAMLS
- $749,9503 bd3 ba1.9k sqft240 Rolison Way, Fayetteville, GA 30214ActiveGAMLS
- $599,0003 bd3 ba1.8k sqft505 Juniper Ln, Fayetteville, GA 30214ActiveMLS ID #10626003, David Wrenn, ERA Foster & Bond. GAMLS
- $1,200,0005 bd4 ba3.6k sqft301 Friendship Church Rd, Brooks, GA 30205ActiveMLS ID #10815583, Amber Jones, Crye-Leike, Realtors. GAMLS
- $749,9503 bd3 ba1.8k sqft170 Rolison Way, Fayetteville, GA 30214ActiveGAMLS
- $815,0005 bd4 ba3.3k sqft115 Lapis Lake Point, Fayetteville, GA 30215ActiveMLS ID #10812135, Danielle Alleyne, HomeSmart. GAMLS
