***THE BEST DEAL AT TRILITH!!!*** Massive $50,000 price reduction!! AND, Shelter Home Mortgage is offering a LENDER-PAID 1% rate buydown for the first 12 months to qualified buyers for this home. Contact Robbie Crozier for more information*** Discover this stylish 3-bedroom, 2.5-bath townhome in highly sought-after Trilith. Built in 2019 with sustainability in mind, it is equipped with an efficient geothermal HVAC system for cost-effective comfort and easy living with low maintenance. Enjoy the gas-log fireplace, quartz countertops in the kitchen and baths, and a dedicated office space-all anchored by an open, modern layout. A two-car garage provides convenience + extra storage. There is even a space to install an elevator! You can enjoy tennis, pickleball, nature trails, community pool, shops restaurants, and the new Trilith LIVE entertainment venue, featuring an 1,800-seat auditorium, live TV stages, and performance spaces. For sports and community energy, the planned U.S. Soccer National Training Center (spanning over 200 acres) is being built right here in Trilith for all 27 U.S. national teams. This home is more than a residence-it's your front-row seat to innovation, entertainment, and world-class amenities in one of metro Atlanta's most compelling communities.
Active
Price cut: $51K (6/18)
$599,000
505 Juniper Ln, Fayetteville, GA 30214
3beds
1,826sqft
:
Get pre-qualified$4,212/mo
Townhouse
Built in 2019
1,742 Square Feet Lot
$596,000 Zestimate®
$328/sqft
$372/mo HOA
What's special
Gas-log fireplaceOpen modern layoutDedicated office space
- 280 days |
- 205 |
- 11 |
Zillow last checked:
Listing updated:
Listed by:
David Wrenn 404-377-8370,
ERA Foster & Bond
Source: GAMLS,MLS#: 10626003
Facts & features
Interior
Bedrooms & bathrooms
- Bedrooms: 3
- Bathrooms: 3
- Full bathrooms: 2
- 1/2 bathrooms: 1
Rooms
- Room types: Laundry, Loft
Kitchen
- Features: Breakfast Bar, Kitchen Island
Heating
- Central, Forced Air
Cooling
- Ceiling Fan(s), Central Air, Electric
Appliances
- Included: Dishwasher, Disposal, Dryer, Gas Water Heater, Washer
- Laundry: In Hall, Upper Level
Features
- Double Vanity, Split Bedroom Plan, Walk-In Closet(s)
- Flooring: Hardwood, Tile
- Windows: Double Pane Windows
- Basement: None
- Number of fireplaces: 1
- Fireplace features: Factory Built, Family Room, Living Room
- Common walls with other units/homes: 2+ Common Walls
Interior area
- Total structure area: 1,826
- Total interior livable area: 1,826 sqft
- Finished area above ground: 1,826
- Finished area below ground: 0
Property
Parking
- Total spaces: 2
- Parking features: Garage, Garage Door Opener, Kitchen Level, Side/Rear Entrance
- Has garage: Yes
Features
- Levels: Two
- Stories: 2
- Patio & porch: Patio
- Exterior features: Other
- Waterfront features: No Dock Or Boathouse
- Body of water: None
Lot
- Size: 1,742 Square Feet
- Features: Level
- Residential vegetation: Cleared
Details
- Parcel number: 053520019
Construction
Type & style
- Home type: Townhouse
- Architectural style: Brick 4 Side,Traditional
- Property subtype: Townhouse
- Attached to another structure: Yes
Materials
- Brick
- Foundation: Slab
- Roof: Composition
Condition
- Updated/Remodeled
- New construction: No
- Year built: 2019
Utilities & green energy
- Electric: 220 Volts
- Sewer: Public Sewer
- Water: Public
- Utilities for property: Cable Available, Electricity Available, High Speed Internet, Natural Gas Available, Sewer Available, Underground Utilities, Water Available
Green energy
- Water conservation: Low-Flow Fixtures
Community & HOA
Community
- Features: Lake, Park, Playground, Pool, Sidewalks, Street Lights, Tennis Court(s), Near Shopping
- Security: Smoke Detector(s)
- Subdivision: Trilith
HOA
- Has HOA: Yes
- Services included: Maintenance Grounds, Reserve Fund
- HOA fee: $4,464 annually
Location
- Region: Fayetteville
Financial & listing details
- Price per square foot: $328/sqft
- Tax assessed value: $732,362
- Annual tax amount: $8,136
- Date on market: 10/16/2025
- Cumulative days on market: 281 days
- Listing agreement: Exclusive Right To Sell
- Listing terms: Cash,Conventional,FHA,VA Loan
- Electric utility on property: Yes
Estimated market value
$596,000
$566,000 - $626,000
$4,128/mo
Price history
| Date | Event | Price |
|---|---|---|
| 6/18/2026 | Price change | $599,000-7.8%$328/sqft |
Source:  FMLS GA #7666838 Report a problem FMLS GA #7666838 Report a problem | ||
| 5/20/2026 | Price change | $650,000-1.2%$356/sqft |
Source:  GAMLS #10626003 Report a problem GAMLS #10626003 Report a problem | ||
| 3/6/2026 | Price change | $658,000-2.1%$360/sqft |
Source: FMLS GA #7666838 Report a problem | ||
| 1/14/2026 | Price change | $672,000-0.4%$368/sqft |
Source: GAMLS #10626003 Report a problem | ||
| 10/16/2025 | Listed for sale | $675,000-1.5%$370/sqft |
Source: GAMLS #10626003 Report a problem | ||
| 2/1/2023 | Sold | $685,000-0.6%$375/sqft |
Source: Public Record Report a problem | ||
| 1/19/2023 | Pending sale | $688,900$377/sqft |
Source: GAMLS #20055248 Report a problem | ||
| 10/30/2022 | Price change | $688,900-4.2%$377/sqft |
Source: GAMLS #20055248 Report a problem | ||
| 10/20/2022 | Price change | $718,900-1.5%$394/sqft |
Source: GAMLS #20055248 Report a problem | ||
| 7/5/2022 | Listed for sale | $729,900+57%$400/sqft |
Source: GAMLS #20055248 Report a problem | ||
| 1/10/2020 | Sold | $464,900+1.1%$255/sqft |
Source: Public Record Report a problem | ||
| 7/4/2019 | Listed for sale | $459,900$252/sqft |
Source: Pinewood Forest Report a problem | ||
Public tax history
| Year | Property taxes | Tax assessment |
|---|---|---|
| 2025 | $8,853 +8.8% | $292,945 +7% |
| 2024 | $8,136 +137.8% | $273,780 +3% |
| 2023 | $3,422 -10.1% | $265,720 +10.6% |
| 2022 | $3,806 +3.9% | $240,280 +31.4% |
| 2021 | $3,663 -38.7% | $182,920 -5.3% |
| 2020 | $5,974 +682.8% | $193,200 +690.5% |
| 2019 | $763 +15.2% | $24,440 -38.9% |
| 2018 | $663 | $40,000 |
Find assessor info on the county website
Monthly payment
Est. payment
Payment breakdown
Explore the cost of this home by adjusting the details. Changes won't be saved.Climate risks
Neighborhood: 30214
Nearby schools
GreatSchools rating
- 7/10Cleveland Elementary SchoolGrades: PK-5Distance: 1.8 mi
- 8/10Flat Rock Middle SchoolGrades: 6-8Distance: 4.2 mi
- 6/10Sandy Creek High SchoolGrades: 9-12Distance: 4.3 mi
Schools provided by the listing agent
- Elementary: Cleveland
- Middle: Flat Rock
- High: Sandy Creek
Source: GAMLS. This data may not be complete. We recommend contacting the local school district to confirm school assignments for this home.
- $665,0003 bd3 ba1.8k sqft515 Juniper Ln, Fayetteville, GA 30214Sold
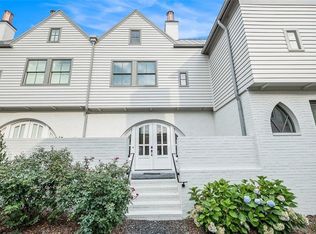
- $685,0003 bd3 ba1.8k sqft495 Juniper Ln, Fayetteville, GA 30214For Sale

- $715,600-- bd-- ba1.8k sqft525 Juniper Ln, Fayetteville, GA 30214Off Market
- $761,600-- bd-- ba1.7k sqft485 Juniper Ln, Fayetteville, GA 30214Off Market
- $819,0003 bd3 ba1.7k sqft110 4th St, Fayetteville, GA 30214For Sale
- $687,4003 bd2 ba1.8k sqft500 Heatherden Ave, Fayetteville, GA 30214Off Market
- $700,4003 bd2 ba-- sqft500 Heatherden Ave #E202-B, Fayetteville, GA 30214Off Market
- $637,7003 bd3 ba1.8k sqft510 Heatherden Ave, Fayetteville, GA 30214Off Market
A local agent can set up tours, give advice and negotiate with sellers.
Similar homes
- $669,9003 bd3 ba1.8k sqft360 Heatherden Ave, Fayetteville, GA 30214For Sale

 MLS ID #7799526, Ciara Pardee, Atlantic Real Estate Brokers, LLC. FMLS GA
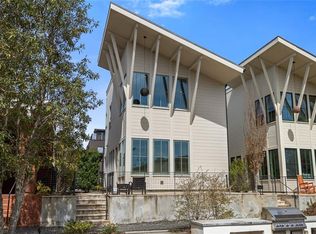
 - $569,9003 bd3 ba1.5k sqft155 Breakspear Ln, Fayetteville, GA 30214For Sale
 MLS ID #7749337, ALEX WORRELL, Keller Williams Realty Chattahoochee North, LLC. FMLS GA
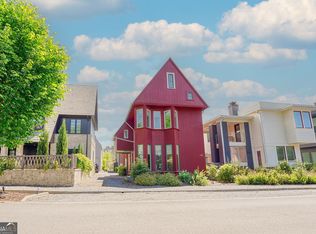
 - $685,0003 bd4 ba1.8k sqft290 2nd St, Fayetteville, GA 30214Active
 MLS ID #10756384, Jacob C Bean, Studio Housing Atlanta, Inc.. GAMLS
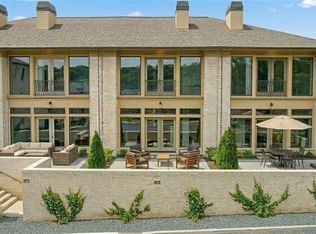
 - $700,0003 bd3 ba1.8k sqft180 Rolison Way, Fayetteville, GA 30214Active Under Contract
 GAMLS
GAMLS - $819,0003 bd3 ba1.7k sqft110 4th St, Fayetteville, GA 30214For SaleMLS ID #7787816, Keyania Otobor, Keller Williams Realty Atl Partners. FMLS GA
- $645,0002 bd2 ba1.4k sqft305 High St, Fayetteville, GA 30214ActiveMLS ID #10784624, Jenni Vereen, Keller Williams Realty Consultants. GAMLS
- $829,0003 bd3 ba1.8k sqft245 Breakspear Ln, Fayetteville, GA 30214For SaleMLS ID #7699531, Kim Chapple, DeGolian Realty. FMLS GA
- $699,0003 bd3 ba1.3k sqft110 Channing Ln, Fayetteville, GA 30214For SaleMLS ID #7722570, KISHA SIMON, Atlanta Fine Homes Sotheby's International. FMLS GA
- $799,9003 bd3 ba1.8k sqft170 Rolison Way, Fayetteville, GA 30214ActiveMLS ID #10741931, Christine M Hammond, LLane & Co.. GAMLS
- $639,0003 bd2 ba2.2k sqft143 Swanson Rd, Fayetteville, GA 30214ActiveMLS ID #10722157, Anne Milner, Beacham & Company. GAMLS
- $815,0003 bd3 ba1.9k sqft220 Rolison Way, Fayetteville, GA 30214For SaleMLS ID #7767276, DeSales DeGolian, DeGolian Realty. FMLS GA
- $820,0003 bd3 ba1.8k sqft240 Rolison Way, Fayetteville, GA 30214ActiveMLS ID #10758222, Christine M Hammond, LLane & Co.. GAMLS
- $460,0003 bd3 ba1.9k sqft255 Climbing Ivy Cir, Fayetteville, GA 30214ActiveMLS ID #10763820, Leah Robinson-Christian, Engel & V?lkers Atlanta. GAMLS
- $409,9993 bd3 ba2.4k sqft340 Rabbits Run, Fayetteville, GA 30214For SaleMLS ID #7733630, MARK SPAIN, Mark Spain Real Estate. FMLS GA
- $569,9003 bd3 ba2.6k sqft141 Sherrells Ford Dr, Senoia, GA 30276For SaleMLS ID #7797036, Heather Lloyd, Keller Williams Realty Atl Partners. FMLS GA
- $475,0003 bd3 ba2.3k sqft18 Singleton Way, Peachtree City, GA 30269For SaleMLS ID #7754242, Sandra Giraldo, Keller Knapp. FMLS GA
- $629,9992 bd2 ba1k sqft11193 Serenbe Ln, Chattahoochee Hills, GA 30268ActiveMLS ID #10661776, Garnie Nygren, Serenbe Real Estat. GAMLS
- $715,0003 bd3 ba2.3k sqft225 Arbor Garden Cir, Newnan, GA 30265For SaleMLS ID #7800698, Evan McKinney, Atlanta Fine Homes Sotheby's International. FMLS GA
- $620,0003 bd3 ba2.2k sqft1585 Mercer Ave, College Park, GA 30337For SaleMLS ID #7730340, MELISSA RISLEY, Berkshire Hathaway HomeServices Georgia Properties. FMLS GA
- $317,9003 bd3 ba2k sqft7757 Medieval St, Fairburn, GA 30213ActiveMLS ID #10726803, Christopher Osagie, Fathom Realty GA, LLC. GAMLS
