Welcome home to a space that feels comfortable, stylish, and easy to love from the moment you walk in. As you step through the front door, you’re greeted by an open main level where the kitchen, dining area, and living room flow together beautifully, creating a space that feels both spacious and welcoming. You’ll also find a bedroom on the main floor, along with a full bathroom featuring double vanities and a walk-in closet that adds both comfort and convenience, which is such a nice touch for anyone who prefers main level living. The kitchen has a modern feel with stylish finishes, and the layout makes it easy to cook, gather, and stay connected with the rest of the home. The living room opens nicely to a backyard patio that is perfect for relaxing with a morning coffee or unwinding at the end of the day. There is also a spacious garage that gives you plenty of room for parking and storage. Upstairs, the home continues to impress with two additional bedrooms, two bathrooms, and a flexible extra room that can easily be used as a home office, guest room, or additional bedroom. Overall, this home offers 3 bedrooms, 2.5 bathrooms, and a layout that feels practical, comfortable, and thoughtfully designed. Living in Everton Villages means enjoying more than just a beautiful home. The community offers a clubhouse, pool, sports courts, and access to Peachtree City’s iconic golf cart path system, which stretches across more than 100 miles of multi-use trails. It’s the kind of place where everyday life feels a little more relaxed, connected, and enjoyable.
Active
Price cut: $4.9K (7/12)
$475,000
18 Singleton Way, Peachtree City, GA 30269
3beds
2,375sqft
Townhouse, Residential
Built in 2021
1,306 Square Feet Lot
$470,400 Zestimate®
$200/sqft
$103/mo HOA
What's special
Walk-in closet
- 81 days |
- 521 |
- 21 |
Zillow last checked:
Listing updated:
Listed by:
Sandra Giraldo,
Keller Knapp 678-510-3867
Source: FMLS GA,MLS#: 7754242
Facts & features
Interior
Bedrooms & bathrooms
- Bedrooms: 3
- Bathrooms: 3
- Full bathrooms: 2
- 1/2 bathrooms: 1
Rooms
- Room types: Bedroom, Office, Other
Primary bedroom
- Features: Master on Main
- Level: Master on Main
Bedroom
- Features: Master on Main
Primary bathroom
- Features: Double Vanity, Other
Dining room
- Features: Open Concept
Kitchen
- Features: Breakfast Bar, Cabinets White, Kitchen Island, Pantry
Heating
- Central
Cooling
- Central Air
Appliances
- Included: Dishwasher, Disposal, Electric Oven, Gas Cooktop, Microwave, Other
- Laundry: Laundry Room, Main Level
Features
- Walk-In Closet(s), Other
- Flooring: Carpet, Luxury Vinyl, Wood, Other
- Basement: None
- Number of fireplaces: 1
- Fireplace features: Living Room
Interior area
- Total structure area: 2,375
- Total interior livable area: 2,375 sqft
Property
Parking
- Total spaces: 2
- Parking features: Attached, Garage, Garage Door Opener
- Attached garage spaces: 2
Accessibility
- Accessibility features: None
Features
- Levels: Two
- Stories: 2
- Patio & porch: Enclosed
- Exterior features: None
- Pool features: None
- Spa features: Community
- Fencing: Back Yard,Wood
- Has view: Yes
- View description: City
- Waterfront features: None
- Body of water: None
Lot
- Size: 1,306 Square Feet
- Features: Back Yard, Other
Details
- Additional structures: None
- Parcel number: 074630019
- Other equipment: None
- Horse amenities: None
Construction
Type & style
- Home type: Townhouse
- Architectural style: Modern
- Property subtype: Townhouse, Residential
- Attached to another structure: Yes
Materials
- Block
- Foundation: Slab
- Roof: Shingle
Condition
- Resale
- New construction: No
- Year built: 2021
Utilities & green energy
- Electric: 110 Volts
- Sewer: Public Sewer
- Water: Public
- Utilities for property: Natural Gas Available, Water Available, Other
Green energy
- Energy efficient items: None
- Energy generation: None
Community & HOA
Community
- Features: Barbecue, Clubhouse, Dog Park, Park, Playground, Pool, Other
- Security: Carbon Monoxide Detector(s), Smoke Detector(s)
- Subdivision: Everton
HOA
- Has HOA: Yes
- HOA fee: $1,236 annually
Location
- Region: Peachtree City
Financial & listing details
- Price per square foot: $200/sqft
- Tax assessed value: $457,168
- Annual tax amount: $5,379
- Date on market: 5/1/2026
- Cumulative days on market: 81 days
- Ownership: Condominium
- Road surface type: Concrete
Estimated market value
$470,400
$447,000 - $494,000
$2,987/mo
Price history
| Date | Event | Price |
|---|---|---|
| 7/12/2026 | Price change | $475,000-1%$200/sqft |
Source:  GAMLS #10741809 Report a problem GAMLS #10741809 Report a problem | ||
| 5/26/2026 | Price change | $479,900-3.1%$202/sqft |
Source: GAMLS #10741809 Report a problem | ||
| 5/1/2026 | Listed for sale | $495,000$208/sqft |
Source: GAMLS #10741809 Report a problem | ||
Public tax history
| Year | Property taxes | Tax assessment |
|---|---|---|
| 2025 | $5,379 +6.5% | $182,867 +7% |
| 2024 | $5,051 +1.6% | $170,904 +4.3% |
| 2023 | $4,973 +9.8% | $163,920 +9.6% |
| 2022 | $4,531 | $149,600 |
Find assessor info on the county website
Monthly payment
Est. payment
Payment breakdown
Explore the cost of this home by adjusting the details. Changes won't be saved.Climate risks
Neighborhood: 30269
Nearby schools
GreatSchools rating
- 9/10Kedron Elementary SchoolGrades: PK-5Distance: 1 mi
- 8/10Flat Rock Middle SchoolGrades: 6-8Distance: 5.7 mi
- 6/10Sandy Creek High SchoolGrades: 9-12Distance: 5.4 mi
Schools provided by the listing agent
- Elementary: Kedron
- Middle: Flat Rock
- High: Sandy Creek
Source: FMLS GA. This data may not be complete. We recommend contacting the local school district to confirm school assignments for this home.
- $425,8003 bd2 ba2k sqft20 Singleton Way, Peachtree City, GA 30269Off Market
- $412,3301,742 Square Feet22 Singleton Way, Peachtree City, GA 30269Off Market
- $465,700-- bd-- ba2.2k sqft16 Singleton Way, Peachtree City, GA 30269Off Market
- $445,0004 bd3 ba2.2k sqft14 Singleton Way, Peachtree City, GA 30269Sold

- $398,2001,306 Square Feet21 Millican Dr, Peachtree City, GA 30269Off Market
- $432,800-- bd-- ba2.2k sqft19 Millican Dr, Peachtree City, GA 30269Off Market
- $477,8091,742 Square Feet38 Copeland St, Peachtree City, GA 30269Off Market
- $433,3001,306 Square Feet17 Millican Dr, Peachtree City, GA 30269Off Market
A local agent can set up tours, give advice and negotiate with sellers.
Similar homes
- $569,0004 bd4 ba3.1k sqft28 Star Spangled Ln, Peachtree City, GA 30269For Sale
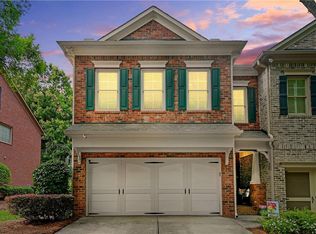
 MLS ID #7783541, Dietre Ffrench, Atlanta Fine Homes Sotheby's International. FMLS GA
 - $549,9003 bd2 ba1.9k sqft321 Cottonwood Cir, Peachtree City, GA 30269For Sale
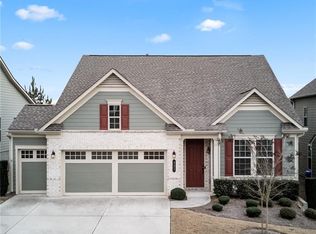 MLS ID #7776229, Kevin Kao, Georgia Properties Consultants of Atlanta, LLC. FMLS GA
 - $614,9003 bd3 ba1.9k sqft245 Spruce Pine Cir, Peachtree City, GA 30269For Sale
 MLS ID #7756595, JULI RATINAUD, Southern Classic Realtors. FMLS GA
 - $660,0004 bd4 ba3k sqft911 Gambino Trce, Peachtree City, GA 30269For Sale
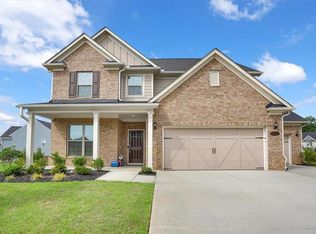 MLS ID #7798653, Inez McDonald, The Agency Atlanta Metro. FMLS GA
 - $639,9004 bd3 ba3.1k sqft361 Elkins Pl, Peachtree City, GA 30269For SaleMLS ID #7795754, TONY CADE, Maximum One Realty Greater ATL.. FMLS GA
- $674,9004 bd3 ba3.1k sqft501 Cunninghame Ct, Peachtree City, GA 30269For SaleMLS ID #7801391, ROLANDA ALEXANDER, Century 21 Results. FMLS GA
- $620,0005 bd4 ba3.1k sqft518 Cunninghame Ct, Peachtree City, GA 30269For SaleMLS ID #7800566, REBECCA T MOHANDISS, Keller Williams Realty Cityside. FMLS GA
- $610,0005 bd4 ba3.1k sqft113 Vivian Ln, Peachtree City, GA 30269For SaleMLS ID #7789323, Danielle Corriveau, Compass. FMLS GA
- $645,0005 bd4 ba3k sqft309 Lovell Ave, Peachtree City, GA 30269For SaleMLS ID #7744443, Good to be Home, Berkshire Hathaway HomeServices Georgia Properties. FMLS GA
- $699,0004 bd3 ba2.9k sqft1100 Maybeck Way, Peachtree City, GA 30269For SaleMLS ID #7733320, ANET GRANGER, Keller Williams Realty Signature Partners. FMLS GA
- $499,0005 bd3 ba3.3k sqft35 Alabama Ave, Sharpsburg, GA 30277Active
 MLS ID #10807304, Valerie Howard, BHHS Georgia Properties. GAMLS
 - $449,9996 bd4 ba3.2k sqft173 Freeman Forest Dr, Newnan, GA 30265For SaleMLS ID #7746454, Johnathan Hust, Impact Brokerage & Consulting. FMLS GA
- $460,0003 bd3 ba1.9k sqft255 Climbing Ivy Cir, Fayetteville, GA 30214For SaleMLS ID #7756172, Leah Robinson Christian, Engel & Volkers Atlanta. FMLS GA
- $539,9004 bd3 ba2.6k sqft195 Bellevue Loop, Fayetteville, GA 30215For SaleMLS ID #7775276, DeAndrea Rowland, South Atlanta Realty. FMLS GA
- $445,0003 bd2 ba2k sqft140 Amherst Way, Fayetteville, GA 30215For SaleMLS ID #7719509, April Dunn, EXP Realty, LLC.. FMLS GA
- $569,9003 bd3 ba2.6k sqft141 Sherrells Ford Dr, Senoia, GA 30276For SaleMLS ID #7797036, Heather Lloyd, Keller Williams Realty Atl Partners. FMLS GA
- $509,0004 bd3 ba3.3k sqft4818 Ralin Ct, Atlanta, GA 30331For SaleMLS ID #7799102, Angel Turner, Watch Realty Co Gwinnett. FMLS GA
- $319,0003 bd3 ba1.9k sqft7740 Baron Rd, Fairburn, GA 30213For SaleMLS ID #7802672, ERICKA MITCHELL, Compass. FMLS GA
- $689,0004 bd4 ba2.8k sqft115 Rowboat Dr, Fayetteville, GA 30215For SaleMLS ID #7797992, Caitlyn Verdugo, Keller Williams Realty Metro Atlanta. FMLS GA
- $525,0003 bd3 ba1.2k sqft126 Morgan St, Senoia, GA 30276ActiveGAMLS
