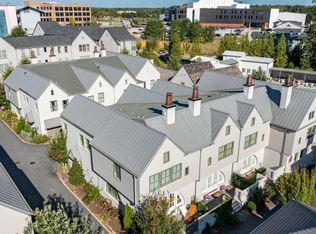
RARE END UNIT TOWNHOME in the highly sought-after Town at Trilith. Welcome to 495 Juniper Lane. Perfectly positioned along a scenic walking path and just steps from the community pool, this light-filled residence offers an exceptional blend of modern design, comfort, sustainability, and convenience. This Green Building Certified home features 3 bedrooms, 2.5 bathrooms, and an open-concept floor plan thoughtfully designed for today's lifestyle. Enjoy hardwood flooring, quartz countertops throughout, designer lighting, and expansive windows complemented by custom plantation shutters with remote-controlled window treatments on the main level, as well as custom remote-controlled blinds in the primary suite, offering both convenience and sophistication. The chef's kitchen boasts upgraded cabinetry, a striking vent hood, premium backsplash, and ample workspace for entertaining and everyday living. One of this home's standout features is its cost-effective, energy-efficient geothermal heating and cooling system, providing year-round comfort while helping reduce energy consumption and utility costs. For added peace of mind, the home also includes a newly installed security system that will convey with the property. The spacious main living area is anchored by a custom fireplace feature and flows seamlessly into the dining area and kitchen. The living room features surround sound, as well as a whole home speaker system. Upstairs, the primary suite offers a private retreat with a spa-inspired bath and two walk-in closets with custom cabinetry. In addition to two well-appointed secondary bedrooms, the home features a versatile flex space that is perfect for a home office, media room, fitness area, or playroom-providing the flexibility today's buyers desire. A rare and valuable feature, this home has been pre-wired and structurally prepared for a future elevator. The required wiring and guide rails were installed during construction, offering an exceptional opportunity for enhanced accessibility or long-term aging-in-place. The elevator equipment is not included, allowing the next owner to select and install the system that best fits their needs. Located in the award-winning Town at Trilith, residents enjoy walkable access to restaurants, boutique shopping, entertainment, parks, miles of trails, and vibrant community gathering spaces. Just moments from Trilith Studios and with convenient access to Hartsfield-Jackson Atlanta International Airport, this home offers an unmatched live-work-play lifestyle in one of Georgia's most distinctive communities. Experience modern living, exceptional energy efficiency, and the unparalleled lifestyle that only Trilith can offer.
Active
Price cut: $54.9K (7/17)
$685,000
495 Juniper Ln, Fayetteville, GA 30214
3beds
1,826sqft
:
Get pre-qualified$4,751/mo
Townhouse
Built in 2019
3,049 Square Feet Lot
$674,000 Zestimate®
$375/sqft
$360/mo HOA
What's special
Custom fireplace featureScenic walking pathDesigner lightingOpen-concept floor planExpansive windowsLight-filled residenceHardwood flooring
- 12 days |
- 168 |
- 7 |
Zillow last checked:
Listing updated:
Listed by:
Amy Battaglia 804-305-7745,
Southern Classic Realtors
Source: GAMLS,MLS#: 10805671
Facts & features
Interior
Bedrooms & bathrooms
- Bedrooms: 3
- Bathrooms: 3
- Full bathrooms: 2
- 1/2 bathrooms: 1
Rooms
- Room types: Laundry, Other
Dining room
- Features: Dining Rm/Living Rm Combo
Kitchen
- Features: Breakfast Bar, Pantry, Solid Surface Counters, Walk-in Pantry
Heating
- Heat Pump, Zoned
Cooling
- Ceiling Fan(s), Heat Pump, Zoned
Appliances
- Included: Dishwasher, Disposal, Dryer, Gas Water Heater, Ice Maker, Oven/Range (Combo), Refrigerator, Stainless Steel Appliance(s), Tankless Water Heater, Washer
- Laundry: In Hall, Upper Level
Features
- Double Vanity, High Ceilings, Tile Bath, Vaulted Ceiling(s), Walk-In Closet(s)
- Flooring: Hardwood, Tile
- Windows: Double Pane Windows, Window Treatments
- Basement: None
- Attic: Pull Down Stairs
- Number of fireplaces: 1
- Fireplace features: Gas Log, Living Room, Metal
- Common walls with other units/homes: End Unit
Interior area
- Total structure area: 1,826
- Total interior livable area: 1,826 sqft
- Finished area above ground: 1,826
- Finished area below ground: 0
Property
Parking
- Parking features: Attached, Garage, Garage Door Opener, Kitchen Level
- Has attached garage: Yes
Features
- Levels: Two
- Stories: 2
- Patio & porch: Patio
Lot
- Size: 3,049 Square Feet
- Features: None
Details
- Parcel number: 053520020
- Special conditions: Agent/Seller Relationship
Construction
Type & style
- Home type: Townhouse
- Architectural style: Brick 3 Side,European
- Property subtype: Townhouse
- Attached to another structure: Yes
Materials
- Brick, Concrete
- Roof: Other
Condition
- Resale
- New construction: No
- Year built: 2019
Utilities & green energy
- Sewer: Public Sewer
- Water: Public
- Utilities for property: Cable Available, Electricity Available, High Speed Internet, Natural Gas Available, Sewer Connected, Underground Utilities
Green energy
- Energy efficient items: Appliances, Insulation, Water Heater
- Energy generation: Geothermal
- Water conservation: Low-Flow Fixtures
Community & HOA
Community
- Features: Park, Playground, Pool, Sidewalks, Street Lights, Tennis Court(s), Near Shopping
- Security: Carbon Monoxide Detector(s), Security System, Smoke Detector(s)
- Subdivision: Town at Trilith
HOA
- Has HOA: Yes
- Services included: Maintenance Structure, Maintenance Grounds, Pest Control, Swimming, Tennis
- HOA fee: $4,318 annually
Location
- Region: Fayetteville
Financial & listing details
- Price per square foot: $375/sqft
- Tax assessed value: $732,362
- Annual tax amount: $8,852
- Date on market: 7/17/2026
- Listing agreement: Exclusive Right To Sell
- Electric utility on property: Yes
Estimated market value
$674,000
$640,000 - $708,000
$4,143/mo
Price history
| Date | Event | Price |
|---|---|---|
| 7/17/2026 | Price change | $685,000-7.4%$375/sqft |
Source:  GAMLS #10805671 Report a problem GAMLS #10805671 Report a problem | ||
| 9/1/2023 | Pending sale | $739,900$405/sqft |
Source:  FMLS GA #7173547 Report a problem FMLS GA #7173547 Report a problem | ||
| 8/31/2023 | Listed for sale | $739,900+1.4%$405/sqft |
Source: FMLS GA #7173547 Report a problem | ||
| 8/30/2023 | Sold | $730,000-1.3%$400/sqft |
Source: FMLS GA #7173547 Report a problem | ||
| 8/27/2023 | Pending sale | $739,900$405/sqft |
Source: FMLS GA #7173547 Report a problem | ||
| 8/26/2023 | Listed for sale | $739,900$405/sqft |
Source: FMLS GA #7173547 Report a problem | ||
| 7/17/2023 | Pending sale | $739,900$405/sqft |
Source: FMLS GA #7173547 Report a problem | ||
| 7/16/2023 | Listed for sale | $739,900$405/sqft |
Source: FMLS GA #7173547 Report a problem | ||
| 7/5/2023 | Pending sale | $739,900$405/sqft |
Source: FMLS GA #7173547 Report a problem | ||
| 7/4/2023 | Listed for sale | $739,900$405/sqft |
Source: FMLS GA #7173547 Report a problem | ||
| 6/29/2023 | Pending sale | $739,900$405/sqft |
Source: GAMLS #10164451 Report a problem | ||
| 5/25/2023 | Listed for sale | $739,900+85%$405/sqft |
Source: FMLS GA #7173547 Report a problem | ||
| 10/15/2019 | Sold | $400,000$219/sqft |
Source: Public Record Report a problem | ||
Public tax history
| Year | Property taxes | Tax assessment |
|---|---|---|
| 2025 | $5,531 +1.9% | $292,945 +7% |
| 2024 | $5,429 -32.9% | $273,780 +3% |
| 2023 | $8,089 +10.8% | $265,720 +10.6% |
| 2022 | $7,302 +29.7% | $240,280 +31.4% |
| 2021 | $5,630 +13.8% | $182,920 +14.3% |
| 2020 | $4,947 +548.3% | $160,000 +554.7% |
| 2019 | $763 +15.2% | $24,440 -38.9% |
| 2018 | $663 | $40,000 |
Find assessor info on the county website
Monthly payment
Est. payment
Payment breakdown
Explore the cost of this home by adjusting the details. Changes won't be saved.Climate risks
Neighborhood: 30214
Nearby schools
GreatSchools rating
- 7/10Cleveland Elementary SchoolGrades: PK-5Distance: 1.8 mi
- 8/10Flat Rock Middle SchoolGrades: 6-8Distance: 4.2 mi
- 6/10Sandy Creek High SchoolGrades: 9-12Distance: 4.3 mi
Schools provided by the listing agent
- Elementary: Cleveland
- Middle: Flat Rock
- High: Sandy Creek
Source: GAMLS. This data may not be complete. We recommend contacting the local school district to confirm school assignments for this home.
- $599,0003 bd3 ba1.8k sqft505 Juniper Ln, Fayetteville, GA 30214For Sale
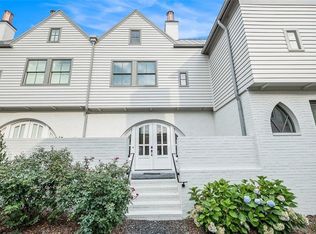
- $665,0003 bd3 ba1.8k sqft515 Juniper Ln, Fayetteville, GA 30214Sold
- $768,700-- bd-- ba1.7k sqft485 Juniper Ln, Fayetteville, GA 30214Off Market
- $711,100-- bd-- ba1.8k sqft525 Juniper Ln, Fayetteville, GA 30214Off Market
- $657,900-- bd3 ba1.7k sqft475 Juniper Ln, Fayetteville, GA 30214Off Market
- $1,530,200-- bd-- ba3.6k sqft120 4th St, Fayetteville, GA 30214Off Market
- $697,9003 bd3 ba1.8k sqft490 Heatherden Ave, Fayetteville, GA 30214Off Market
- $767,0003 bd2 ba1.8k sqft490 Heatherden Ave #E202-A, Fayetteville, GA 30214Off Market
A local agent can set up tours, give advice and negotiate with sellers.
Similar homes
- $695,0003 bd3 ba1.8k sqft630 Heatherden Ave, Fayetteville, GA 30214Active
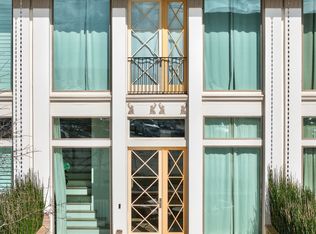
 MLS ID #10811754, Kali Bhargave, Keller Williams Realty Atl. Partners. GAMLS
 - $669,9003 bd3 ba1.8k sqft360 Heatherden Ave, Fayetteville, GA 30214Active
 MLS ID #10800183, Ciara Pardee, Atlantic Real Estate Brokers. GAMLS
 - $685,0003 bd4 ba1.8k sqft290 2nd St, Fayetteville, GA 30214Active
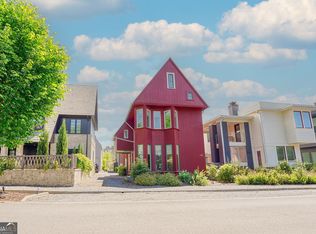 MLS ID #10756384, Jacob C Bean, Studio Housing Atlanta, Inc.. GAMLS
 - $700,0003 bd3 ba1.8k sqft180 Rolison Way, Fayetteville, GA 30214Active Under Contract
 GAMLS
GAMLS - $819,0003 bd3 ba1.7k sqft110 4th St, Fayetteville, GA 30214For Sale
 MLS ID #7787816, Keyania Otobor, Keller Williams Realty Atl Partners. FMLS GA
 - $599,0003 bd3 ba1.8k sqft505 Juniper Ln, Fayetteville, GA 30214ActiveMLS ID #10626003, David Wrenn, ERA Foster & Bond. GAMLS
- $799,9003 bd3 ba1.7k sqft265 2nd St, Fayetteville, GA 30214ActiveMLS ID #10742142, David Jamison, Drake Realty, Inc.. GAMLS
- from $699,9003 bd3 ba1.8k sqftPalmyra Plan, Trilith, Fayetteville, GA 30214New ConstructionPatrick Malloy Communities
- $699,0003 bd3 ba1.3k sqft110 Channing Ln, Fayetteville, GA 30214For SaleMLS ID #7722570, KISHA SIMON, Atlanta Fine Homes Sotheby's International. FMLS GA
- $829,0003 bd3 ba1.8k sqft245 Breakspear Ln, Fayetteville, GA 30214ActiveMLS ID #10667728, Kimberley Chapple, DeGolian Realty. GAMLS
- $725,0003 bd4 ba1.6k sqft120 2nd St, Fayetteville, GA 30214ActiveMLS ID #10678322, Julianne Ryberg, Providence Home Properties LLC. GAMLS
- $649,0003 bd3 ba1.7k sqft127 Ravenhurst Ln, Fayetteville, GA 30214ActiveMLS ID #10635029, Amy Jones, Homecoin.com. GAMLS
- $914,9003 bd3 ba1.8k sqft390 Heatherden Ave, Fayetteville, GA 30214ActiveMLS ID #10779308, Michelle Roberts, Keller Williams Southern Premier RE. GAMLS
- $925,0003 bd3 ba1.9k sqft130 Arcadia Ave, Fayetteville, GA 30214For SaleMLS ID #7810510, MIRANDA PENFIELD, Atlanta Fine Homes Sotheby's International. FMLS GA
- $645,0002 bd2 ba1.4k sqft305 High St, Fayetteville, GA 30214ActiveMLS ID #10784624, Jenni Vereen, Keller Williams Realty Consultants. GAMLS
- $569,9003 bd3 ba1.5k sqft155 Breakspear Ln, Fayetteville, GA 30214ActiveMLS ID #10730992, Alex Worrell, Keller Williams Chattahoochee. GAMLS
- $799,9003 bd3 ba1.8k sqft170 Rolison Way, Fayetteville, GA 30214ActiveGAMLS
- $815,0003 bd3 ba1.9k sqft220 Rolison Way, Fayetteville, GA 30214For SaleMLS ID #7767276, DeSales DeGolian, DeGolian Realty. FMLS GA
- $575,0003 bd3 ba1.2k sqft257 Ravenhurst Ln, Fayetteville, GA 30214ActiveMLS ID #10778487, Susan Kegel, REMAX Concierge. GAMLS
- $625,0002 bd2 ba1.4k sqft165 Kelmscott Ln, Fayetteville, GA 30214ActiveMLS ID #10678302, Julianne Ryberg, Providence Home Properties LLC. GAMLS
