Rare Spacious HUXLEY FLOOR PLAN that faces a lovely MATURE LANDSCAPED, QUIET RESIDENTIAL LANE! This home contains PREMIUM UPGRADES that add OVER $60,000 in value to any home in Trilith, including an INSTALLED ADA-WIDTH ELEVATOR, AN OUTRIGHT OWNED GEOTHERMAL, ADDED CUSTOM LARGE WALK-IN PANTRY, AND FLOOR COATED GARAGE! With just that added value, it makes it Better than New and it is MOVE-IN READY! Walk LESS THAN 50 FEET FROM THE SOLEA POOL OR CENTRAL PARK, and walk up the steps onto the PRIVATE COURTYARD, to enjoy a glass of lemonade in either one of the TWO SITTING AREAS. From the HALF-MOON front doors, step into a light, bright open-concept with a MARBLE GAS FIREPLACE & 10' CEILINGS. Enjoy the space for entertaining and comfortable dining, then flow into the eye-catching & HIGHLY-FUNCTIONAL KITCHEN. The island holds a deep, large sink & provides ample counter space and extra seating. Designer touches include floating, natural wood shelves and marble countertops. Worth mentioning is the SAMSUNG 4-DOOR FRENCH DOOR REFRIGERATOR, ONE PANTRY FOR SNACKS AND YOUR MICROWARE OR PUT YOUR MICROWAVE IN THE OTHER LARGER WALK-IN PANTRY WITH PLUGS and TILED FLOOR, BOSCH GAS STOVE, AND PULL-OUT TRASH BIN! Nearby powder room continues the designer touches with unique lighting, a deep sink vanity with extra cabinet storage, and newly added tiled flooring. Either go to the second floor using the INSTALLED ELEVATOR or ascend the wide, well-lit staircase to the 2nd floor where FLEXIBLE BONUS SPACE WITH 12' CEILING may be customized as office, another LR- large enough for a fold-out couch, yoga area, etc. The gorgeous bathroom is steps away. Double sinks, MARBLE COUNTERTOPS, timeless, sealed-tiles, and elongated comfort toilet bowl. LUXURIOUS OWNERS SUITE with 14' VAULTED CEILINGS comfortably fits a king-sized bed with nightstands. En-suite features double sinks, MARBLE COUNTERTOPS, timeless chrome, large shower with a large built-in niche, decorator tiles that pop, soft-close cabinet drawers to maximize space, water closet and TWO 12' FLOOR-TO-CEILING, WALK-IN CLOSETS. Secondary bedrooms feature super high ceilings and easily fit queen-sized beds with nightstands. Throughout the home, there's plenty of wall space to add personal touches with art and photos. Also expect HIGH CEILINGS and HARDWOOD FLOORS OR DESIGNER TILES THROUGHOUT, 8' tall doors, CUSTOM BLINDS, AND NATURAL LIGHT. Smart use of space, nothing wasted: Easy access 2-CAR GARAGE AND AN ATTIC, now a rare feature in new builds, is accessed by a pull-down ladder. Even the laundry room is worth showing off! BUILT-IN, FOLD DOWN CUSTOM SHELVES AND ROD to hang fresh laundry, folding area, FULL-SIZED SIDE BY SIDE SAMSUNG WASHER AND DRYER. Unique, master-planned community provides creative, URBAN VIBES + SUBURBAN CONVENIENCES. Take a few steps to enjoy the RESORT-LIKE community pool, restaurants, health center/gym, shopping, multiple green spaces, dog park, pond, nature paths, etc. HOA manages EXTERIOR MAINTENANCE, ROOF AND LANDSCAPING for easy living! JUST MOVE RIGHT IN AND LIVE, but when leaving is necessary drive 5 MINUTES TO PIEDMONT FAYETTE HOSPITAL, 15 MINUTES TO PEACHTREE CITY, 25 MINUTES TO THE HARTSFIELD-JACKSON AIRPORT, OR 35 MINUTES TO ATLANTA!
Closed
$665,000
515 Juniper Ln, Fayetteville, GA 30214
3beds
1,825sqft
Townhouse, Residential
Built in 2019
1,742 Square Feet Lot
$675,300 Zestimate®
$364/sqft
$4,126 Estimated rent
Home value
$675,300
$608,000 - $750,000
$4,126/mo
Zestimate® history
Owner options
List your home for rent
$4,126/mo
Rent Zestimate®
Find your next renter with Zillow Rental Manager. Plus, with online applications, you can quickly screen prospective tenants – for free.
$4,126/mo
Rent Zestimate®
Refinance and save
$6,813/mo
Est. payment
Refinancing to a lower rate could help reduce your monthly payments and save thousands over the life of the loan.
$6,813/mo
Est. payment
Explore your selling options
Work with a Zillow partner agent
Leverage their expertise and Zillow's premium Showcase listings to get your home seen by more buyers.
Get startedList with your own agent
Get your home in front of millions of buyers by listing it on Zillow.
Learn how to do itSell it yourself
Take full control of how buyers see your home on Zillow by listing For Sale by Owner (FSBO).
List your homeWhat's special
Marble gas fireplaceHigh ceilingsFloor coated garageInstalled ada-width elevatorHardwood floorsQuiet residential laneFlexible bonus space
Zillow last checked:
Listing updated:
Listed by:
Keyania Otobor,
Keller Williams Realty Atl Partners
Bought with:
Tonya Thomas, 410792
Redfin Corporation
Source: FMLS GA,MLS#: 7457097
Facts & features
Interior
Bedrooms & bathrooms
- Bedrooms: 3
- Bathrooms: 3
- Full bathrooms: 2
- 1/2 bathrooms: 1
Rooms
- Room types: Loft
Heating
- Central, Zoned
Cooling
- Central Air, Zoned
Appliances
- Included: Dishwasher, Dryer, Refrigerator, Gas Range, Range Hood, Washer, Tankless Water Heater, Self Cleaning Oven
- Laundry: Laundry Closet, Upper Level
Features
- High Ceilings 10 ft Main, High Ceilings 10 ft Upper, Double Vanity, Elevator, His and Hers Closets, Walk-In Closet(s), Vaulted Ceiling(s)
- Flooring: Ceramic Tile, Hardwood
- Windows: Insulated Windows
- Basement: None
- Attic: Pull Down Stairs
- Number of fireplaces: 1
- Fireplace features: Gas Starter, Stone
- Common walls with other units/homes: No One Below,No One Above
Interior area
- Total structure area: 1,825
- Total interior livable area: 1,825 sqft
- Finished area above ground: 1,826
- Finished area below ground: 1,826
Property
Parking
- Total spaces: 2
- Parking features: Garage Door Opener, Garage Faces Rear, Garage
- Garage spaces: 2
Accessibility
- Accessibility features: Accessible Bedroom, Accessible Doors, Accessible Elevator Installed, Grip-Accessible Features
Features
- Levels: Two
- Stories: 2
- Patio & porch: None
- Exterior features: None
- Pool features: None
- Spa features: None
- Fencing: None
- Has view: Yes
- View description: Neighborhood
- Waterfront features: Pond
- Body of water: None
Lot
- Size: 1,742 Square Feet
- Features: Landscaped, Private
Details
- Additional structures: None
- Parcel number: 053520018
- Other equipment: None
- Horse amenities: None
Construction
Type & style
- Home type: Townhouse
- Architectural style: Townhouse
- Property subtype: Townhouse, Residential
- Attached to another structure: Yes
Materials
- Brick 4 Sides
- Foundation: Slab
- Roof: Metal
Condition
- Resale
- New construction: No
- Year built: 2019
Utilities & green energy
- Electric: 220 Volts in Garage
- Sewer: Public Sewer
- Water: Public
- Utilities for property: Cable Available, Electricity Available, Natural Gas Available, Phone Available, Underground Utilities, Water Available
Green energy
- Energy efficient items: Appliances, HVAC, Thermostat, Windows, Water Heater
- Energy generation: Water
Community & HOA
Community
- Features: Pickleball, Dog Park, Park, Fitness Center, Playground, Pool, Restaurant, Sidewalks, Tennis Court(s), Near Public Transport, Near Schools, Near Shopping
- Security: Fire Alarm, Carbon Monoxide Detector(s), Key Card Entry, Smoke Detector(s), Fire Sprinkler System
- Subdivision: Trilith
HOA
- Has HOA: Yes
- Services included: Maintenance Grounds, Maintenance Structure, Security, Sewer, Swim, Tennis, Trash
- HOA fee: $2,784 annually
- HOA phone: 404-835-9197
Location
- Region: Fayetteville
Financial & listing details
- Price per square foot: $364/sqft
- Tax assessed value: $732,362
- Annual tax amount: $2,563
- Date on market: 9/15/2024
- Cumulative days on market: 129 days
- Listing terms: Cash,Conventional,FHA,VA Loan
- Ownership: Fee Simple
- Electric utility on property: Yes
- Road surface type: Paved
Price history
| Date | Event | Price |
|---|---|---|
| 2/20/2025 | Sold | $665,000-3.5%$364/sqft |
Source:  FMLS GA #7457097 Report a problem FMLS GA #7457097 Report a problem | ||
| 1/31/2025 | Pending sale | $689,000$378/sqft |
Source:  GAMLS #10379046 Report a problem GAMLS #10379046 Report a problem | ||
| 1/16/2025 | Price change | $689,000-0.9%$378/sqft |
Source: GAMLS #10379046 Report a problem | ||
| 12/31/2024 | Price change | $695,000-0.6%$381/sqft |
Source: GAMLS #10379046 Report a problem | ||
| 10/4/2024 | Price change | $699,000-2.8%$383/sqft |
Source: GAMLS #10379046 Report a problem | ||
| 9/17/2024 | Listed for sale | $719,000$394/sqft |
Source: FMLS GA #7457097 Report a problem | ||
| 9/14/2024 | Listing removed | $719,000$394/sqft |
Source: FMLS GA #7416292 Report a problem | ||
| 7/9/2024 | Listed for sale | $719,000$394/sqft |
Source: FMLS GA #7416292 Report a problem | ||
| 7/7/2024 | Pending sale | $719,000$394/sqft |
Source: FMLS GA #7412843 Report a problem | ||
| 7/3/2024 | Contingent | $719,000$394/sqft |
Source: GAMLS #10329218 Report a problem | ||
| 6/29/2024 | Listed for sale | $719,000+62.5%$394/sqft |
Source: GAMLS #10329218 Report a problem | ||
| 5/20/2024 | Listing removed | -- |
Source: Zillow Rentals Report a problem | ||
| 5/9/2024 | Listed for rent | $4,200+20%$2/sqft |
Source: Zillow Rentals Report a problem | ||
| 6/16/2023 | Listing removed | -- |
Source: Zillow Rentals Report a problem | ||
| 12/1/2022 | Listed for rent | $3,500$2/sqft |
Source: Zillow Rental Manager Report a problem | ||
| 12/27/2018 | Sold | $442,516$242/sqft |
Source: Public Record Report a problem | ||
Public tax history
| Year | Property taxes | Tax assessment |
|---|---|---|
| 2025 | $2,882 +4.9% | $292,945 +7% |
| 2024 | $2,748 +7.2% | $273,780 +3% |
| 2023 | $2,563 +3.6% | $265,720 +10.6% |
| 2022 | $2,473 +32.3% | $240,280 +31.4% |
| 2021 | $1,869 -7.5% | $182,920 -5.3% |
| 2020 | $2,021 +164.8% | $193,200 +690.5% |
| 2019 | $763 +15.2% | $24,440 -38.9% |
| 2018 | $663 | $40,000 |
Find assessor info on the county website
Neighborhood: 30214
Nearby homes
- $599,0003 bd3 ba1.8k sqft505 Juniper Ln, Fayetteville, GA 30214For Sale
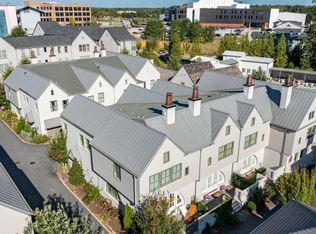
- $685,0003 bd3 ba1.8k sqft495 Juniper Ln, Fayetteville, GA 30214For Sale

- $715,600-- bd-- ba1.8k sqft525 Juniper Ln, Fayetteville, GA 30214Off Market
- $819,0003 bd3 ba1.7k sqft110 4th St, Fayetteville, GA 30214For Sale

- $1,537,100-- bd-- ba3.6k sqft120 4th St, Fayetteville, GA 30214Off Market
- $761,600-- bd-- ba1.7k sqft485 Juniper Ln, Fayetteville, GA 30214Off Market
- $637,7003 bd3 ba1.8k sqft510 Heatherden Ave, Fayetteville, GA 30214Off Market
- $790,0003 bd3 ba1.7k sqft100 4th St, Fayetteville, GA 30214Sold
Nearby schools
GreatSchools rating
- 7/10Cleveland Elementary SchoolGrades: PK-5Distance: 1.8 mi
- 8/10Flat Rock Middle SchoolGrades: 6-8Distance: 4.2 mi
- 6/10Sandy Creek High SchoolGrades: 9-12Distance: 4.3 mi
Schools provided by the listing agent
- Elementary: Cleveland
- Middle: Flat Rock
- High: Sandy Creek
Source: FMLS GA. This data may not be complete. We recommend contacting the local school district to confirm school assignments for this home.
Get a cash offer in 3 minutes
Find out how much your home could sell for in as little as 3 minutes with a no-obligation cash offer.
Estimated market value
$675,300
Get a cash offer in 3 minutes
Find out how much your home could sell for in as little as 3 minutes with a no-obligation cash offer.
Estimated market value
$675,300
- Georgia
- Fayette County
- Fayetteville
- 30214
- 515 Juniper Ln
Nearby cities
Nearby zip codes
Other Fayetteville Topics
