Skip main navigation
Closed
  • $790,000

    100 4th St, Fayetteville, GA 30214

    3beds
    1,750sqft
    Single Family Residence
    Built in 2019
    2,178 Square Feet Lot
    $801,400 Zestimate®
    $451/sqft
    $4,051 Estimated rent

    Home value

    $801,400

    $761,000 - $841,000

    $4,051/mo

    Zestimate® history
    Loading
    Loading...

    Owner options

    List your home for rent

    $4,051/mo

    Rent Zestimate®

    Find your next renter with Zillow Rental Manager. Plus, with online applications, you can quickly screen prospective tenants – for free.

    Learn more

    $4,051/mo

    Rent Zestimate®

    Refinance and save

    $7,602/mo

    Est. payment

    Refinancing to a lower rate could help reduce your monthly payments and save thousands over the life of the loan.

    See today's rates

    $7,602/mo

    Est. payment

    Explore your selling options

    Work with a Zillow partner agent

    Leverage their expertise and Zillow's premium Showcase listings to get your home seen by more buyers.

    Get started

    List with your own agent

    Get your home in front of millions of buyers by listing it on Zillow.

    Learn how to do it

    Sell it yourself

    Take full control of how buyers see your home on Zillow by listing For Sale by Owner (FSBO).

    List your home

    What's special

    Resort-style poolGas fireplaceBasketball courtsBeautiful wood beamsHigh ceilingsCoffee shopPiedmont wellness center
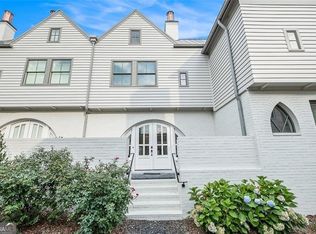
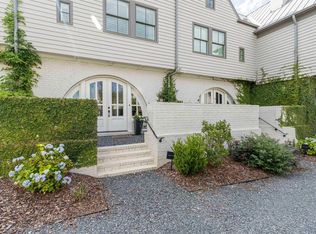
    Welcome home to this immaculately kept Cheswick corner townhome in Trilith! This one of a kind home features 3 beds and 2 1/2 baths with an open concept floor plan. Home is situated in the heart of Trilith, closest to resort style pool and closest house to the town center amenities. Upon entering the home you are greeted with a charming front porch, perfect for enjoying your morning coffee. Step inside to a lovely open concept living room, dining room and kitchen. Living room features high ceilings with beautiful wood beams, a gas fireplace, dry-bar and an abundance of windows for plenty of natural light. Kitchen features a beautiful tiled backsplash, marble countertops, stainless steel appliances, walk-in pantry, plenty of cabinet space and open shelving. Primary suite is on the main level featuring high ceilings, a beautiful walk-in shower with Italian tile, double marble vanity and walk-in closet with custom design. Laundry room on main level with additional storage space. On the way upstairs you will see a beautiful custom accent wall leading up to 2 additional bedrooms with a shared jack-n-jill full bathroom. One bedroom featuring a Juliet balcony. Also a 2-car attached garage. Trilith amenities include resort-style pool, tennis, pickleball and basketball courts, 15 miles of walking trails, Piedmont Wellness Center, parks and a dog park. Trilith's Town Center has restaurants, florist, coffee shop, bakery, boutique hotel and much more! Located across from Trilith Studios and 20 mins from the airport.

    Zillow last checked:

    Listing updated:

    Listed by:

    Michelle Humes Group 678-971-3559,

    eXp Realty

    Bought with:

    Charley Sorrow, 367469

    Atlanta Fine Homes - Sotheby's Int'l

    Source: GAMLS,MLS#: 10210671MLS Logo

    Facts & features

    Interior

    Bedrooms & bathrooms
    • Bedrooms: 3
    • Bathrooms: 3
    • Full bathrooms: 2
    • 1/2 bathrooms: 1
    • Main level bathrooms: 1
    • Main level bedrooms: 1
    Rooms
    • Room types: Great Room, Loft, Office
    Kitchen
    • Features: Breakfast Bar, Kitchen Island, Solid Surface Counters, Walk-in Pantry
    Heating
    • Natural Gas
    Cooling
    • Central Air
    Appliances
    • Included: Cooktop, Dishwasher, Oven/Range (Combo)
    • Laundry: Other
    Features
    • Bookcases, Double Vanity, High Ceilings, Master On Main Level, Separate Shower, Tile Bath, Entrance Foyer, Vaulted Ceiling(s), Walk-In Closet(s)
    • Flooring: Hardwood, Tile
    • Basement: None
    • Number of fireplaces: 1
    • Fireplace features: Gas Starter, Living Room
    • Common walls with other units/homes: 1 Common Wall
    Interior area
    • Total structure area: 1,750
    • Total interior livable area: 1,750 sqft
    • Finished area above ground: 1,750
    • Finished area below ground: 0

    Property

    Parking
    • Total spaces: 2
    • Parking features: Attached, Garage, Garage Door Opener
    • Has attached garage: Yes
    Features
    • Levels: Two
    • Stories: 2
    • Patio & porch: Porch
    • Exterior features: Balcony
    • Has spa: Yes
    • Spa features: Bath
    • Waterfront features: No Dock Or Boathouse, No Dock Rights
    Lot
    • Size: 2,178 Square Feet
    • Features: Corner Lot
    Details
    • Parcel number: 053520015

    Construction

    Type & style
    • Home type: SingleFamily
    • Architectural style: Bungalow/Cottage,European
    • Property subtype: Single Family Residence
    • Attached to another structure: Yes
    Materials
    • Concrete
    • Roof: Composition
    Condition
    • Resale
    • New construction: No
    • Year built: 2019

    Utilities & green energy

    • Sewer: Public Sewer
    • Water: Public
    • Utilities for property: Electricity Available, Natural Gas Available, Sewer Available, Underground Utilities
    Green energy
    • Green verification: ENERGY STAR Certified Homes
    • Energy efficient items: Appliances, Insulation, Thermostat, Water Heater, Windows
    • Energy generation: Geothermal

    Community & HOA

    Community
    • Features: Fitness Center, Sidewalks, Street Lights, Tennis Court(s), Near Shopping
    • Security: Fire Sprinkler System, Smoke Detector(s)
    • Subdivision: Trilith
    HOA
    • Has HOA: Yes
    • Services included: Maintenance Structure, Maintenance Grounds, Swimming, Tennis
    • HOA fee: $2,784 annually
    Location
    • Region: Fayetteville

    Financial & listing details

    • Price per square foot: $451/sqft
    • Tax assessed value: $798,027
    • Annual tax amount: $8,495
    • Date on market: 10/5/2023
    • Cumulative days on market: 73 days
    • Listing agreement: Exclusive Right To Sell
    • Electric utility on property: Yes

    Price history

    DateEventPrice
    1/30/2024Sold$790,000-1.3%$451/sqft
    Source: GAMLS #10210671 Report a problem
    12/18/2023Pending sale$800,000$457/sqft
    Source: GAMLS #10210671 Report a problem
    12/4/2023Price change$800,000-2.9%$457/sqft
    Source: GAMLS #10210671 Report a problem
    11/20/2023Price change$823,900-1.9%$471/sqft
    Source: GAMLS #10210671 Report a problem
    11/10/2023Price change$839,900-1.2%$480/sqft
    Source: GAMLS #10210671 Report a problem
    10/25/2023Price change$849,900-1.2%$486/sqft
    Source: GAMLS #10210671 Report a problem
    10/16/2023Price change$859,900-2.3%$491/sqft
    Source: GAMLS #10210671 Report a problem
    10/5/2023Listed for sale$880,000+46.7%$503/sqft
    Source: GAMLS #10210671 Report a problem
    1/24/2020Sold$599,900$343/sqft
    Source: Public Record Report a problem

    Public tax history

    YearProperty taxesTax assessment
    2025$6,032 -32%$319,211 +7%
    2024$8,866 +0.1%$298,328 +2.6%
    2023$8,853 +10.6%$290,840 +10.4%
    2022$8,006 +29.2%$263,440 +30.8%
    2021$6,198 +6%$201,360 +6.5%
    2020$5,847 +420.2%$189,120 +425.3%
    2019$1,124 +27.2%$36,000 -10%
    2018$884 $40,000
    Find assessor info on the county website

    Neighborhood: 30214

    Nearby schools

    GreatSchools rating
    Schools provided by the listing agent
    • Elementary: Cleveland
    • Middle: Flat Rock
    • High: Sandy Creek

    Source: GAMLS. This data may not be complete. We recommend contacting the local school district to confirm school assignments for this home.

    Get a cash offer in 3 minutes
    Find out how much your home could sell for in as little as 3 minutes with a no-obligation cash offer.
    Estimated market value
    $801,400
    Get a cash offer in 3 minutes
    Find out how much your home could sell for in as little as 3 minutes with a no-obligation cash offer.
    Estimated market value
    $801,400