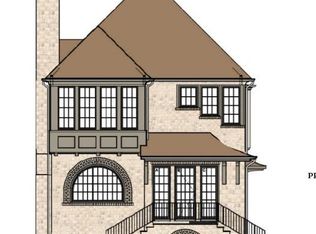
Enjoy your life in the beautiful Trilith Community! This amazing European style townhome is an aesthetically pleasing end unit with a cozy covered front porch. This charming 3 bedroom and 2.5 bathroom Terrace home offers an open, inviting floor plan. The main floor has an open floorplan with 10' ceilings, a spacious kitchen with gas cooktop, breakfast bar, dining, and living area with a gas fireplace. These gas appliances are no longer allowed in new construction areas of Trilith, so if you want to cook with gas, this is the home for you! The great room features large windows on three sides with custom plantation shutters for an airy feel. The upper floor features a private primary suite with large custom bath, walk-in closet and convenient laundry, office, flex space, two additional bedrooms, second tiled bath and ample storage. There is a functional drop zone and a half-bath upon entry from the two-car garage that has a utility room that provides extra storage as well as contains the tankless water heater and energy saving geothermal HVAC unit. The Trilith community earned the 2022 International Builder Show Community of the Year and has a Solea pool, tennis/pickleball courts, state of the art dog park, playgrounds, 15 miles of walking trails, numerous pocket parks, and the Piedmont Wellness Fitness Center. This 234-acre community includes filmmaking studios with more amenities to come, all within walking distance of your front door!
78 days
|
65
|
3
|
Zillow last checked:
Listing updated:
Listed by:
David Jamison470-539-3936,
Drake Realty, Inc.
Source: GAMLS,MLS#: 10742142
Loading...
Facts & features
Interior
Bedrooms & bathrooms
Bedrooms: 3
Bathrooms: 3
Full bathrooms: 2
1/2 bathrooms: 1
Rooms
Room types: Laundry, Great Room, Other
Dining room
Features: Dining Rm/Living Rm Combo
Heating
Electric, Central, Heat Pump, Other
Cooling
Electric, Central Air, Heat Pump, Other, Zoned
Appliances
Included: Tankless Water Heater, Gas Water Heater, Convection Oven, Dishwasher, Disposal, Oven/Range (Combo), Stainless Steel Appliance(s)
Laundry: Laundry Closet, Upper Level
Features
High Ceilings, Double Vanity
Flooring: Other
Windows: Double Pane Windows, Window Treatments
Basement: None
Has fireplace: Yes
Fireplace features: Factory Built, Gas Log
Common walls with other units/homes: 1 Common Wall
Interior area
Total structure area: 1,772
Total interior livable area: 1,772 sqft
Finished area above ground: 1,772
Finished area below ground: 0
Property
Parking
Total spaces: 2
Parking features: Garage Door Opener, Garage
Has garage: Yes
Features
Levels: Two
Stories: 2
Patio & porch: Porch
Lot
Size: 1,742 Square Feet
Features: Level
Details
Parcel number: 053530007
Construction
Type & style
Home type: Townhouse
Architectural style: European
Property subtype: Townhouse
Attached to another structure: Yes
Materials
Wood Siding, Brick
Foundation: Slab
Roof: Other
Condition
Resale
New construction: No
Year built: 2021
Utilities & green energy
Sewer: Public Sewer
Water: Public
Utilities for property: Underground Utilities, Cable Available, Sewer Connected, Electricity Available, High Speed Internet, Natural Gas Available, Phone Available, Water Available
Green energy
Energy efficient items: Roof, Appliances, Water Heater, Windows
Energy generation: Geothermal
Community & HOA
Community
Features: Guest Lodging, Park, Fitness Center, Playground, Pool, Tennis Court(s), Near Shopping
Subdivision: Trilith
HOA
Has HOA: Yes
Services included: Maintenance Structure, Maintenance Grounds, Management Fee, Pest Control
Explore the cost of this home by adjusting the details. Changes won't be saved.
Principal & interest
$1,547
Mortgage insurance
$0
Property taxes
$170
Home insurance
$105
HOA fees
$0
Utilities
Not included
All calculations are estimates and provided by Zillow, Inc. for informational purposes only. Actual amounts may vary.
HOA fees may include property taxes on listings classified as Co-Ops. Contact the listing agent and/or owner for fee details.
Mortgage interest rates are dependent on a number of factors, including credit score, down payment, and repayment length. Interest rate data provided by Zillow Group Marketplace, Inc. as of 1/1/1970 from various mortgage lenders with which we have lead or other similar arrangements; the Estimated Payment is an average of those rates.
See how much you could borrow to make a competitive offer.