Skip main navigation
Closed
  • $1,200,000

    110 3rd St, Fayetteville, GA 30214

    4beds
    3,092sqft
    Single Family Residence
    Built in 2017
    3,920.4 Square Feet Lot
    $1,204,000 Zestimate®
    $388/sqft
    $6,557 Estimated rent

    Home value

    $1,204,000

    $1.08M - $1.34M

    $6,557/mo

    Zestimate® history
    Loading
    Loading...

    Owner options

    List your home for rent

    $6,557/mo

    Rent Zestimate®

    Find your next renter with Zillow Rental Manager. Plus, with online applications, you can quickly screen prospective tenants – for free.

    Learn more

    $6,557/mo

    Rent Zestimate®

    Refinance and save

    $8,668/mo

    Est. payment

    Refinancing to a lower rate could help reduce your monthly payments and save thousands over the life of the loan.

    See today's rates

    $8,668/mo

    Est. payment

    Explore your selling options

    Work with a Zillow partner agent

    Leverage their expertise and Zillow's premium Showcase listings to get your home seen by more buyers.

    Get started

    List with your own agent

    Get your home in front of millions of buyers by listing it on Zillow.

    Learn how to do it

    Sell it yourself

    Take full control of how buyers see your home on Zillow by listing For Sale by Owner (FSBO).

    List your home

    What's special

    Cozy reading nookMorning barLarge walk-in closetLuxurious en suite bathExtensive premium appliance packageCustom cabinetryScullery with double ovens
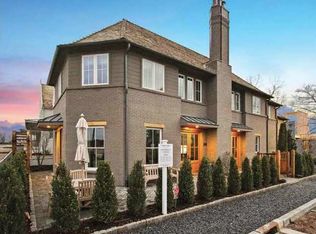
    Available for immediate occupancy! Experience the coveted Trilith lifestyle for a fraction of the cost of new construction in this one-of-a-kind Dunn plan - a thoughtfully designed Village Home that blends luxury, functionality, and sustainability. This residence is unlike any other in the neighborhood, offering a customized layout and high-end finishes throughout. Step into a warm and inviting family room with cannon balls for heating in the fireplace. An adjacent office/flex space allows you to customize this area for your needs. Seamlessly enter into a true chef's kitchen, featuring an extensive premium appliance package, custom cabinetry, and a scullery with double ovens - perfect for entertaining and everyday culinary ease. A back hallway has great storage and a drop zone. Upstairs, the light-filled owner's suite is a private retreat, complete with a luxurious en suite bath and large walk-in closet. A cozy reading nook and a morning bar create the perfect start or end to any day. Three additional bedrooms with two full baths along with excellent storage solutions can be found on the second floor. The rear-entry garage with epoxy flooring comes pre-wired for EV charging. Storage racks allow for seasonal boxes, etc to be stored out of the way. The home is elevator-capable for future accessibility. Enjoy the Georgia weather in your gated outdoor kitchen and dining patio, ideal for al fresco gatherings. Sustainability is seamlessly integrated with a fully owned geothermal system, enhancing energy efficiency and comfort year-round. Located in the heart of Trilith - just steps from dining, shopping, green spaces, and Trilith Studios - this home offers luxury living in one of metro Atlanta's most innovative and walkable communities.

    Zillow last checked:

    Listing updated:

    Listed by:

    Tonya Jones Group 706-953-3268,

    BHHS Georgia Properties

    Bought with:

    The Glennie Group Inc, 369162

    Keller Williams Realty Atl. Partners

    Source: GAMLS,MLS#: 10672809MLS Logo

    Facts & features

    Interior

    Bedrooms & bathrooms
    • Bedrooms: 4
    • Bathrooms: 4
    • Full bathrooms: 3
    • 1/2 bathrooms: 1
    Kitchen
    • Features: Breakfast Bar, Pantry
    Heating
    • Dual, Other, Zoned
    Cooling
    • Ceiling Fan(s), Dual, Other, Zoned
    Appliances
    • Included: Tankless Water Heater, Cooktop, Dishwasher, Double Oven, Disposal, Microwave, Refrigerator, Stainless Steel Appliance(s)
    • Laundry: Upper Level
    Features
    • Walk-In Closet(s)
    • Flooring: Hardwood, Tile
    • Windows: Double Pane Windows
    • Basement: None
    • Number of fireplaces: 1
    • Fireplace features: Family Room, Gas Starter
    • Common walls with other units/homes: No Common Walls
    Interior area
    • Total structure area: 3,092
    • Total interior livable area: 3,092 sqft
    • Finished area above ground: 3,092
    • Finished area below ground: 0

    Property

    Parking
    • Total spaces: 2
    • Parking features: Attached, Garage
    • Has attached garage: Yes
    Features
    • Levels: Two
    • Stories: 2
    • Patio & porch: Deck, Patio, Porch
    • Fencing: Fenced
    Lot
    • Size: 3,920 sqft
    • Features: Level
    Details
    • Additional structures: Outdoor Kitchen
    • Parcel number: 053511002

    Construction

    Type & style
    • Home type: SingleFamily
    • Architectural style: European
    • Property subtype: Single Family Residence
    Materials
    • Concrete
    • Foundation: Slab
    • Roof: Composition
    Condition
    • Resale
    • New construction: No
    • Year built: 2017

    Utilities & green energy

    • Sewer: Public Sewer
    • Water: Public
    • Utilities for property: Underground Utilities, Sewer Connected
    Green energy
    • Energy generation: Geothermal

    Community & neighborhood

    Security
    • Security features: Security System, Smoke Detector(s)
    Community
    • Community features: Fitness Center, Guest Lodging, Lake, Park, Playground, Pool, Sidewalks, Street Lights, Tennis Court(s), Walk To Schools, Near Shopping
    Location
    • Region: Fayetteville
    • Subdivision: Trilith

    HOA & financial

    HOA
    • Has HOA: Yes
    • HOA fee: $2,745 annually
    • Services included: Maintenance Grounds, Management Fee, Other, Private Roads, Reserve Fund, Security, Swimming, Tennis, Trash

    Other

    Other facts
    • Listing agreement: Exclusive Right To Sell
    • Listing terms: 1031 Exchange,Cash,Conventional,VA Loan

    Price history

    DateEventPrice
    4/2/2026Sold$1,200,000-5.9%$388/sqft
    Source: GAMLS #10672809 Report a problem
    3/8/2026Pending sale$1,275,000$412/sqft
    Source: GAMLS #10672809 Report a problem
    1/15/2026Listed for sale$1,275,000$412/sqft
    Source: GAMLS #10672809 Report a problem
    12/16/2025Listing removed$1,275,000$412/sqft
    Source: GAMLS #10600652 Report a problem
    9/9/2025Listed for sale$1,275,000$412/sqft
    Source: GAMLS #10600652 Report a problem
    9/8/2025Listing removed$1,275,000$412/sqft
    Source: FMLS GA #7574383 Report a problem
    9/4/2025Price change$1,275,000-3.4%$412/sqft
    Source: GAMLS #10515618 Report a problem
    6/4/2025Listed for sale$1,320,000$427/sqft
    Source: GAMLS #10515618 Report a problem
    5/26/2025Pending sale$1,320,000$427/sqft
    Source: GAMLS #10515618 Report a problem
    5/6/2025Listed for sale$1,320,000+3.5%$427/sqft
    Source: GAMLS #10515618 Report a problem
    1/17/2023Listing removed$1,275,000$412/sqft
    Source: GAMLS #10085457 Report a problem
    8/25/2022Listed for sale$1,275,000+34.2%$412/sqft
    Source: FMLS GA #7105032 Report a problem
    1/9/2021Listing removed--
    Source: Owner Report a problem
    10/11/2020Listed for sale$950,000+26.7%$307/sqft
    Source: Owner Report a problem
    11/14/2019Sold$750,000-6.2%$243/sqft
    Source: FMLS GA #6604143 Report a problem
    10/3/2019Pending sale$799,900$259/sqft
    Source: Berkshire Hathaway HomeServices Georgia Properties - Fayetteville Office #6604143 Report a problem
    7/1/2019Price change$799,900-5.9%$259/sqft
    Source: Pinewood Forrest Real Estate #8523797 Report a problem
    4/3/2019Price change$849,900-3.4%$275/sqft
    Source: Pinewood Forrest Real Estate #8523797 Report a problem
    2/8/2019Listed for sale$879,900+16.1%$285/sqft
    Source: Pinewood Forrest Real Estate #8523797 Report a problem
    7/26/2018Sold$758,004$245/sqft
    Source: FMLS GA #5994320 Report a problem

    Public tax history

    YearProperty taxesTax assessment
    2025$11,346 +3.8%$504,531 +7%
    2024$10,932 +12.3%$471,524 +20.4%
    2023$9,733 +0.6%$391,680 +9.9%
    2022$9,673 +3.6%$356,240 +7.9%
    2021$9,335 +7.6%$330,200 +16.8%
    2020$8,676 -6.1%$282,640 -4.5%
    2019$9,240 +86.3%$295,920 +88.2%
    2018$4,960 $157,200

    Find assessor info on the county website

    Neighborhood: 30214

    Nearby schools

    GreatSchools rating
    Schools provided by the listing agent
    • Elementary: Cleveland
    • Middle: Flat Rock
    • High: Sandy Creek

    Source: GAMLS. This data may not be complete. We recommend contacting the local school district to confirm school assignments for this home.

    Get a cash offer in 3 minutes
    Find out how much your home could sell for in as little as 3 minutes with a no-obligation cash offer.
    Estimated market value
    $1,204,000
    Get a cash offer in 3 minutes
    Find out how much your home could sell for in as little as 3 minutes with a no-obligation cash offer.
    Estimated market value
    $1,204,000