This is a one-of-a-kind opportunity to live in one of Trilith's most unique projects, The Canopies. Live amongst the trees or take advantage of this rare turn key premium furnished luxury rental business, with impressive rental history. One of only a few properties with an available investment opportunity that transfers to subsequent owners. 130 Arcadia is a relatively new Canopy Home that sits furthest back nestled amongst the trees and offers impeccable style with spectacular treetop views. This home offers community in the front and privacy in the back as the vast expanse of tranquility is almost endless into the forest. This home is a unique experience like no other in Trilith. Every level offers private outdoor living spaces to retreat, create and recenter. Enter into the foyer with primary suite located on the walk in level. Bathroom features a large walk in shower, smooth pebble floors and neutral design throughout, walk in closet with built in shelving and large double doors that open to the private outdoor living space complete with hanging chairs. Step up to the bright and spacious kitchen open to the fireside living area for loads of light and incredible elevated views across the entire back of the home. Quartz countertops, upgraded Bosch Appliance package with gas cooking. The top level features 2 bedrooms that could easily be used as a separate private suite with office. Additional covered outdoor space with a bird's eye view. The lower amenity level features a Jacuzzi hot tub with privacy walls and an elevated view of the woods behind. The living space has been thoughtfully curated to inspire creativity and create a truly unique living experience. Professionally designed and furnished with luxury furnishings including the Frame Art TV on every level. Impeccable finishes and details throughout. This home is turn key and includes commercially installed AV/WiFi with monitored security with video. An environmentally thoughtful Geothermal system (already paid for in full, a $15k value) is installed for heating and cooling, spray foam insulation for climate efficiency and noise sensitivity. The Trilith community offers walkability to some of the areas best restaurants, shopping and impressive Piedmont Wellness Center. Other amenities including Solea, a resort style pool, impressive dog park, tennis, pickle and basketball courts, beautiful playground, pond, and miles of walking trails. Featured in the "What You Get" section of the New York Times. Located directly across from North America's largest film studio. Trilith live is one of the neighborhood's newest amenities. Equipped with two live audience stages, auditorium and movie cinema. Just minutes to Peachtree City and downtown Fayetteville, and a short 25 minutes to Atlanta Hartsfield Jackson International Airport. This home is sold FULLY Furnished.
Active
$925,000
130 Arcadia Ave, Fayetteville, GA 30214
3beds
1,950sqft
:
Get pre-qualified$6,007/mo
Single Family Residence, Residential
Built in 2021
4,356 Square Feet Lot
$901,400 Zestimate®
$474/sqft
$147/mo HOA
What's special
Spectacular treetop viewsQuartz countertopsNeutral design throughoutNestled amongst the trees
- 5 days |
- 275 |
- 15 |
Zillow last checked:
Listing updated:
Listed by:
MIRANDA PENFIELD,
Atlanta Fine Homes Sotheby's International 404-895-6678
Source: FMLS GA,MLS#: 7810510
Facts & features
Interior
Bedrooms & bathrooms
- Bedrooms: 3
- Bathrooms: 3
- Full bathrooms: 2
- 1/2 bathrooms: 1
- Main level bathrooms: 1
- Main level bedrooms: 1
Rooms
- Room types: Family Room
Primary bedroom
- Features: Master on Main
- Level: Master on Main
Bedroom
- Features: Master on Main
Primary bathroom
- Features: Shower Only
Dining room
- Features: None
Kitchen
- Features: Cabinets Stain, Eat-in Kitchen, Kitchen Island, Stone Counters, View to Family Room
Heating
- Central, Zoned
Cooling
- Ceiling Fan(s), Central Air, Electric, Zoned
Appliances
- Included: Dishwasher, Disposal, Dryer, Gas Range, Microwave, Range Hood, Refrigerator, Tankless Water Heater, Washer
- Laundry: Lower Level
Features
- Beamed Ceilings, Entrance Foyer, High Ceilings 9 ft Upper, High Ceilings 9 ft Lower, High Speed Internet, Walk-In Closet(s)
- Flooring: Hardwood
- Windows: Insulated Windows
- Basement: Daylight,Exterior Entry,Finished
- Number of fireplaces: 1
- Fireplace features: Family Room, Gas Log, Gas Starter
- Common walls with other units/homes: No Common Walls
Interior area
- Total structure area: 1,950
- Total interior livable area: 1,950 sqft
- Finished area above ground: 1,950
- Finished area below ground: 0
Video & virtual tour
Property
Parking
- Total spaces: 2
- Parking features: Driveway, Parking Pad
- Has uncovered spaces: Yes
Accessibility
- Accessibility features: None
Features
- Levels: Three Or More
- Patio & porch: Covered, Deck, Front Porch, Rear Porch, Rooftop
- Exterior features: Balcony, No Dock
- Pool features: None
- Spa features: None
- Fencing: None
- Has view: Yes
- View description: Trees/Woods
- Waterfront features: None
- Body of water: None
Lot
- Size: 4,356 Square Feet
- Features: Private, Wooded
Details
- Additional structures: None
- Parcel number: 053528016
- Other equipment: Irrigation Equipment
- Horse amenities: None
Construction
Type & style
- Home type: SingleFamily
- Architectural style: European
- Property subtype: Single Family Residence, Residential
Materials
- Frame, Other
- Foundation: Concrete Perimeter
- Roof: Composition
Condition
- Resale
- New construction: No
- Year built: 2021
Utilities & green energy
- Electric: None
- Sewer: Public Sewer
- Water: Public
- Utilities for property: Cable Available, Electricity Available, Natural Gas Available, Sewer Available, Underground Utilities, Water Available
Green energy
- Energy efficient items: Appliances, HVAC, Insulation
- Energy generation: None
Community & HOA
Community
- Features: Dog Park, Homeowners Assoc, Lake, Near Shopping, Near Trails/Greenway, Park, Playground, Pool, Restaurant, Sidewalks, Street Lights, Tennis Court(s)
- Security: Carbon Monoxide Detector(s), Closed Circuit Camera(s), Fire Alarm, Fire Sprinkler System, Security System Owned
- Subdivision: Trilith
HOA
- Has HOA: Yes
- Services included: Maintenance Grounds
- HOA fee: $147 monthly
Location
- Region: Fayetteville
Financial & listing details
- Price per square foot: $474/sqft
- Tax assessed value: $796,572
- Annual tax amount: $9,629
- Date on market: 7/24/2026
- Cumulative days on market: 5 days
- Electric utility on property: Yes
- Road surface type: Paved
Estimated market value
$901,400
$856,000 - $946,000
$2,632/mo
Price history
| Date | Event | Price |
|---|---|---|
| 7/24/2026 | Listed for sale | $925,000-2.6%$474/sqft |
Source:  FMLS GA #7810510 Report a problem FMLS GA #7810510 Report a problem | ||
| 12/27/2024 | Listing removed | $6,500$3/sqft |
Source: FMLS GA #7462461 Report a problem | ||
| 12/23/2024 | Listing removed | $950,000$487/sqft |
Source: FMLS GA #7462444 Report a problem | ||
| 9/28/2024 | Listed for rent | $6,500-18.8%$3/sqft |
Source: FMLS GA #7462461 Report a problem | ||
| 9/26/2024 | Listing removed | $8,000$4/sqft |
Source: FMLS GA #7451519 Report a problem | ||
| 9/26/2024 | Listed for sale | $950,000-4.5%$487/sqft |
Source: FMLS GA #7462444 Report a problem | ||
| 9/7/2024 | Listed for rent | $8,000-11.1%$4/sqft |
Source: FMLS GA #7451519 Report a problem | ||
| 8/2/2024 | Listed for sale | $995,000+35.7%$510/sqft |
Source: FMLS GA #7431775 Report a problem | ||
| 8/2/2024 | Listing removed | -- |
Source: FMLS GA #7395195 Report a problem | ||
| 5/30/2024 | Listed for rent | $9,000+12.5%$5/sqft |
Source: FMLS GA #7395195 Report a problem | ||
| 8/16/2023 | Listing removed | -- |
Source: FMLS GA #7242017 Report a problem | ||
| 7/6/2023 | Listed for rent | $8,000$4/sqft |
Source: FMLS GA #7242017 Report a problem | ||
| 10/17/2022 | Sold | $733,335+870%$376/sqft |
Source: Public Record Report a problem | ||
| 8/27/2021 | Sold | $75,600$39/sqft |
Source: Public Record Report a problem | ||
Public tax history
| Year | Property taxes | Tax assessment |
|---|---|---|
| 2025 | $9,629 +8.8% | $318,629 +7% |
| 2024 | $8,850 +20.5% | $297,784 +23.5% |
| 2023 | $7,342 +698.9% | $241,200 +697.6% |
| 2022 | $919 | $30,240 |
Find assessor info on the county website
Monthly payment
Est. payment
Payment breakdown
Explore the cost of this home by adjusting the details. Changes won't be saved.Climate risks
Neighborhood: 30214
Nearby schools
GreatSchools rating
- 7/10Cleveland Elementary SchoolGrades: PK-5Distance: 1.6 mi
- 8/10Flat Rock Middle SchoolGrades: 6-8Distance: 4.4 mi
- 6/10Sandy Creek High SchoolGrades: 9-12Distance: 4.5 mi
Schools provided by the listing agent
- Elementary: Cleveland
- Middle: Flat Rock
- High: Sandy Creek
Source: FMLS GA. This data may not be complete. We recommend contacting the local school district to confirm school assignments for this home.
- $1,158,0004 bd4 ba2.2k sqft110 Arcadia Ave, Fayetteville, GA 30214Off Market
- $785,0003 bd3 ba1.6k sqft100 Arcadia Ave, Fayetteville, GA 30214Sold

- $810,0003 bd3 ba1.5k sqft145 Arcadia Ave, Fayetteville, GA 30214For Sale
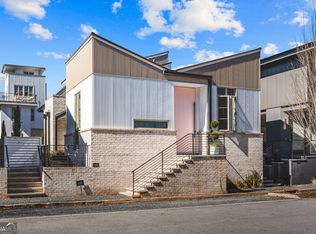
- $769,900-- bd3 ba1.7k sqft125 Arcadia Ave, Fayetteville, GA 30214Sold
- $765,0003 bd3 ba-- sqft115 Arcadia Ave, Fayetteville, GA 30214Sold
- $894,100-- bd-- ba1.1k sqft150 Arcadia Ave, Fayetteville, GA 30214Off Market
- $799,900-- bd3 ba1.6k sqft165 Arcadia Ave, Fayetteville, GA 30214Sold
- $801,100-- bd3 ba1.6k sqft105 Arcadia Ave, Fayetteville, GA 30214Sold
A local agent can set up tours, give advice and negotiate with sellers.
Similar homes
- $954,9993 bd3 ba1.8k sqft335 2nd St, Fayetteville, GA 30214For Sale
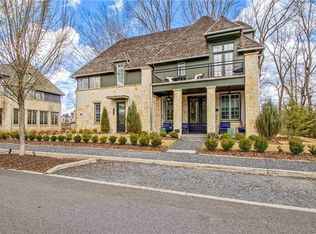
 MLS ID #7733544, Christina Douglas, Douglas Real Estate. FMLS GA
 - $914,9003 bd3 ba1.8k sqft390 Heatherden Ave, Fayetteville, GA 30214Active

 MLS ID #10779308, Michelle Roberts, Keller Williams Southern Premier RE. GAMLS
 - $1,100,0003 bd3 ba2.2k sqft190 3rd St, Fayetteville, GA 30214Active
 MLS ID #10781984, Patrice Sumpter, BHHS Georgia Properties. GAMLS
 - $829,0003 bd3 ba1.8k sqft245 Breakspear Ln, Fayetteville, GA 30214Active
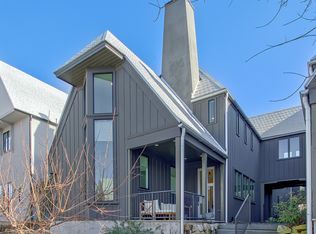 MLS ID #10667728, Kimberley Chapple, DeGolian Realty. GAMLS
 - $1,195,0004 bd4 ba2.5k sqft205 Kelmscott Ln, Fayetteville, GA 30214For SaleMLS ID #7808440, AMY MARSAUDON, Dorsey Alston Realtors. FMLS GA
- $819,0003 bd3 ba1.7k sqft110 4th St, Fayetteville, GA 30214For SaleMLS ID #7787816, Keyania Otobor, Keller Williams Realty Atl Partners. FMLS GA
- $685,0003 bd4 ba1.8k sqft290 2nd St, Fayetteville, GA 30214ActiveMLS ID #10756384, Jacob C Bean, Studio Housing Atlanta, Inc.. GAMLS
- $799,9003 bd3 ba1.7k sqft265 2nd St, Fayetteville, GA 30214ActiveMLS ID #10742142, David Jamison, Drake Realty, Inc.. GAMLS
- $649,0003 bd3 ba1.7k sqft127 Ravenhurst Ln, Fayetteville, GA 30214ActiveMLS ID #10635029, Amy Jones, Homecoin.com. GAMLS
- $569,9003 bd3 ba1.5k sqft155 Breakspear Ln, Fayetteville, GA 30214ActiveMLS ID #10730992, Alex Worrell, Keller Williams Chattahoochee. GAMLS
- $645,0002 bd2 ba1.4k sqft305 High St, Fayetteville, GA 30214ActiveMLS ID #10784624, Jenni Vereen, Keller Williams Realty Consultants. GAMLS
- $669,9003 bd3 ba1.8k sqft360 Heatherden Ave, Fayetteville, GA 30214ActiveMLS ID #10800183, Ciara Pardee, Atlantic Real Estate Brokers. GAMLS
- $1,375,0004 bd5 ba2.8k sqft190 Central Ave, Fayetteville, GA 30214ActiveMLS ID #10761600, Jake Ayers, Southern Classic Realtors. GAMLS
- $815,0003 bd3 ba1.9k sqft220 Rolison Way, Fayetteville, GA 30214For SaleMLS ID #7767276, DeSales DeGolian, DeGolian Realty. FMLS GA
- $799,9003 bd3 ba1.8k sqft170 Rolison Way, Fayetteville, GA 30214ActiveGAMLS
- $599,0003 bd3 ba1.8k sqft505 Juniper Ln, Fayetteville, GA 30214ActiveMLS ID #10626003, David Wrenn, ERA Foster & Bond. GAMLS
- $639,0003 bd2 ba2.2k sqft143 Swanson Rd, Fayetteville, GA 30214ActiveMLS ID #10722157, Anne Milner, Beacham & Company. GAMLS
- $689,0004 bd4 ba2.8k sqft115 Rowboat Dr, Fayetteville, GA 30215ActiveMLS ID #10797395, Caitlyn Verdugo, Keller Williams Realty. GAMLS
- from $699,9003 bd3 ba1.8k sqftPalmyra Plan, Trilith, Fayetteville, GA 30214New ConstructionPatrick Malloy Communities
- $545,0004 bd4 ba2.8k sqft110 Sparrows Cv, Fayetteville, GA 30215ActiveMLS ID #10810040, Alauna Freeman, Boardwalk Realty Associates. GAMLS
