Welcome to peace, privacy, forest views and elevated living in the heart of Trilith! Soaring ceilings and oversized windows fill the open living space with natural light while framing views of the lush Trilith forest line and the fenced private oasis beyond. The main level features a private owner's suite designed for comfort and convenience, with a separate dedicated office located just off the suite, ideal for remote work or a quiet retreat. An additional bedroom and full bath on the main level provide flexibility for guests or everyday living. The kitchen flows seamlessly into the living area, creating an effortless layout for both daily life and entertaining. Upstairs, a private third bedroom with full bath opens to its own balcony overlooking the courtyard, an ideal guest suite or elevated retreat. The terrace is appointed with hanging rattan chairs overlooking the private oasis, extending the living space outdoors. Meticulously maintained and thoughtfully elevated by the current owner, this home showcases refined, design forward selections throughout. A statement mirrored dry bar anchors the living space with architectural presence and polish. The residence is offered designer furnished, presenting a rare turnkey opportunity. Covered parking is conveniently located directly behind the home and features the only private electric vehicle charger available in this section of Town at Trilith, a distinctive and exclusive amenity. Multiple street parking spaces are also available directly in front of the home, providing added convenience for guests. Positioned on a quiet street near the Forest walking trails, the home is close enough to the Town Centre while removed from busier areas, this residence delivers peace, privacy, curated design, and accessibility to Trilith living in one cohesive offering.
Active
Price cut: $20K (6/16)
$810,000
145 Arcadia Ave, Fayetteville, GA 30214
3beds
1,589sqft
:
Get pre-qualified$5,132/mo
Single Family Residence
Built in 2023
2,178 Square Feet Lot
$803,000 Zestimate®
$510/sqft
$-- HOA
What's special
Soaring ceilingsPrivate electric vehicle chargerOversized windowsNatural lightFenced private oasis
- 160 days |
- 124 |
- 3 |
Zillow last checked:
Listing updated:
Listed by:
Sineat Heintzelman 678-687-2477,
Keller Knapp, Inc,
Marci Hoffman 678-687-2477,
Keller Knapp, Inc
Source: GAMLS,MLS#: 10694539
Facts & features
Interior
Bedrooms & bathrooms
- Bedrooms: 3
- Bathrooms: 3
- Full bathrooms: 3
- Main level bathrooms: 2
- Main level bedrooms: 2
Rooms
- Room types: Office
Heating
- Central
Cooling
- Central Air
Appliances
- Included: Dishwasher, Disposal, Electric Water Heater, Oven/Range (Combo), Refrigerator
- Laundry: Laundry Closet
Features
- Double Vanity, High Ceilings, Master On Main Level
- Flooring: Hardwood
- Basement: None
- Has fireplace: No
Interior area
- Total structure area: 1,589
- Total interior livable area: 1,589 sqft
- Finished area above ground: 1,589
- Finished area below ground: 0
Property
Parking
- Parking features: Carport, Off Street, Parking Pad
- Has carport: Yes
- Has uncovered spaces: Yes
Features
- Levels: Two
- Stories: 2
Lot
- Size: 2,178 Square Feet
- Features: Private
Details
- Parcel number: 053533007
Construction
Type & style
- Home type: SingleFamily
- Architectural style: Contemporary
- Property subtype: Single Family Residence
Materials
- Steel Siding
- Roof: Other
Condition
- Resale
- New construction: No
- Year built: 2023
Utilities & green energy
- Sewer: Public Sewer
- Water: Public
- Utilities for property: Electricity Available, High Speed Internet, None, Sewer Connected, Underground Utilities, Water Available
Green energy
- Energy efficient items: Thermostat
Community & HOA
Community
- Features: Lake, Park, Playground, Pool, Street Lights, Tennis Court(s), Walk To Schools, Near Shopping
- Subdivision: Trilith
HOA
- Has HOA: Yes
- Services included: Maintenance Grounds, Security, Swimming, Tennis
Location
- Region: Fayetteville
Financial & listing details
- Price per square foot: $510/sqft
- Annual tax amount: $3,303
- Date on market: 2/19/2026
- Cumulative days on market: 160 days
- Listing agreement: Exclusive Right To Sell
- Electric utility on property: Yes
Estimated market value
$803,000
$763,000 - $843,000
$2,597/mo
Price history
| Date | Event | Price |
|---|---|---|
| 6/16/2026 | Price change | $810,000-2.4%$510/sqft |
Source:  GAMLS #10694539 Report a problem GAMLS #10694539 Report a problem | ||
| 4/27/2026 | Pending sale | $830,000$522/sqft |
Source:  FMLS GA #7721844 Report a problem FMLS GA #7721844 Report a problem | ||
| 3/19/2026 | Price change | $830,000-2.4%$522/sqft |
Source: FMLS GA #7721844 Report a problem | ||
| 2/19/2026 | Listed for sale | $850,000+6.9%$535/sqft |
Source: GAMLS #10694539 Report a problem | ||
| 3/13/2025 | Sold | $795,000-0.5%$500/sqft |
Source: GAMLS #10436898 Report a problem | ||
| 2/27/2025 | Pending sale | $799,000$503/sqft |
Source: FMLS GA #7506411 Report a problem | ||
| 2/11/2025 | Price change | $799,000-8.2%$503/sqft |
Source: FMLS GA #7506411 Report a problem | ||
| 1/8/2025 | Listed for sale | $869,900$547/sqft |
Source: GAMLS #10436898 Report a problem | ||
| 1/6/2025 | Listing removed | $869,900$547/sqft |
Source: FMLS GA #7477876 Report a problem | ||
| 10/28/2024 | Listed for sale | $869,900$547/sqft |
Source: FMLS GA #7477876 Report a problem | ||
| 10/28/2024 | Listing removed | $869,900$547/sqft |
Source: FMLS GA #7445455 Report a problem | ||
| 8/27/2024 | Listed for sale | $869,900+4.8%$547/sqft |
Source: FMLS GA #7445455 Report a problem | ||
| 8/27/2024 | Listing removed | $829,900$522/sqft |
Source: FMLS GA #7410069 Report a problem | ||
| 6/25/2024 | Listed for sale | $829,900$522/sqft |
Source: GAMLS #10325781 Report a problem | ||
| 6/25/2024 | Listing removed | -- |
Source: GAMLS #10285434 Report a problem | ||
| 4/22/2024 | Listed for sale | $829,900+3.8%$522/sqft |
Source: GAMLS #10285434 Report a problem | ||
| 4/22/2024 | Listing removed | -- |
Source: GAMLS #10255733 Report a problem | ||
| 2/19/2024 | Listed for sale | $799,900$503/sqft |
Source: FMLS GA #7340591 Report a problem | ||
Public tax history
Tax history is unavailable.
Monthly payment
Est. payment
Payment breakdown
Explore the cost of this home by adjusting the details. Changes won't be saved.Climate risks
Neighborhood: 30214
Nearby schools
GreatSchools rating
- 7/10Cleveland Elementary SchoolGrades: PK-5Distance: 1.6 mi
- 8/10Flat Rock Middle SchoolGrades: 6-8Distance: 4.4 mi
- 6/10Sandy Creek High SchoolGrades: 9-12Distance: 4.5 mi
Schools provided by the listing agent
- Elementary: Cleveland
- Middle: Flat Rock
- High: Sandy Creek
Source: GAMLS. This data may not be complete. We recommend contacting the local school district to confirm school assignments for this home.
- $799,900-- bd3 ba1.6k sqft165 Arcadia Ave, Fayetteville, GA 30214Sold
- $769,900-- bd3 ba1.7k sqft125 Arcadia Ave, Fayetteville, GA 30214Sold
- $799,900-- bd3 ba1.7k sqft341 High St, Fayetteville, GA 30214Sold
- $797,0002 bd2 ba-- sqft0 2nd St, Fayetteville, GA 30214Off Market

- $735,0002 bd2 ba1.5k sqft380 2nd St, Fayetteville, GA 30214Sold
- $546,9313 bd3 ba1.6k sqft339 High St, Fayetteville, GA 30214Off Market
- $765,0003 bd3 ba-- sqft115 Arcadia Ave, Fayetteville, GA 30214Sold
- $4,0003 bd3 ba1.7k sqft370 2nd St, Fayetteville, GA 30214For Rent
A local agent can set up tours, give advice and negotiate with sellers.
Similar homes
- $925,0003 bd3 ba1.9k sqft130 Arcadia Ave, Fayetteville, GA 30214For Sale
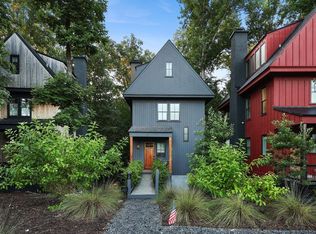
 MLS ID #7810510, MIRANDA PENFIELD, Atlanta Fine Homes Sotheby's International. FMLS GA
 - $799,9003 bd4 ba1.7k sqft295 Breakspear Ln, Fayetteville, GA 30214Active
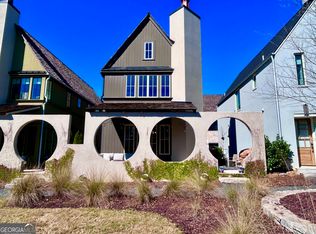
 MLS ID #10706764, Carolyn Schmalenberger, Southern Classic Realtors. GAMLS
 - $799,9003 bd3 ba1.7k sqft265 2nd St, Fayetteville, GA 30214Active
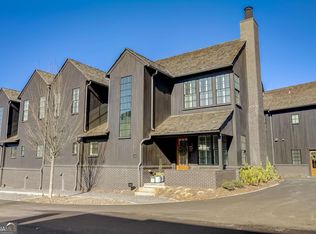 MLS ID #10742142, David Jamison, Drake Realty, Inc.. GAMLS
 - $695,0003 bd3 ba1.8k sqft630 Heatherden Ave, Fayetteville, GA 30214Active
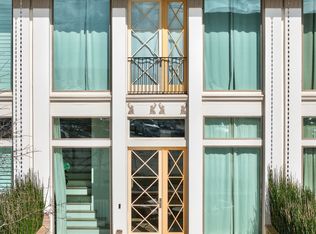 MLS ID #10811754, Kali Bhargave, Keller Williams Realty Atl. Partners. GAMLS
 - $699,0003 bd3 ba1.3k sqft110 Channing Ln, Fayetteville, GA 30214For SaleMLS ID #7722570, KISHA SIMON, Atlanta Fine Homes Sotheby's International. FMLS GA
- $685,0003 bd4 ba1.8k sqft290 2nd St, Fayetteville, GA 30214ActiveMLS ID #10756384, Jacob C Bean, Studio Housing Atlanta, Inc.. GAMLS
- $645,0002 bd2 ba1.4k sqft305 High St, Fayetteville, GA 30214ActiveMLS ID #10784624, Jenni Vereen, Keller Williams Realty Consultants. GAMLS
- $829,0003 bd3 ba1.8k sqft245 Breakspear Ln, Fayetteville, GA 30214ActiveMLS ID #10667728, Kimberley Chapple, DeGolian Realty. GAMLS
- $649,0003 bd3 ba1.7k sqft127 Ravenhurst Ln, Fayetteville, GA 30214ActiveMLS ID #10635029, Amy Jones, Homecoin.com. GAMLS
- $575,0003 bd3 ba1.2k sqft257 Ravenhurst Ln, Fayetteville, GA 30214ActiveMLS ID #10778487, Susan Kegel, REMAX Concierge. GAMLS
- $569,9003 bd3 ba1.5k sqft155 Breakspear Ln, Fayetteville, GA 30214ActiveMLS ID #10730992, Alex Worrell, Keller Williams Chattahoochee. GAMLS
- $669,9003 bd3 ba1.8k sqft360 Heatherden Ave, Fayetteville, GA 30214ActiveMLS ID #10800183, Ciara Pardee, Atlantic Real Estate Brokers. GAMLS
- $564,0002 bd3 ba1.1k sqft195 Breakspear Ln, Fayetteville, GA 30214ActiveMLS ID #10603356, Ming Lu, Chapman Hall Premier, Realtors. GAMLS
- $639,0003 bd2 ba2.2k sqft143 Swanson Rd, Fayetteville, GA 30214ActiveMLS ID #10722157, Anne Milner, Beacham & Company. GAMLS
- from $699,9003 bd3 ba1.8k sqftPalmyra Plan, Trilith, Fayetteville, GA 30214New ConstructionPatrick Malloy Communities
- $599,0003 bd3 ba1.8k sqft505 Juniper Ln, Fayetteville, GA 30214ActiveMLS ID #10626003, David Wrenn, ERA Foster & Bond. GAMLS
- $499,0003 bd3 ba1.8k sqft160 Wills Way, Fayetteville, GA 30214ActiveMLS ID #10804053, April Parker, Chapman Hall Realtors. GAMLS
- $424,5004 bd3 ba2k sqft260 Devilla Trce, Fayetteville, GA 30214For SaleMLS ID #7800152, MIRANDA PENFIELD, Atlanta Fine Homes Sotheby's International. FMLS GA
- $594,9003 bd2 ba2k sqft680 Ponderosa Ct, Fayetteville, GA 30214ActiveMLS ID #10733157, Kaitlyn Richards, Southern Classic Realtors. GAMLS
- $419,9003 bd3 ba2.1k sqft120 Creekwood Trl, Fayetteville, GA 30214ActiveMLS ID #10803572, Hannah A Crow, Sweet Realty. GAMLS
