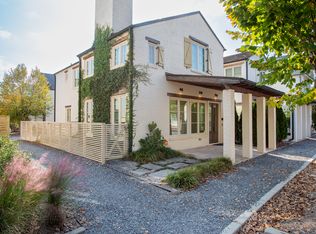
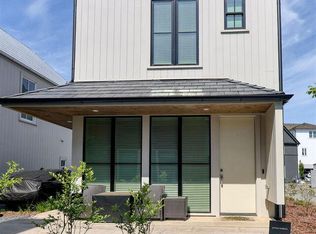
3 Bedroom, 3.5 Bath Home in the Sought-After Trilith Subdivision. This beautifully designed 3-bedroom, 3.5-bathroom home is nestled in the heart of the vibrant Trilith community, offering the perfect combination of modern comfort and neighborhood charm. With two thoughtfully laid-out levels, this home welcomes you with a bright and spacious living room filled with natural light. The eat-in kitchen offers plenty of space for casual dining, and the main level also includes both a half bath and a full bath, along with a versatile bedroom that's perfect for guests, a home office, or whatever suits your needs. Upstairs, you'll find the large master bedroom with its own en suite bathroom, as well as a third bedroom that also has a full bath. A dedicated laundry area on the second floor adds extra convenience for daily living as well as a loft area for reading or relaxing. Outside, enjoy your own private driveway and a fenced-in patio area that's perfect for relaxing or entertaining. Living in Trilith means having access to an incredible lifestyle-enjoy local shops, dining, parks, and exciting community events just steps from your front door. Don't miss your chance to become part of one of Fayetteville's most desirable communities. Reach out today to schedule a showing.
Active
$725,000
120 2nd St, Fayetteville, GA 30214
3beds
1,666sqft
Single Family Residence
Built in 2019
2,178 Square Feet Lot
$707,500 Zestimate®
$435/sqft
$161/mo HOA
What's special
Private driveway
- 263 days
- 137
- 3
Zillow last checked:
Listing updated:
Listed by:
Julianne Ryberg 678-586-5122,
Providence Home Properties LLC
Source: GAMLS,MLS#: 10678322
Facts & features
Interior
Bedrooms & bathrooms
- Bedrooms: 3
- Bathrooms: 4
- Full bathrooms: 3
- 1/2 bathrooms: 1
- Main level bathrooms: 1
- Main level bedrooms: 1
Rooms
- Room types: Foyer
Dining room
- Features: Dining Rm/Living Rm Combo
Kitchen
- Features: Breakfast Bar, Walk-in Pantry
Heating
- Natural Gas, Forced Air, Zoned, Dual
Cooling
- Electric, Zoned, Dual
Appliances
- Included: Dishwasher, Dryer, Ice Maker, Oven/Range (Combo), Refrigerator, Tankless Water Heater, Washer
- Laundry: Upper Level, Laundry Closet
Features
- High Ceilings
- Flooring: Hardwood, Tile
- Basement: None
- Has fireplace: No
Interior area
- Total structure area: 1,666
- Total interior livable area: 1,666 sqft
- Finished area above ground: 1,666
- Finished area below ground: 0
Property
Parking
- Total spaces: 1
- Parking features: Parking Pad
- Has uncovered spaces: Yes
Features
- Levels: Two
- Stories: 2
- Waterfront features: No Dock Or Boathouse
Lot
- Size: 2,178 Square Feet
- Features: Level
Details
- Parcel number: 053518020
Construction
Type & style
- Home type: SingleFamily
- Architectural style: Contemporary,European
- Property subtype: Single Family Residence
Materials
- Other
- Foundation: Slab
- Roof: Composition
Condition
- Resale
- New construction: No
- Year built: 2019
Utilities & green energy
- Sewer: Public Sewer
- Water: Public
- Utilities for property: Electricity Available, Natural Gas Available
Green energy
- Energy generation: Geothermal
Community & HOA
Community
- Features: Fitness Center, Lake, Pool, Tennis Court(s), Near Shopping
- Subdivision: Trilith
HOA
- Has HOA: Yes
- Services included: Maintenance Structure, Facilities Fee, Maintenance Grounds, Management Fee, Pest Control, Private Roads, Swimming, Tennis
- HOA fee: $1,937 annually
Location
- Region: Fayetteville
Financial & listing details
- Price per square foot: $435/sqft
- Tax assessed value: $741,799
- Annual tax amount: $8,241
- Date on market: 1/23/2026
- Cumulative days on market: 263 days
- Listing agreement: Exclusive Right To Sell
- Electric utility on property: Yes
Estimated market value
$707,500
$672,000 - $743,000
$4,553/mo
Price history
| Date | Event | Price |
|---|---|---|
| 1/23/2026 | Listed for sale | $725,000-1.1%$435/sqft |
Source:  GAMLS #10678322 Report a problem GAMLS #10678322 Report a problem | ||
| 12/22/2025 | Listing removed | $733,000$440/sqft |
Source: GAMLS #10620213 Report a problem | ||
| 10/7/2025 | Listed for sale | $733,000+46.6%$440/sqft |
Source: GAMLS #10620213 Report a problem | ||
| 9/30/2025 | Listing removed | $3,900$2/sqft |
Source: GAMLS #10568767 Report a problem | ||
| 9/16/2025 | Price change | $3,900-1.3%$2/sqft |
Source: GAMLS #10568767 Report a problem | ||
| 8/18/2025 | Price change | $3,950-4.8%$2/sqft |
Source: GAMLS #10568767 Report a problem | ||
| 7/21/2025 | Listed for rent | $4,150$2/sqft |
Source: GAMLS #10568767 Report a problem | ||
| 5/18/2020 | Listing removed | $499,900$300/sqft |
Source: Pinewood Forest Real Estate #6614895 Report a problem | ||
| 5/12/2020 | Listed for sale | $499,900$300/sqft |
Source: Pinewood Forest Real Estate #6614895 Report a problem | ||
| 5/12/2020 | Pending sale | $499,900$300/sqft |
Source: Pinewood Forest Real Estate #6614895 Report a problem | ||
| 4/16/2020 | Listed for sale | $499,900$300/sqft |
Source: Pinewood Forest Real Estate #6614895 Report a problem | ||
| 4/16/2020 | Pending sale | $499,900-2.4%$300/sqft |
Source: Pinewood Forest Real Estate #6614895 Report a problem | ||
| 12/9/2019 | Sold | $512,100+2.4%$307/sqft |
Source:  FMLS GA #6614895 Report a problem FMLS GA #6614895 Report a problem | ||
| 9/9/2019 | Listed for sale | $499,900$300/sqft |
Source: Pinewood Forest Real Estate #6614895 Report a problem | ||
Public tax history
| Year | Property taxes | Tax assessment |
|---|---|---|
| 2025 | $8,967 +8.8% | $296,720 +7% |
| 2024 | $8,241 +4.6% | $277,308 +7.2% |
| 2023 | $7,878 +10.8% | $258,800 +10.6% |
| 2022 | $7,110 +19.4% | $233,960 +20.9% |
| 2021 | $5,955 +1.1% | $193,480 +1.6% |
| 2020 | $5,891 +690% | $190,520 +697.8% |
| 2019 | $746 -15.6% | $23,880 -40.3% |
| 2018 | $884 | $40,000 |
Find assessor info on the county website
Monthly payment
Est. payment
Payment breakdown
Explore the cost of this home by adjusting the details. Changes won't be saved.Climate risks
Neighborhood: 30214
Nearby schools
Schools provided by the listing agent
- Elementary: Cleveland
- Middle: Flat Rock
- High: Sandy Creek
Source: GAMLS. This data may not be complete. We recommend contacting the local school district to confirm school assignments for this home.


Similar homes
- $675,0003 bd4 ba1.8k sqft290 2nd St, Fayetteville, GA 30214Active
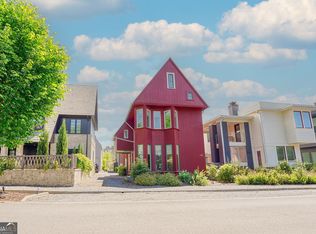
 MLS ID #10756384, Jacob C Bean, Studio Housing Atlanta, Inc.. GAMLS
 - $625,0002 bd2 ba1.4k sqft165 Kelmscott Ln, Fayetteville, GA 30214Active
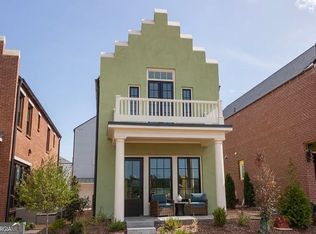 MLS ID #10678302, Julianne Ryberg, Providence Home Properties LLC. GAMLS
 - $624,9002 bd2 ba1.4k sqft305 High St, Fayetteville, GA 30214Active
 MLS ID #10853100, Jenni Vereen, Keller Williams Realty Consultants. GAMLS
 - $610,0002 bd3 ba1.2k sqft125 Channing Ln, Fayetteville, GA 30214Active
 MLS ID #10856468, Tonya Jones Group, BHHS Georgia Properties. GAMLS
 - $799,0003 bd3 ba1.7k sqft110 4th St, Fayetteville, GA 30214ActiveMLS ID #10849547, Keyania Otobor, Keller Williams Realty Atl. Partners. GAMLS
- $550,0003 bd3 ba1.5k sqft155 Breakspear Ln, Fayetteville, GA 30214ActiveMLS ID #10730992, Alex Worrell, Keller Williams Chattahoochee. GAMLS
- $690,0003 bd3 ba1.8k sqft630 Heatherden Ave, Fayetteville, GA 30214ActiveMLS ID #10811754, Kali Bhargave, Keller Williams Realty Atl. Partners. GAMLS
- $559,9003 bd3 ba1.2k sqft257 Ravenhurst Ln, Fayetteville, GA 30214ActiveMLS ID #10778487, Susan Kegel, REMAX Concierge. GAMLS
- $799,0003 bd4 ba1.6k sqft340 6th St, Fayetteville, GA 30214ActiveMLS ID #10830679, Tonya Jones Group, BHHS Georgia Properties. GAMLS
- $749,9503 bd3 ba1.8k sqft170 Rolison Way, Fayetteville, GA 30214ActiveGAMLS
- $650,0003 bd4 ba1.9k sqft183 Busbin Rd, Fayetteville, GA 30215ActiveMLS ID #10825187, Mark McCullough, Southern Classic Realtors. GAMLS
- $584,5003 bd2 ba2k sqft680 Ponderosa Ct, Fayetteville, GA 30214ActiveMLS ID #10733157, Kaitlyn Richards, Southern Classic Realtors. GAMLS
- $399,9004 bd3 ba2.2k sqft130 Cutstone Ct, Fayetteville, GA 30215ActiveMLS ID #10842668, Michael Tally, Tally Real Estate Group LLC. GAMLS
- $649,9003 bd3 ba2.3k sqft469 Silverbell Ct, Peachtree City, GA 30269ActiveMLS ID #10805647, Sandra Y Gibson, Regal Realty Group LLC. GAMLS
- $409,9003 bd2 ba2.2k sqft415 Crabapple Rd, Fayetteville, GA 30215ActiveMLS ID #10807324, Tahir Parvaiz, Aria Realty Inc. GAMLS
- $458,0003 bd3 ba1.9k sqft240 Somerset St, Fayetteville, GA 30214ActiveMLS ID #10813787, Linda Scott, Coldwell Banker Bullard Realty. GAMLS
- $550,0004 bd3 ba2.2k sqft185 Chimney Spgs, Tyrone, GA 30290ActiveMLS ID #10794899, Daniel Klucas, Keller Williams Realty Atl. Partners. GAMLS
- $549,0003 bd3 ba1.8k sqft204 Groveland Dr, Peachtree City, GA 30269ActiveMLS ID #10827017, Valerie O Cobbin, Virtual Properties Realty.Net. GAMLS
