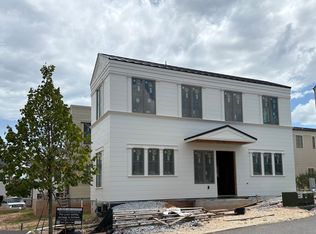
3% BUILDER INCENTIVE AVAILABLE - CONTACT THE SALES TEAM FOR DETAILS *** Begin your Trilith Lifestyle today in this new construction Cottage Home, pairing a light-filled main floor with two distinct and inviting outdoor gathering areas: an elevated side porch and a spacious brick courtyard. The kitchen offers room for a six-seat table and space for additional tall cabinetry or a coffee bar. A main-floor bedroom with a private entry and a full bath offers a convenient option for guests. Upstairs, the primary suite has space for a king-sized bed and the ensuite bathroom features a zero-entry shower. | Builder: McKinney Builders | Architect: Lew Oliver, Inc. | Designer: Juniper Design Co. | At Trilith, innovative homebuilding, sustainability, and a vibrant, connected community create a distinctive place to call home. Geothermal heating and cooling, paired with the Trilith Green Building Program's focus on energy efficiency, indoor air quality, and environmental responsibility, bring modern comfort and sustainable living together. Residents enjoy resort-style amenities including the Solea Pool, tennis and pickleball courts, 15 miles of scenic trails, and numerous parks, including one for dogs. The walkable Town Centre offers dining, boutique shopping, and everyday conveniences, while the Trilith Guesthouse, Piedmont Wellness Center, and Trilith LIVE entertainment district to the experience. With Trilith Studios nearby and convenient access to Hartsfield-Jackson Atlanta International Airport, the location is just as appealing as the lifestyle. "At Trilith, we set the stage and enrich the lives of the storymakers who inspire the world." | Live. Work. Play. Thrive.
Active
$799,000
340 6th St, Fayetteville, GA 30214
3beds
1,645sqft
Single Family Residence
Built in 2026
4,356 Square Feet Lot
$791,000 Zestimate®
$486/sqft
$181/mo HOA
What's special
Spacious brick courtyardElevated side porchLight-filled main floor
- 2 days
- 54
- 2
Likely to sell faster than
Zillow last checked:
Listing updated:
Listed by:
Tonya Jones Group 706-953-3268,
BHHS Georgia Properties
Source: GAMLS,MLS#: 10874334
Facts & features
Interior
Bedrooms & bathrooms
- Bedrooms: 3
- Bathrooms: 4
- Full bathrooms: 3
- 1/2 bathrooms: 1
- Main level bathrooms: 1
- Main level bedrooms: 1
Rooms
- Room types: Other
Dining room
- Features: Dining Rm/Living Rm Combo
Kitchen
- Features: Breakfast Bar, Kitchen Island, Solid Surface Counters
Heating
- Central
Cooling
- Central Air
Appliances
- Included: Dishwasher, Oven/Range (Combo), Refrigerator, Stainless Steel Appliance(s), Tankless Water Heater
- Laundry: In Hall, Upper Level
Features
- Double Vanity, High Ceilings, Tile Bath, Walk-In Closet(s)
- Flooring: Hardwood, Tile
- Windows: Double Pane Windows
- Basement: None
- Number of fireplaces: 1
- Fireplace features: Living Room
- Common walls with other units/homes: No Common Walls
Interior area
- Total structure area: 1,645
- Total interior livable area: 1,645 sqft
- Finished area above ground: 1,645
- Finished area below ground: 0
Property
Parking
- Total spaces: 1
- Parking features: Kitchen Level, Off Street
Features
- Levels: Two
- Stories: 2
- Patio & porch: Patio
Lot
- Size: 4,356 Square Feet
- Features: Corner Lot, Level
Details
- Parcel number: 053538010
Construction
Type & style
- Home type: SingleFamily
- Architectural style: Brick 4 Side,European
- Property subtype: Single Family Residence
Materials
- Brick, Stone
- Foundation: Slab
- Roof: Metal
Condition
- New Construction
- New construction: Yes
- Year built: 2026
Details
- Warranty included: Yes
Utilities & green energy
- Sewer: Public Sewer
- Water: Public
- Utilities for property: Cable Available, Electricity Available, High Speed Internet, Natural Gas Available, Phone Available, Sewer Available, Sewer Connected, Underground Utilities, Water Available
Green energy
- Energy efficient items: Water Heater, Windows
- Energy generation: Geothermal
Community & HOA
Community
- Features: Fitness Center, Guest Lodging, Lake, Playground, Pool, Sidewalks, Street Lights, Tennis Court(s), Walk To Schools, Near Shopping
- Security: Carbon Monoxide Detector(s), Smoke Detector(s)
- Subdivision: Trilith
HOA
- Has HOA: Yes
- Services included: Maintenance Grounds, Management Fee, Private Roads, Reserve Fund, Security, Swimming, Tennis, Trash
- HOA fee: $2,169 annually
Location
- Region: Fayetteville
Financial & listing details
- Price per square foot: $486/sqft
- Date on market: 10/16/2026
- Cumulative days on market: 2 days
- Listing agreement: Exclusive Right To Sell
- Listing terms: 1031 Exchange,Cash,Conventional,FHA,VA Loan
- Electric utility on property: Yes
Estimated market value
$791,000
$751,000 - $831,000
$5,058/mo
Price history
| Date | Event | Price |
|---|---|---|
| 10/16/2026 | Listed for sale | $799,000$486/sqft |
Source:  GAMLS #10874334 Report a problem GAMLS #10874334 Report a problem | ||
| 10/14/2026 | Listing removed | $799,000$486/sqft |
Source: GAMLS #10830679 Report a problem | ||
| 8/21/2026 | Listed for sale | $799,000$486/sqft |
Source: GAMLS #10830679 Report a problem | ||
| 8/21/2026 | Listing removed | $799,000$486/sqft |
Source: GAMLS #10801374 Report a problem | ||
| 5/5/2026 | Listed for sale | $799,000$486/sqft |
Source: GAMLS #10757733 Report a problem | ||
| 5/5/2026 | Listing removed | $799,000$486/sqft |
Source: GAMLS #10694279 Report a problem | ||
| 2/19/2026 | Listed for sale | $799,000$486/sqft |
Source: GAMLS #10694279 Report a problem | ||
Public tax history
Tax history is unavailable.
Monthly payment
Est. payment
Payment breakdown
Explore the cost of this home by adjusting the details. Changes won't be saved.Climate risks
Neighborhood: 30214
Nearby schools
Schools provided by the listing agent
- Elementary: Cleveland
- Middle: Flat Rock
- High: Sandy Creek
Source: GAMLS. This data may not be complete. We recommend contacting the local school district to confirm school assignments for this home.
Similar homes
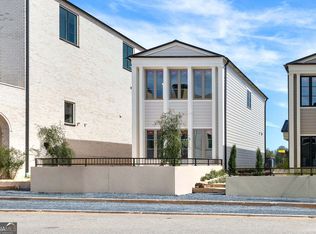
- $729,0002 bd3 ba1.3k sqft310 6th St, Fayetteville, GA 30214Active

 MLS ID #10874624, Tonya Jones Group, BHHS Georgia Properties. GAMLS
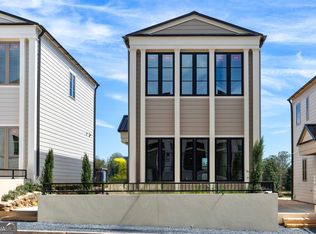
 - $799,0003 bd3 ba1.7k sqft110 4th St, Fayetteville, GA 30214Active
 MLS ID #10849547, Keyania Otobor, Keller Williams Realty Atl. Partners. GAMLS
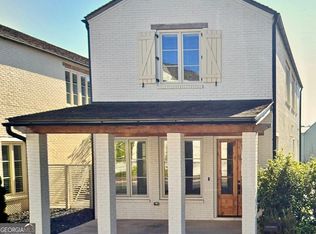
 - $725,0003 bd4 ba1.6k sqft120 2nd St, Fayetteville, GA 30214Active
 MLS ID #10678322, Julianne Ryberg, Providence Home Properties LLC. GAMLS
 - $665,0003 bd4 ba1.8k sqft290 2nd St, Fayetteville, GA 30214Active
 MLS ID #10756384, Jacob C Bean, Studio Housing Atlanta, Inc.. GAMLS
 - $690,0003 bd3 ba1.8k sqft630 Heatherden Ave, Fayetteville, GA 30214ActiveMLS ID #10811754, Kali Bhargave, Keller Williams Realty Atl. Partners. GAMLS
- $624,9002 bd2 ba1.4k sqft305 High St, Fayetteville, GA 30214ActiveMLS ID #10853100, Jenni Vereen, Keller Williams Realty Consultants. GAMLS
- $610,0002 bd3 ba1.2k sqft125 Channing Ln, Fayetteville, GA 30214ActiveMLS ID #10856468, Tonya Jones Group, BHHS Georgia Properties. GAMLS
- $749,9503 bd3 ba1.8k sqft170 Rolison Way, Fayetteville, GA 30214ActiveGAMLS
- $625,0002 bd2 ba1.4k sqft165 Kelmscott Ln, Fayetteville, GA 30214ActiveMLS ID #10678302, Julianne Ryberg, Providence Home Properties LLC. GAMLS
- $619,0003 bd2 ba2.2k sqft143 Swanson Rd, Fayetteville, GA 30214ActiveMLS ID #10722157, Anne Milner, Beacham & Company. GAMLS
- $1,095,0004 bd4 ba2.2k sqft110 Arcadia Ave, Fayetteville, GA 30214ActiveMLS ID #10821607, Tonya Jones Group, BHHS Georgia Properties. GAMLS
- $424,9003 bd2 ba2k sqft700 Ponderosa Ct, Fayetteville, GA 30214ActiveMLS ID #10802727, Peter Nguyen, HomeMax Realty, Inc.. GAMLS
- $650,0003 bd4 ba1.9k sqft183 Busbin Rd, Fayetteville, GA 30215ActiveMLS ID #10825187, Mark McCullough, Southern Classic Realtors. GAMLS
- $464,9004 bd2 ba1.9k sqft311 Ivy Vale Ct, Tyrone, GA 30290ActiveMLS ID #10872455, Kerri Levins, Southern Classic Realtors. GAMLS
- $449,0002 bd2 ba1k sqft667 5th St, Fayetteville, GA 30214ActiveMLS ID #10869998, Tonya Jones Group, BHHS Georgia Properties. GAMLS
- $584,5003 bd2 ba2k sqft680 Ponderosa Ct, Fayetteville, GA 30214ActiveMLS ID #10733157, Kaitlyn Richards, Southern Classic Realtors. GAMLS
- $799,0003 bd3 ba2k sqft1329 Standing Rock Rd, Senoia, GA 30276ActiveMLS ID #10837986, Paula Livingston, Keller Williams Realty Atl. Partners. GAMLS
- $399,9004 bd3 ba2.2k sqft130 Cutstone Ct, Fayetteville, GA 30215ActiveMLS ID #10842668, Michael Tally, Tally Real Estate Group LLC. GAMLS
- $898,8003 bd2 ba1.3k sqft2664 Highway 34 E, Newnan, GA 30265ActiveMLS ID #10847303, Vincent Truong, Keller Williams Realty Atl. Partners. GAMLS
